
823 S Bundy Drive #111, Los Angeles, CA 90049
Local realty services provided by:CENTURY 21 Wildwood Properties, Inc.
823 S Bundy Drive #111,Los Angeles, CA 90049
$3,498,000
- 4 Beds
- 5 Baths
- 3,871 sq. ft.
- Condominium
- Active
Listed by: f. ron smith, david berg
Office: compass
MLS#:CL26908781
Source:Bay East, CCAR, bridgeMLS
Price summary
- Price:$3,498,000
- Price per sq. ft.:$903.64
- Monthly HOA dues:$1,361
About this home
Set within one of Brentwood's most exclusive communities, this extraordinary townhome offers the scale and amenities one would expect to see in a Westside estate. Reminiscent of an Italian villa, the gated property is enveloped by lush designer landscaping, with garden roses, olive trees, and antique-style coach lamps lining stone pathways, creating an alluring ambiance. Behind the solid wood entry door, 3,871 square feet of light-filled interiors boast exceptional craftsmanship, including 10-ft ceilings, French oak floors, and bespoke millwork. Highlights include a private elevator servicing all levels, a recreation room, a rooftop deck, and a private 3-car garage. The main level offers a private office with a powder room, a formal living room with a stone fireplace, a coffered-ceiling dining room, and an expansive great room that opens to a serene terrace with a water feature, ideal for alfresco dining and entertaining. The chef-inspired kitchen is outfitted with top-of-the-line Viking appliances and refined finishes, flowing seamlessly into an inviting family room. Ascend the skylight-lit staircase or take the elevator to the bedroom level, featuring a convenient laundry area, two guest suites, and the luxurious primary wing. The primary suite impresses with high, vaulted ceilings, lush green views from the private balcony, a custom organized walk-in closet, and a marble-clad en suite bath with dual vanities, a deep soaking tub, and a glass-enclosed shower with bench seating. The versatile third level is currently configured as a separate family or media room and offers access to two private outdoor spaces, including a rooftop deck with sweeping treetop vistas. With an attached full bathroom and closet space, this level may also be used as an additional bedroom. On the lower level, a recreation room provides an ideal space for relaxation, along with direct access to the private garage. Residents of the Brentwood Garden Villas enjoy a quiet, 12-unit community with timeless old world charm in a secluded, controlled-access setting moments away from Brentwood's finest dining, boutiques, and entertainment. Seize this rare opportunity to live out the dream Westside lifestyle where refinement, privacy, and convenience are paramount....
Contact an agent
Home facts
- Year built:2010
- Listing ID #:CL26908781
- Added:11 day(s) ago
- Updated:September 16, 2026 at 03:45 AM
Rooms and interior
- Bedrooms:4
- Total bathrooms:5
- Full bathrooms:4
- Flooring:Carpet, Tile, Wood
- Kitchen Description:Dishwasher, Microwave, Pantry, Range, Refrigerator
- Living area:3,871 sq. ft.
Heating and cooling
- Cooling:Central Air
- Heating:Central, Fireplace(s)
- Central air:Yes
Structure and exterior
- Year built:2010
- Building area:3,871 sq. ft.
- Lot area:0.69 Acres
- Architectural Style:Condominium
- Exterior Features:Landscaped
- Levels:3 Story Or More
Finances and disclosures
- Price:$3,498,000
- Price per sq. ft.:$903.64
Features and amenities
- Appliances:Dishwasher, Microwave, Range, Refrigerator
- Laundry features:Dryer, Laundry Closet, Upper Level, Washer
- Amenities:Secured Access
Parking
- Parking description:Attached, Guest, Int Access From Garage, Private
- Garage:Yes
- Garage spaces:3
 Bay East 2026. CCAR 2026 bridgeMLS 2026. Information Deemed Reliable But Not Guaranteed. This information is being provided by the Bay East MLS, or CCAR MLS, or bridgeMLS. The listings presented here may or may not be listed by the Broker/Agent operating this website. This information is intended for the personal use of consumers and may not be used for any purpose other than to identify prospective properties consumers may be interested in purchasing. Data last updated at September 16, 2026 CA_BRIDGEMLS Member Broker: Alison Daniels
New listings near 823 S Bundy Drive #111
- Coming Soon
 $2,295,000Coming Soon4 beds 3 baths2,351 sq. ft.
16706 Alginet Place, Los Angeles, CA 91436
MLS# 26987007Listed by: ESTATE PROPERTIES - Coming Soon
 $1,700,000Coming Soon5 beds 5 baths3,026 sq. ft.
1900 Taft, Los Angeles, CA 90068
MLS# PV26202418Listed by: MERIT REAL ESTATE - Coming Soon
 $704,000Coming Soon3 beds 3 baths1,478 sq. ft.
7718 Via Napoli, Burbank, CA 91504
MLS# SR26202302Listed by: KINGDOM KEYS REALTY - Coming Soon
 $1,299,000Coming Soon5 beds 4 baths2,733 sq. ft.
20325 Hiawatha Street, Chatsworth, CA 91311
MLS# 226004407Listed by: REAL BROKERAGE TECHNOLOGIES - Coming SoonOpen Sun, 12 to 3pm
 $979,000Coming Soon3 beds 2 baths1,286 sq. ft.
1030 Bloomwood Road, San Pedro, CA 90732
MLS# SB26202127Listed by: KELLER WILLIAMS REALTY - Coming Soon
 $2,499,999Coming Soon4 beds 5 baths3,024 sq. ft.
6334 Bryn Mawr, Los Angeles, CA 90068
MLS# SR26201019Listed by: LANDON REALTY GROUP - Coming SoonOpen Sat, 12 to 5pm
 $1,048,000Coming Soon6 beds 5 baths2,488 sq. ft.
1746 W 38th Place, Los Angeles, CA 90062
MLS# WS26201845Listed by: WETRUST REALTY - Coming Soon
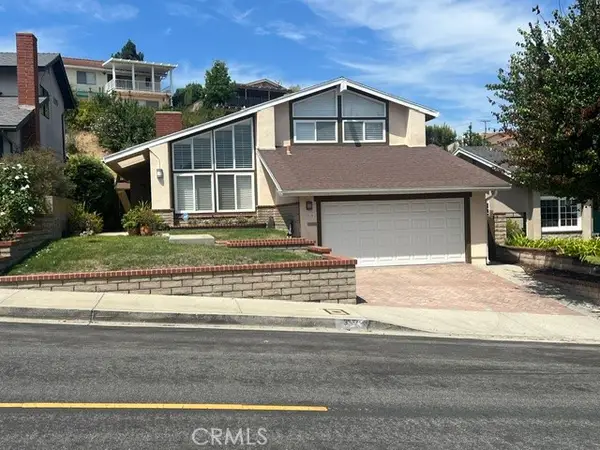 $1,149,000Coming Soon3 beds 2 baths1,881 sq. ft.
317 Lois Lane, San Pedro, CA 90732
MLS# SB26185387Listed by: COMPASS - Coming Soon
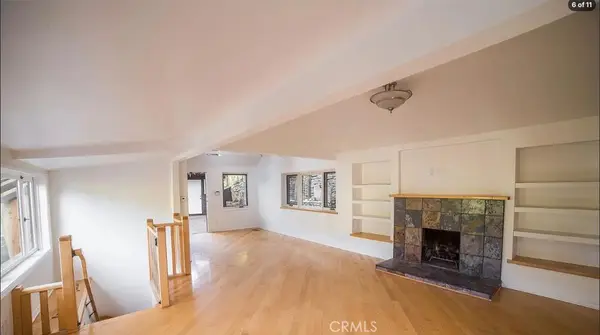 $1,395,000Coming Soon3 beds 3 baths1,449 sq. ft.
1843 N Beverly Glen, Los Angeles, CA 90077
MLS# SB26200912Listed by: EHOMES - Coming Soon
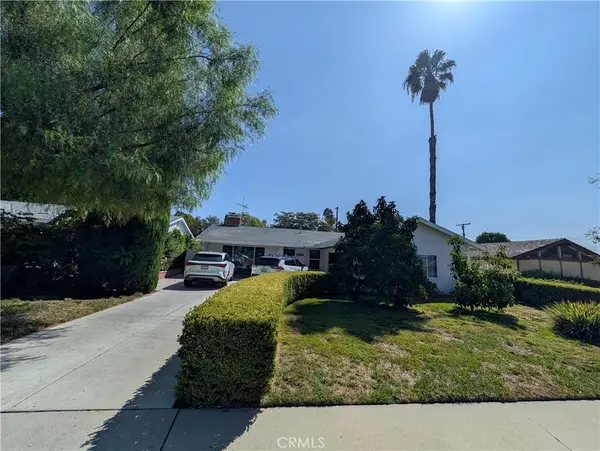 $949,000Coming Soon4 beds 2 baths1,748 sq. ft.
9414 Donna, Northridge, CA 91324
MLS# SR26201010Listed by: PINNACLE ESTATE PROPERTIES


Protect your home and budget from life's surprises with an Assurant Home Warranty, backed by a partner that supports you through every step of homeownership. Explore Plans.
©2026 Century 21 Real Estate LLC. All rights reserved. CENTURY 21®, the CENTURY 21 Logo and C21® are service marks owned by Century 21 Real Estate LLC. Century 21 Real Estate LLC fully supports the principles of the Fair Housing Act and the Equal Opportunity Act. Each office is independently owned and operated. Listing information is deemed reliable but not guaranteed accurate.