
8334 Kirkwood Drive, Los Angeles, CA 90046
Local realty services provided by:CENTURY 21 Sierra Properties
8334 Kirkwood Drive,Los Angeles, CA 90046
$3,195,000
- 5 Beds
- 4 Baths
- 2,967 sq. ft.
- Single family
- Active
Listed by: david lubell, craig spano
Office: christie's international real estate socal
MLS#:CL26919347
Source:Bay East, CCAR, bridgeMLS
Price summary
- Price:$3,195,000
- Price per sq. ft.:$1,076.85
About this home
Bespoke finishes and meticulous design elevate this home, worthy of an AD Magazine feature. Freshly renovated and move-in ready, it showcases sophisticated design choices, a dramatic color palette, and an unwavering attention to detail throughout. Set into the hillside, this distinctive three-story residence offers a flexible and thoughtfully designed floorplan: a beautifully appointed three-story home complemented on the top floor by a two-bedroom guest/flex space. Lush landscaping and a private brick patio wrap around the front and side of the property, creating an inviting indoor-outdoor connection. With five bedrooms, three and a half baths, approximately 3,000 square feet of living space, and off-street parking for up to four cars; this remarkable property blends style, versatility, and comfort in an unforgettable setting. Convenient lower Laurel Canyon location - minutes to Sunset.
Contact an agent
Home facts
- Year built:1923
- Listing ID #:CL26919347
- Added:7 day(s) ago
- Updated:September 16, 2026 at 06:01 PM
Rooms and interior
- Bedrooms:5
- Total bathrooms:4
- Full bathrooms:3
- Flooring:Wood
- Kitchen Description:Dishwasher, Pantry, Refrigerator
- Living area:2,967 sq. ft.
Heating and cooling
- Cooling:Central Air
- Heating:Central
- Central air:Yes
Structure and exterior
- Year built:1923
- Building area:2,967 sq. ft.
- Lot area:0.14 Acres
- Architectural Style:Multi/Split, Single Family Residence
- Construction Materials:Stucco
- Levels:Multi/Split
Finances and disclosures
- Price:$3,195,000
- Price per sq. ft.:$1,076.85
Features and amenities
- Appliances:Dishwasher, Refrigerator
- Laundry features:Dryer, Upper Level
 Bay East 2026. CCAR 2026 bridgeMLS 2026. Information Deemed Reliable But Not Guaranteed. This information is being provided by the Bay East MLS, or CCAR MLS, or bridgeMLS. The listings presented here may or may not be listed by the Broker/Agent operating this website. This information is intended for the personal use of consumers and may not be used for any purpose other than to identify prospective properties consumers may be interested in purchasing. Data last updated at September 16, 2026 CA_BRIDGEMLS Member Broker: Jesse Gibbs
New listings near 8334 Kirkwood Drive
- Coming Soon
 $1,100,000Coming Soon5 beds 3 baths2,725 sq. ft.
6621 Ben, North Hollywood, CA 91606
MLS# BB26201182Listed by: KELLER WILLIAMS REALTY WORLD MEDIA CENTER - Coming Soon
 $525,000Coming Soon-- beds -- baths1,280 sq. ft.
10206 S Vermont, Los Angeles, CA 90044
MLS# WS26202703Listed by: CALIFORNIA LANDMARK REALTY INC - Coming Soon
 $1,089,000Coming Soon4 beds 3 baths2,420 sq. ft.
20465 Shamrock Place, Chatsworth, CA 91311
MLS# SR26202495Listed by: PINNACLE ESTATE PROPERTIES - Coming SoonOpen Sat, 2 to 5pm
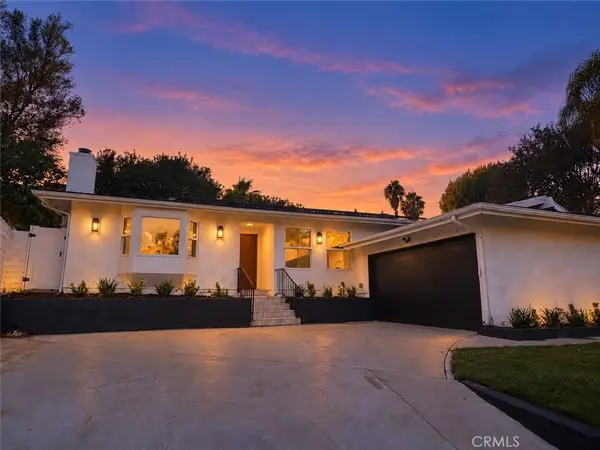 $1,095,000Coming Soon4 beds 2 baths1,700 sq. ft.
9443 Mclennan Avenue, Northridge, CA 91343
MLS# SR26202502Listed by: PINNACLE ESTATE PROPERTIES - Coming SoonOpen Sat, 12 to 4pm
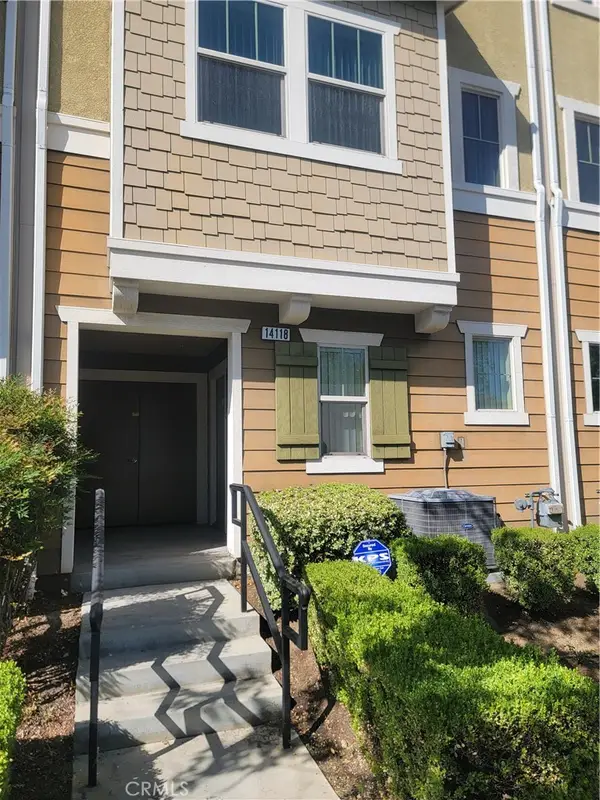 $699,000Coming Soon3 beds 3 baths1,458 sq. ft.
14118 W Pine, Van Nuys, CA 91405
MLS# DW26202597Listed by: POPULAR FUNDING & REAL ESTATE - Coming Soon
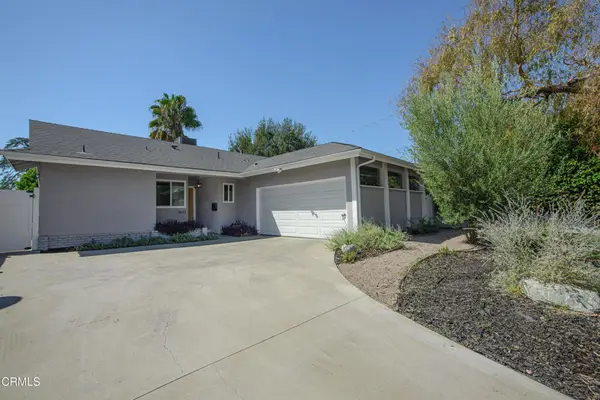 $1,085,000Coming Soon3 beds 2 baths1,527 sq. ft.
7643 Encino Avenue, Northridge, CA 91325
MLS# P1-28853Listed by: DOUGLAS ELLIMAN OF CA INC - Coming Soon
 $2,295,000Coming Soon4 beds 3 baths2,351 sq. ft.
16706 Alginet Place, Los Angeles, CA 91436
MLS# 26987007Listed by: ESTATE PROPERTIES - Coming Soon
 $1,700,000Coming Soon5 beds 5 baths3,026 sq. ft.
1900 Taft, Los Angeles, CA 90068
MLS# PV26202418Listed by: MERIT REAL ESTATE - Coming Soon
 $1,299,000Coming Soon5 beds 4 baths2,733 sq. ft.
20325 Hiawatha Street, Chatsworth, CA 91311
MLS# 226004407Listed by: REAL BROKERAGE TECHNOLOGIES - Coming SoonOpen Sat, 12 to 5pm
 $1,048,000Coming Soon6 beds 5 baths2,488 sq. ft.
1746 W 38th Place, Los Angeles, CA 90062
MLS# WS26201845Listed by: WETRUST REALTY


Protect your home and budget from life's surprises with an Assurant Home Warranty, backed by a partner that supports you through every step of homeownership. Explore Plans.
©2026 Century 21 Real Estate LLC. All rights reserved. CENTURY 21®, the CENTURY 21 Logo and C21® are service marks owned by Century 21 Real Estate LLC. Century 21 Real Estate LLC fully supports the principles of the Fair Housing Act and the Equal Opportunity Act. Each office is independently owned and operated. Listing information is deemed reliable but not guaranteed accurate.