842 Vermont Avenue, Los Banos, CA 93635
Local realty services provided by:CENTURY 21 Sierra Properties
842 Vermont Avenue,Los Banos, CA 93635
$425,000
- 3 Beds
- 2 Baths
- 1,493 sq. ft.
- Single family
- Active
Listed by: jose gutierrez
Office: homesmart pv & associates
MLS#:226075772
Source:MFMLS
Price summary
- Price:$425,000
- Price per sq. ft.:$284.66
About this home
Presenting this gorgeous completely renovated from top to bottom, move-in ready residence located at 842 Vermont Ave, Los Banos, CA. This home features an open floor plan boasting almost 1500 square feet of living space, but it feels much larger than 1500 square feet. The living room opens up to the formal dinning room and kitchen. The master bedroom is super large! So large, that you can fit another living room suite inside the master bedroom. The attached room or extra room next to the master bedroom can be used as a baby nursery or home office. The home includes a Brand New HVAC system that keeps the home super cold when needed. The home also includes a great water softener system so you have great clean water in the home and a reverse osmosis system in the kitchen, so you always have fresh clean drinking water. The beautiful Samsung refrigerator is also included and all the appliances are stainless steel. The back yard is very large and may have enough space to build an additional small home also know as and ADU or Additional Dwelling Unit. The home is very conveniently located around the corner from Colorado baseball park, Big Page Park for the kids to play on the beautiful playgrounds, shopping, schools and Hwy 152/Pacheco Blvd for an easy commute to the Bay Area. This home is meticulously maintained and ready for a new family or investor. This property offers a refined living experience, characterized by its seamless integration of comfort and practicality, ensuring a smooth transition for its new owner. The exterior of this residence showcases a classic ranch architectural style, offering timeless curb appeal and a welcoming presence. Within the thoughtfully designed interiors, the bathroom features a walk-in shower, providing both convenience and a contemporary aesthetic. Further enhancing the property's functionality are a dedicated laundry room, an attached front patio and an attached garage, offering ample utility and storage solutions. This property represents an exceptional opportunity for discerning buyers seeking a move-in ready home....
Contact an agent
Home facts
- Year built:1954
- Listing ID #:226075772
- Added:98 day(s) ago
- Updated:September 19, 2026 at 03:07 PM
Rooms and interior
- Bedrooms:3
- Total bathrooms:2
- Full bathrooms:2
- Flooring:Carpet
- Kitchen Description:Dishwasher, Microwave
- Living area:1,493 sq. ft.
Heating and cooling
- Cooling:Central
- Heating:Central
Structure and exterior
- Roof:Shingle
- Year built:1954
- Building area:1,493 sq. ft.
- Lot area:0.16 Acres
- Construction Materials:Stucco
- Foundation Description:Slab
- Levels:1 Story
Utilities
- Sewer:Public Sewer
Finances and disclosures
- Price:$425,000
- Price per sq. ft.:$284.66
Features and amenities
- Appliances:Dishwasher, Microwave
- Laundry features:Inside Laundry Room
Parking
- Garage spaces:1
 MetroList MLS 2026. This information is being provided by MetroList MLS. All measurements and calculations of area are approximate. Information provided by Seller/Other sources, not verified by Broker. All interested persons should independently verify accuracy of information. Provided properties may or may not be listed by the office/agent presenting the information. Data Updated: September 19, 2026. Information being provided is for consumers' personal, non-commercial use and may not be used for any purpose other than to identify prospective properties consumers may be interested in purchasing. Information deemed reliable but not guaranteed. Any offer of compensation is made only to Participants of MLS where the subject listing is filed and in accordance with such MLS's regulations or rules. MFMLS Member Broker: Jesse Gibbs
New listings near 842 Vermont Avenue
- New
 $546,500Active3 beds 2 baths1,900 sq. ft.
Address Withheld By Seller, Los Banos, CA 93635
MLS# 260022983SDListed by: HOMESMART REALTY WEST - New
 $546,500Active3 beds 2 baths1,900 sq. ft.
748 Bluff, Los Banos, CA 93635
MLS# 260022983Listed by: HOMESMART REALTY WEST - New
 $572,000Active5 beds 3 baths2,545 sq. ft.
1974 Gus Villalta Drive, Los Banos, CA 93635
MLS# 226117863Listed by: REALHOME SERVICES AND SOLUTIONS, INC. - New

 $458,000Active3 beds 2 baths1,599 sq. ft.
728 Chenin Blanc Court, Los Banos, CA 93635
MLS# 226117529Listed by: CENTURY 21 SELECT REAL ESTATE - New
 $440,000Active3 beds 2 baths1,508 sq. ft.
1877 Riverside Way, Los Banos, CA 93635
MLS# 226117414Listed by: T. KALJIAN REAL ESTATE - New
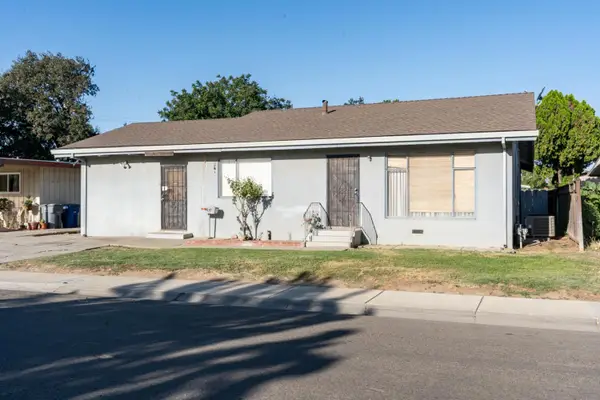 $375,000Active3 beds 2 baths1,670 sq. ft.
841 Pennsylvania Avenue, Los Banos, CA 93635
MLS# 226117231Listed by: CENTURY 21 MASTERS - Open Sat, 12 to 3pmNew
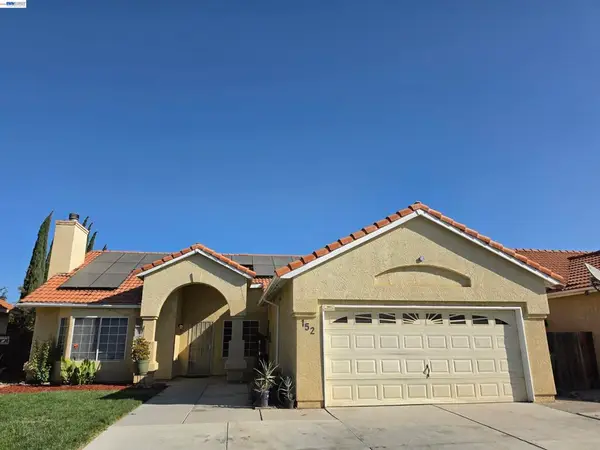 $449,000Active4 beds 2 baths1,563 sq. ft.
152 Chardonnay Street, Los Banos, CA 93635
MLS# 41148604Listed by: INFINITY FINANCIAL & RLTY - Open Sat, 11am to 4pmNew
 $560,490Active5 beds 3 baths2,311 sq. ft.
1899 Vista Drive, Los Banos, CA 93635
MLS# 226117071Listed by: D R HORTON AMERICA'S BUILDER - Open Sat, 11am to 4pmNew
 $538,490Active4 beds 3 baths1,898 sq. ft.
1842 Nettle Way, Los Banos, CA 93635
MLS# 226117065Listed by: D R HORTON AMERICA'S BUILDER - New
 $599,000Active5 beds 2 baths2,645 sq. ft.
2163 Prato Court, Los Banos, CA 93635
MLS# ML82061576Listed by: REALTY WORLD DOMINION


Protect your home and budget from life's surprises with an Assurant Home Warranty, backed by a partner that supports you through every step of homeownership. Explore Plans.
©2026 Century 21 Real Estate LLC. All rights reserved. CENTURY 21®, the CENTURY 21 Logo and C21® are service marks owned by Century 21 Real Estate LLC. Century 21 Real Estate LLC fully supports the principles of the Fair Housing Act and the Equal Opportunity Act. Each office is independently owned and operated. Listing information is deemed reliable but not guaranteed accurate.