914 Valencia Drive, Los Banos, CA 93635
Local realty services provided by:CENTURY 21 Sierra Properties
914 Valencia Drive,Los Banos, CA 93635
$419,000
- 3 Beds
- 3 Baths
- 1,394 sq. ft.
- Single family
- Active
Listed by: blanca soto duran
Office: berkshire hathaway homeservices-drysdale properties
MLS#:226091665
Source:MFMLS
Price summary
- Price:$419,000
- Price per sq. ft.:$300.57
About this home
Rarely does a home offer this level of turnkey versatility. This fully remodeled 3-bedroom, 3-bathroom home sits on a quiet court and includes a bonus living space with its own private entrance a standout feature ideal for a home office, studio, or guest suite. Inside, the kitchen has been fully remodeled with sleek slab countertops and a built-in water filtration system, blending style with everyday function. All three bathrooms have been tastefully updated to match. The garage goes beyond the ordinary, fully finished with tile flooring and air conditioning, making it a true extension of the living space rather than just storage. Outside, a backyard deck offers a private spot to unwind, while the large front yard with mature landscaping delivers standout curb appeal from the moment you arrive. Ideally located with convenient access to Highway 152, shopping, schools, and hospitals, this home offers the everyday convenience today's buyers are looking for, without sacrificing privacy on its quiet court setting. Every major detail has already been taken care of, giving buyers a rare combination of move-in-ready comfort, flexible living options, and quality finishes throughout. Homes with this level of updates and flexibility on a court location in Los Banos don't come along often. Schedule your private showing today....
Contact an agent
Home facts
- Year built:1961
- Listing ID #:226091665
- Added:1 day(s) ago
- Updated:July 21, 2026 at 02:40 PM
Rooms and interior
- Bedrooms:3
- Total bathrooms:3
- Full bathrooms:3
- Flooring:Laminate
- Kitchen Description:Dishwasher, Disposal, Free Standing Gas Oven, Free Standing Gas Range, Free Standing Refrigerator, Microwave
- Living area:1,394 sq. ft.
Heating and cooling
- Cooling:Central
- Heating:Central
Structure and exterior
- Roof:Shingle
- Year built:1961
- Building area:1,394 sq. ft.
- Lot area:0.12 Acres
- Lot Features:Curb(s)/Gutter(s), Landscape Back, Landscape Front
- Construction Materials:Stucco
- Foundation Description:Raised Foundation
- Levels:1 Story
Utilities
- Sewer:Public Sewer
Finances and disclosures
- Price:$419,000
- Price per sq. ft.:$300.57
Features and amenities
- Appliances:Dishwasher, Disposal, Microwave
- Laundry features:Laundry In Garage
Parking
- Garage spaces:2
 MetroList MLS 2026. This information is being provided by MetroList MLS. All measurements and calculations of area are approximate. Information provided by Seller/Other sources, not verified by Broker. All interested persons should independently verify accuracy of information. Provided properties may or may not be listed by the office/agent presenting the information. Data Updated: July 21, 2026. Information being provided is for consumers' personal, non-commercial use and may not be used for any purpose other than to identify prospective properties consumers may be interested in purchasing. Information deemed reliable but not guaranteed. Any offer of compensation is made only to Participants of MLS where the subject listing is filed and in accordance with such MLS's regulations or rules. MFMLS Member Broker: Jesse Gibbs
New listings near 914 Valencia Drive
- New
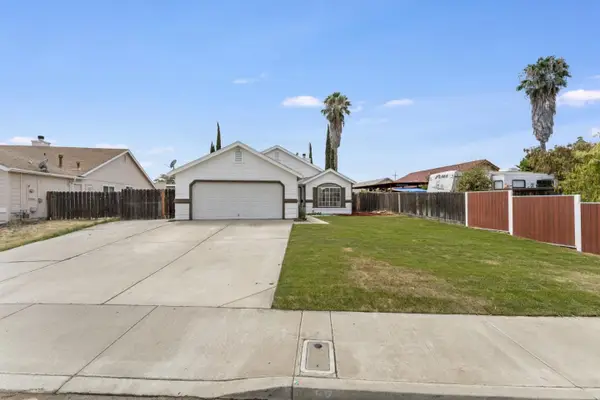 $409,900Active3 beds 2 baths1,238 sq. ft.
527 Park Warren Drive, Los Banos, CA 93635
MLS# ML82054649Listed by: GOODVIEW FINANCIAL & REAL ESTATE - New
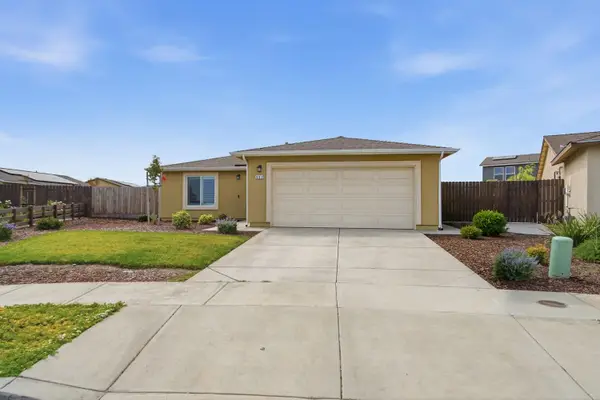 $500,000Active4 beds 2 baths1,872 sq. ft.
392 Ingraham Court, Los Banos, CA 93635
MLS# 226089446Listed by: LONDON PROPERTIES LTD - New
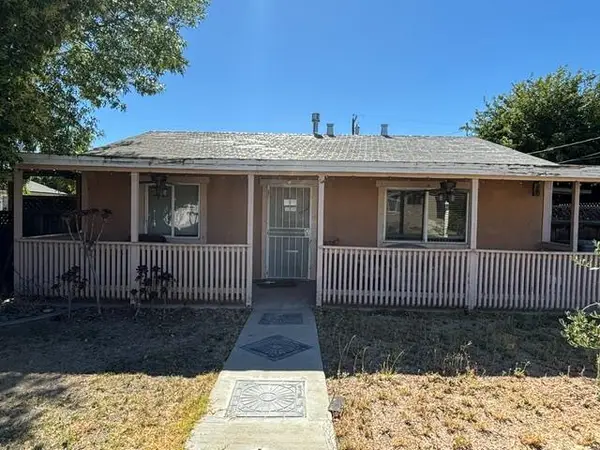 $335,000Active2 beds 1 baths825 sq. ft.
1237 Center Lane, Los Banos, CA 93635
MLS# 226089392Listed by: KELLER WILLIAMS PROPERTY TEAM - New
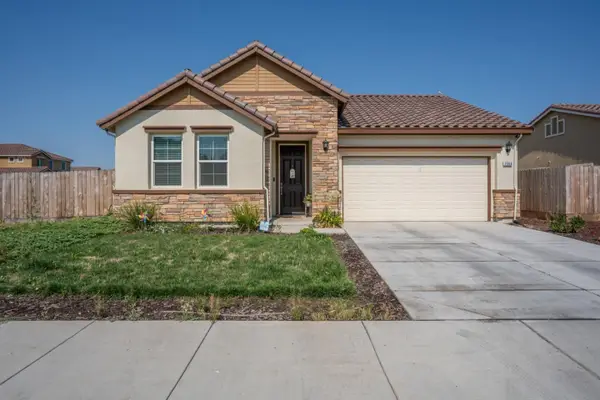 $529,900Active4 beds 2 baths1,964 sq. ft.
1964 Gus Villalta Drive, Los Banos, CA 93635
MLS# ML82054209Listed by: INTERO REAL ESTATE SERVICES - New
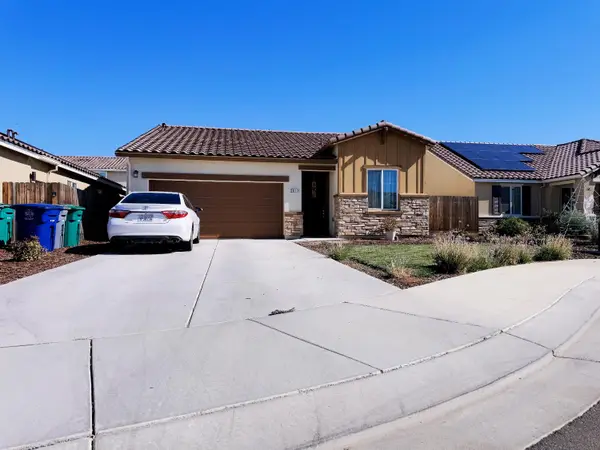
 $469,900Active3 beds 2 baths1,449 sq. ft.
2013 Marciochi Court, Los Banos, CA 93635
MLS# 226089088Listed by: CENTURY 21 SELECT REAL ESTATE - New
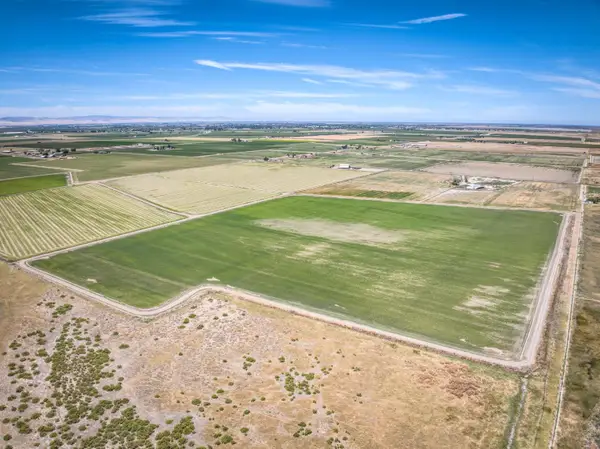 $2,000,000Active1 beds -- baths993 sq. ft.
17131 Cotton Road, Los Banos, CA 93635
MLS# 652022Listed by: CALIFORNIA RANCH AND LAND - New
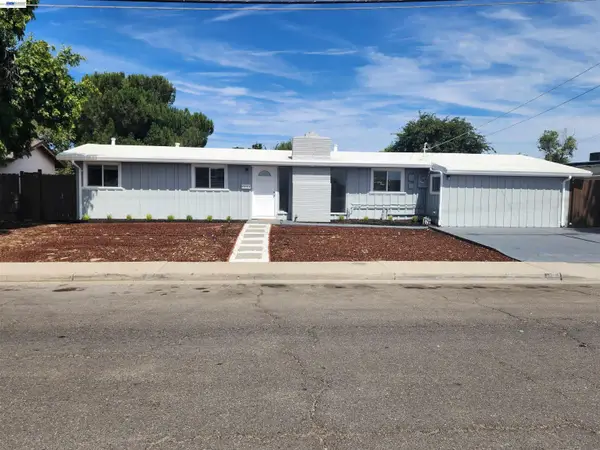 $384,900Active3 beds 2 baths1,425 sq. ft.
1238 Maryland Ave, Los Banos, CA 93635
MLS# 41141476Listed by: ALBERTS REALTY - New
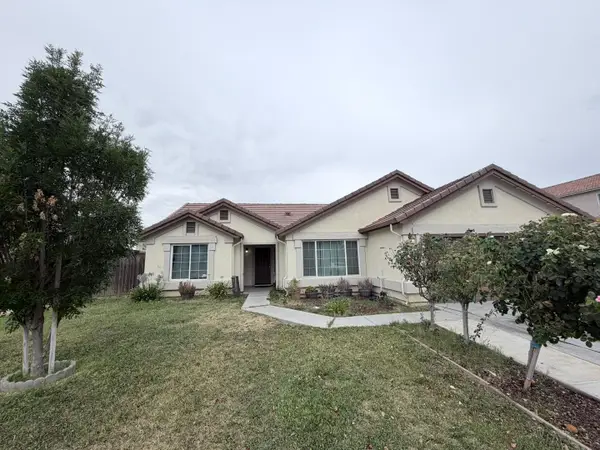 $446,900Active3 beds 2 baths1,561 sq. ft.
243 Sunburst Street, Los Banos, CA 93635
MLS# ML82054005Listed by: CALVARY DINH, BROKER - New
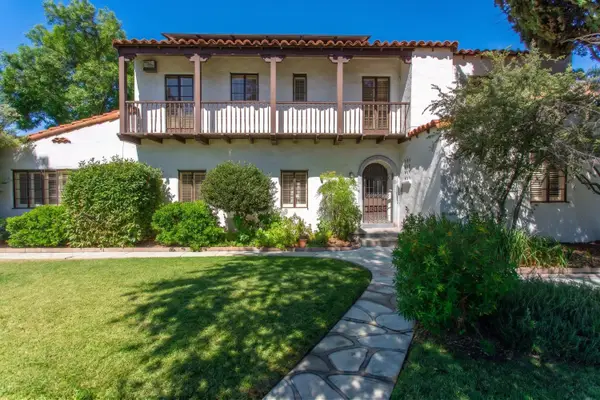 $895,000Active3 beds 3 baths2,840 sq. ft.
1419 S 6th Street, Los Banos, CA 93635
MLS# 226087947Listed by: BERKSHIRE HATHAWAY HOMESERVICES-DRYSDALE PROPERTIES


Protect your home and budget from life's surprises with an Assurant Home Warranty, backed by a partner that supports you through every step of homeownership. Explore Plans.
©2026 Century 21 Real Estate LLC. All rights reserved. CENTURY 21®, the CENTURY 21 Logo and C21® are service marks owned by Century 21 Real Estate LLC. Century 21 Real Estate LLC fully supports the principles of the Fair Housing Act and the Equal Opportunity Act. Each office is independently owned and operated. Listing information is deemed reliable but not guaranteed accurate.