
14135 Capri Drive, Los Gatos, CA 95032
Local realty services provided by:CENTURY 21 Masters
Listed by: nevis and ardizzone
Office: compass
MLS#:ML82065980
Source:Bay East, CCAR, bridgeMLS
Price summary
- Price:$2,299,000
- Price per sq. ft.:$1,061.89
- Monthly HOA dues:$200
About this home
Set in the Santina community, This Los Gatos home offers a flexible four bedroom 3 full bathrooms layout for everyday living, work and guests. Tall ceilings, generous windows and wood floors bring an open, welcoming feel to the main living area. The kitchen, dining area and living room flow together, while upgraded kitchen finishes, an island and walk-in pantry make the kitchen both practical and inviting. A main-level bedroom and full bath offer flexible options for guests, extended family or a home office. Upstairs, a loft provides a second place to relax or work, while the primary suite offers a comfortable retreat. A private yard extends the living space outdoors. Owned solar, dual-zone heating and cooling, and a tankless water heater add comfort and energy-conscious convenience. With convenient access to Highways 85 and 17, the home is near the Netflix campus and just minutes from the vibrant downtown districts of Los Gatos and Campbell, Bay Club at Los Gatos, and the YMCA in Saratoga....
Contact an agent
Home facts
- Year built:2018
- Listing ID #:ML82065980
- Added:1 day(s) ago
- Updated:October 30, 2026 at 02:35 PM
Rooms and interior
- Bedrooms:4
- Total bathrooms:3
- Full bathrooms:3
- Flooring:Laminate
- Kitchen Description:Built-in Oven, Dishwasher, Gas Range, Gas Range/Cooktop, Oven
- Living area:2,165 sq. ft.
Heating and cooling
- Cooling:Central Air
- Heating:Forced Air
- Central air:Yes
Structure and exterior
- Year built:2018
- Building area:2,165 sq. ft.
- Lot area:0.07 Acres
- Foundation Description:Slab
Utilities
- Water:Public
Finances and disclosures
- Price:$2,299,000
- Price per sq. ft.:$1,061.89
Features and amenities
- Appliances:Dishwasher, Gas Range, Oven
Parking
- Parking description:Attached
- Garage:Yes
- Garage spaces:2
 Bay East 2026. CCAR 2026 bridgeMLS 2026. Information Deemed Reliable But Not Guaranteed. This information is being provided by the Bay East MLS, or CCAR MLS, or bridgeMLS. The listings presented here may or may not be listed by the Broker/Agent operating this website. This information is intended for the personal use of consumers and may not be used for any purpose other than to identify prospective properties consumers may be interested in purchasing. Data last updated at October 30, 2026 CAMAXMLS Member Broker: Romeo Aurelio
New listings near 14135 Capri Drive
- New
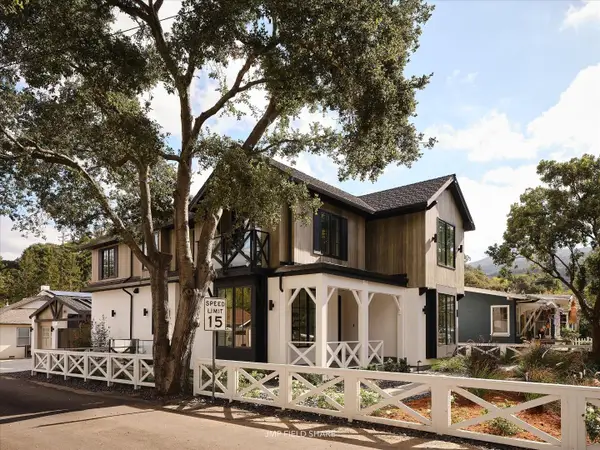 $5,199,000Active5 beds 5 baths3,190 sq. ft.
15 Loma Alta Avenue, Los Gatos, CA 95030
MLS# ML82065769Listed by: COLDWELL BANKER REALTY - New
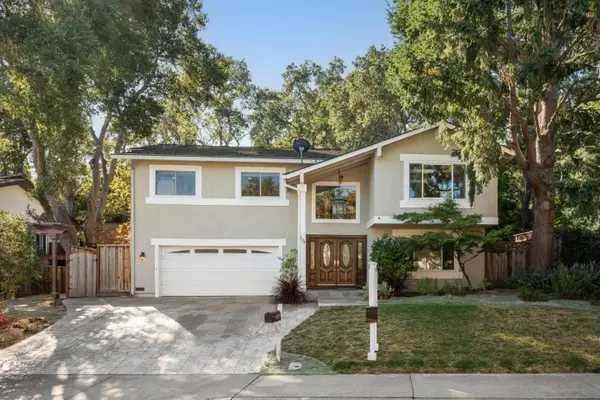 $3,958,000Active5 beds 3 baths2,969 sq. ft.
133 Worcester Loop, Los Gatos, CA 95030
MLS# ML82064885Listed by: COMPASS - New
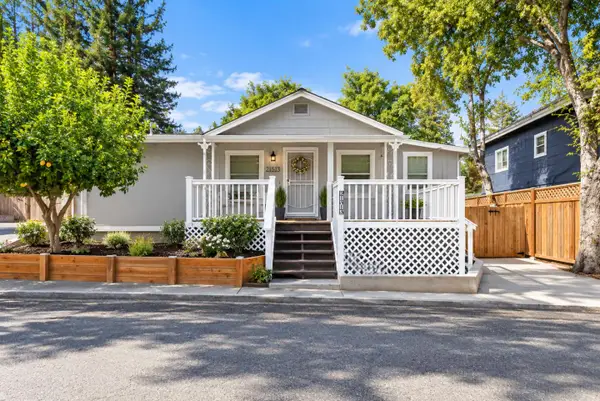 $1,199,000Active4 beds 3 baths1,541 sq. ft.
21513 Betty Ann Court, Los Gatos, CA 95033
MLS# ML82064856Listed by: BRG REALTY - New
 $2,250,000Active5 beds 3 baths2,564 sq. ft.
19915 Wright Drive, Los Gatos, CA 95033
MLS# ML82065888Listed by: KW BAY AREA ESTATES - New
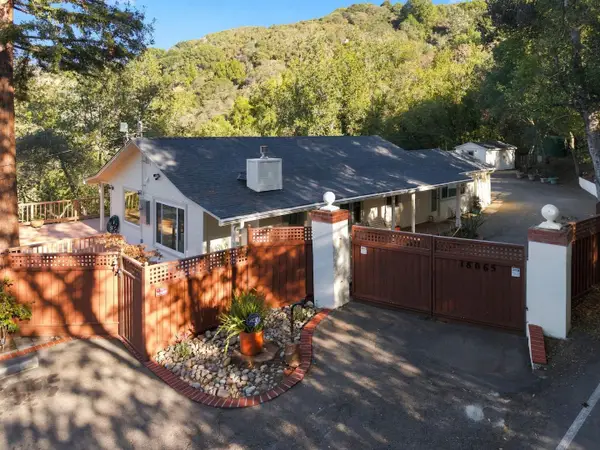 $1,350,000Active2 beds 1 baths1,008 sq. ft.
18065 Soda Springs Road, Los Gatos, CA 95033
MLS# ML82064649Listed by: COMPASS - Open Fri, 4:30 to 7:30pmNew
 $6,450,000Active5 beds 7 baths5,937 sq. ft.
118 Dover Street, Los Gatos, CA 95032
MLS# 82065818Listed by: KW BAY AREA ESTATES - New
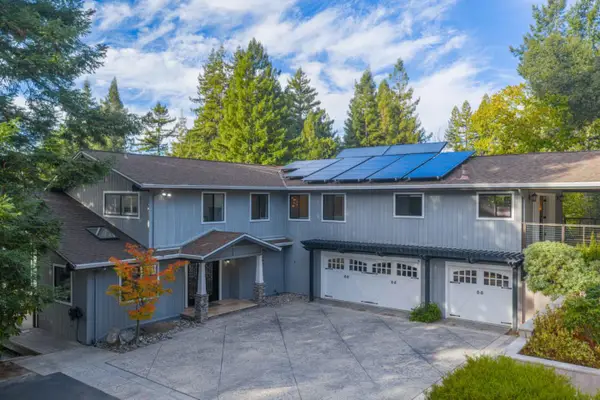 $2,525,000Active5 beds 5 baths3,679 sq. ft.
23435 Summit Road, Los Gatos, CA 95033
MLS# ML82065806Listed by: LAZAR HOMES - New
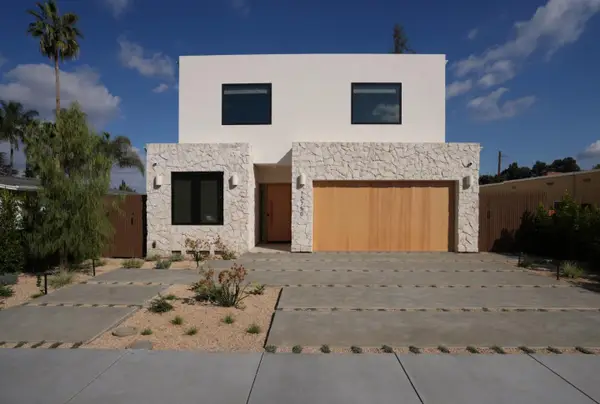 $4,998,000Active5 beds 6 baths4,258 sq. ft.
15750 Loma Vista Avenue, Los Gatos, CA 95032
MLS# ML82065789Listed by: CHRISTIE'S INTERNATIONAL REAL ESTATE SERENO - New
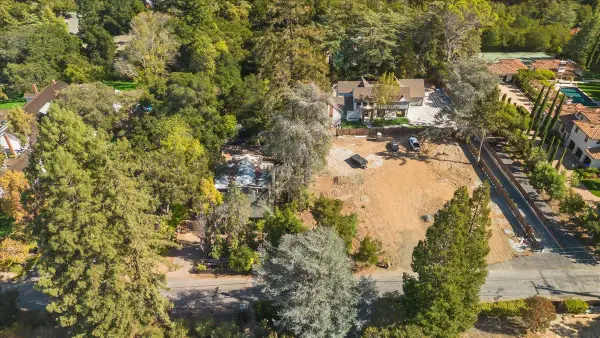 $5,500,000Active5 beds 3 baths3,000 sq. ft.
15550 Glen Una Drive, Los Gatos, CA 95030
MLS# ML82065795Listed by: COLDWELL BANKER REALTY


Protect your home and budget from life's surprises with an Assurant Home Warranty, backed by a partner that supports you through every step of homeownership. Explore Plans.
©2026 Century 21 Real Estate LLC. All rights reserved. CENTURY 21®, the CENTURY 21 Logo and C21® are service marks owned by Century 21 Real Estate LLC. Century 21 Real Estate LLC fully supports the principles of the Fair Housing Act and the Equal Opportunity Act. Each office is independently owned and operated. Listing information is deemed reliable but not guaranteed accurate.