
14942 Larga Vista Drive, Los Gatos, CA 95032
Local realty services provided by:CENTURY 21 Epic
Listed by: suzanne freeze manning
Office: coldwell banker realty
MLS#:ML82056494
Source:Bay East, CCAR, bridgeMLS
Price summary
- Price:$3,998,000
- Price per sq. ft.:$1,412.72
About this home
San Francisco to Gilroy views from 13.5 acres in Los Gatos, with usable, gently sloped land near the home and hillside beyond, shaded by heritage oak trees. Room for farm animals or a future vineyard. Minutes from downtown Los Gatos, Saratoga, Campbell, and San Jose, with easy freeway access. The 2,830 sq ft home has a Tahoe-esque feel, hardwood and tile floors, and was extensively remodeled in 2017. The kitchen is built for real cooking: six-burner stove, pot filler, double ovens, and its own fireplace. Solid core doors throughout. The primary suite has a fireplace and feels like its own retreat. 4 bedrooms, 3.5 baths. Attached 2-car garage plus a detached 2-car garage with pool storage, and a pool. Outdoor kitchen and two sitting areas make this the spot for every family gathering, with land still left over to explore. Part of the original Blossom Hill, this is only the second time the property has changed hands in over 100 years! If you love a view, this is the one to see; it has some of the best in Silicon Valley....
Contact an agent
Home facts
- Year built:2017
- Listing ID #:ML82056494
- Added:1 day(s) ago
- Updated:August 05, 2026 at 05:56 AM
Rooms and interior
- Bedrooms:4
- Total bathrooms:4
- Full bathrooms:3
- Flooring:Hardwood, Tile
- Bathrooms Description:Bidet
- Kitchen Description:Built-in Oven, Dishwasher, Double Oven, Gas Range, Gas Range/Cooktop, Microwave, Oven, Self Cleaning Oven, Self-cleaning Oven
- Living area:2,830 sq. ft.
Heating and cooling
- Cooling:Central Air
- Heating:Forced Air
- Central air:Yes
Structure and exterior
- Roof:Composition Shingles
- Year built:2017
- Building area:2,830 sq. ft.
- Lot area:13.54 Acres
- Lot Features:Horses Possible, Level
- Architectural Style:Craftsman
Utilities
- Water:Public, Storage Tank
Finances and disclosures
- Price:$3,998,000
- Price per sq. ft.:$1,412.72
Features and amenities
- Appliances:Dishwasher, Double Oven, Gas Range, Microwave, Oven, Self Cleaning Oven
- Pool features:Private Pool
Parking
- Parking description:Attached
- Garage:Yes
- Garage spaces:3
 Bay East 2026. CCAR 2026 bridgeMLS 2026. Information Deemed Reliable But Not Guaranteed. This information is being provided by the Bay East MLS, or CCAR MLS, or bridgeMLS. The listings presented here may or may not be listed by the Broker/Agent operating this website. This information is intended for the personal use of consumers and may not be used for any purpose other than to identify prospective properties consumers may be interested in purchasing. Data last updated at August 5, 2026 CAMAXMLS Member Broker: Mike Southwick
New listings near 14942 Larga Vista Drive
- New
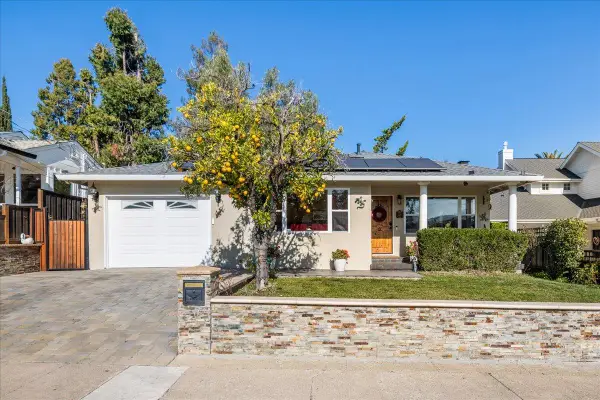 $2,499,888Active4 beds 4 baths2,103 sq. ft.
226 San Mateo Avenue, Los Gatos, CA 95030
MLS# ML82056482Listed by: COMPASS - New
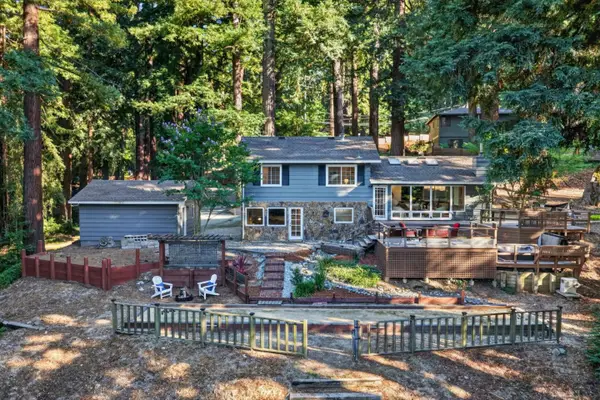 $1,825,000Active4 beds 2 baths2,080 sq. ft.
17275 Melody Lane, Los Gatos, CA 95033
MLS# ML82050096Listed by: CHRISTIE'S INTERNATIONAL REAL ESTATE SERENO - New
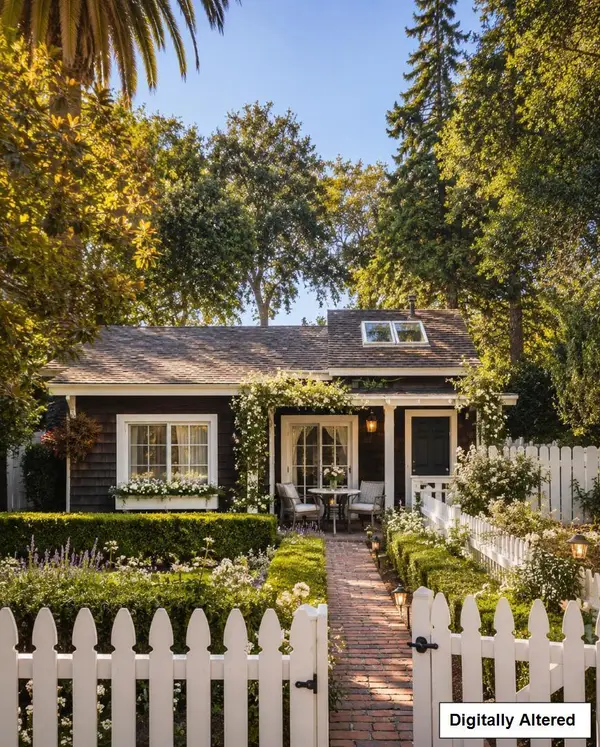 $1,788,000Active4 beds 3 baths2,100 sq. ft.
104 Edelen Avenue, Los Gatos, CA 95030
MLS# ML82054844Listed by: COLDWELL BANKER REALTY - New
 $3,498,000Active3 beds 3 baths1,770 sq. ft.
239 Loma Alta Avenue, Los Gatos, CA 95030
MLS# ML82056378Listed by: GOLDEN GATE SOTHEBY'S INTERNATIONAL REALTY - New
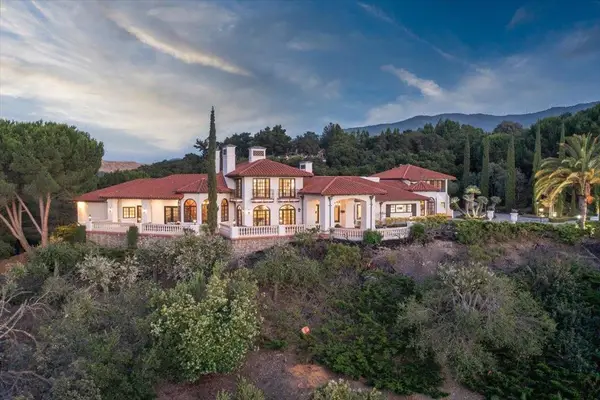 $6,698,888Active5 beds 5 baths8,731 sq. ft.
5770 Harwood Place, Los Gatos, CA 95032
MLS# ML82056345Listed by: COLDWELL BANKER REALTY - New
 $3,695,000Active4 beds 4 baths2,063 sq. ft.
407 University Avenue, Los Gatos, CA 95032
MLS# ML82056334Listed by: INTERO REAL ESTATE SERVICES - New
 $2,358,000Active4 beds 3 baths1,539 sq. ft.
245 El Cajon Way, Los Gatos, CA 95032
MLS# ML82053245Listed by: GOLDEN GATE SOTHEBY'S INTERNATIONAL REALTY - New
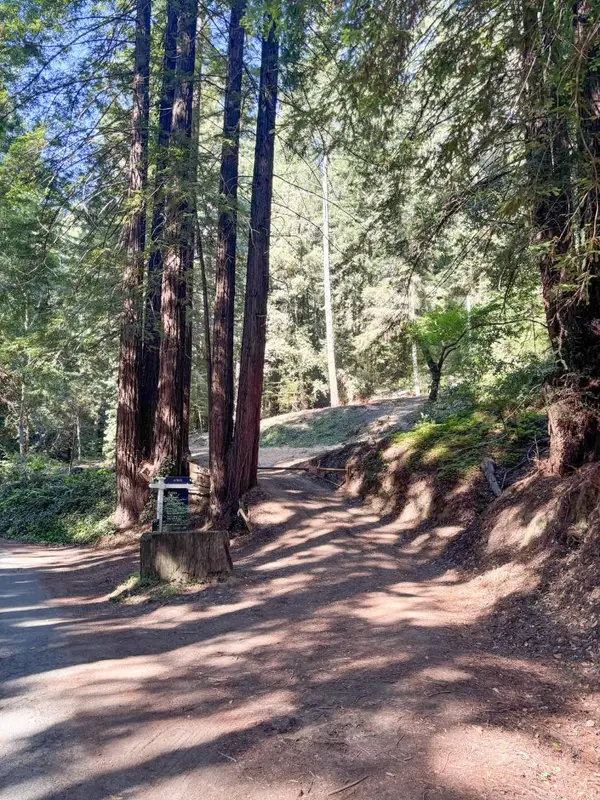 $290,000Active4.24 Acres
15645 Stetson Road, Los Gatos, CA 95033
MLS# ML82056190Listed by: GOLDEN GATE SOTHEBY'S INTERNATIONAL REALTY - Open Wed, 10am to 12:30pmNew
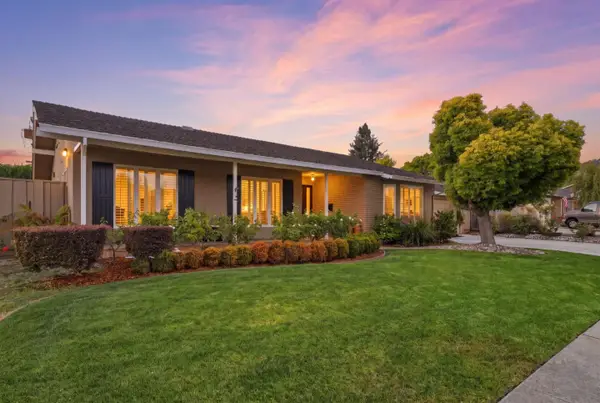 $2,450,000Active3 beds 2 baths1,861 sq. ft.
116 Meadowbrook Drive, LOS GATOS, CA 95032
MLS# 82056162Listed by: REAL ESTATE EXPERTS ERA POWERED


Protect your home and budget from life's surprises with an Assurant Home Warranty, backed by a partner that supports you through every step of homeownership. Explore Plans.
©2026 Century 21 Real Estate LLC. All rights reserved. CENTURY 21®, the CENTURY 21 Logo and C21® are service marks owned by Century 21 Real Estate LLC. Century 21 Real Estate LLC fully supports the principles of the Fair Housing Act and the Equal Opportunity Act. Each office is independently owned and operated. Listing information is deemed reliable but not guaranteed accurate.