
217 Mistletoe Road, Los Gatos, CA 95032
Local realty services provided by:CENTURY 21 Masters
Listed by: elena johal
Office: tenacity real estate
MLS#:82061957
Source:MLSListings
Price summary
- Price:$5,987,000
- Price per sq. ft.:$1,287.25
About this home
A rare opportunity to own an exceptional Estate designed by award-winning architect Mark English. Distinctive, truly one of a kind, this home offers a refreshing departure from conventional architecture. Enjoy remarkable luxury & privacy without driving into the hills. Minutes from top schools, downtowns Los Gatos/ Saratoga, it offers convenience with a retreat-like setting. Gated private driveway creates feeling of a hidden jewel. Home's Euro-style with soaring ceilings, floor-to-ceiling glass framing magnificent oak trees, tranquil gardens. Set on 2.4 acres, near 4,700 sq ft living space & a 700+ sq ft in-law suite with kitchenette, luxurious bath. Designed for entertaining, the open floor plan features European cabinetry, hardwood floors, a chef's kitchen, honed granite, premium SS appliances, custom lighting, spectacular in-the-round dining space, 2 offices, library, media room, wine cellar, walk-in closet, grand primary bath, bedrooms with an upper-level lounge for reading, games, sleepovers, mudroom dedicated media control room. Enjoy a high-end kitchen, BBQ, bar, hot tub, living and dining areas, fireside lounge, sports court, additional parking, creekside setting, hillside with mature vineyard grapes. Modern luxury, exceptional privacy, architectural distinction....
Contact an agent
Home facts
- Year built:2001
- Listing ID #:82061957
- Added:1 day(s) ago
- Updated:September 19, 2026 at 07:49 PM
Rooms and interior
- Bedrooms:4
- Total bathrooms:5
- Full bathrooms:4
- Half bathrooms:1
- Flooring:Hardwood, Tile
- Dining Description:Breakfast Bar, Breakfast Room, Dining Area, Dining Area in Living Room, Formal Dining Room
- Bathrooms Description:1 Stall Shower, Double Sinks, Half on Ground Floor, Sauna, Shower and Tub
- Kitchen Description:Built-in Oven/Range Combo, Dishwasher, Garbage Disposal, Microwave, Self Clean Oven
- Bedroom Description:Walk-In Closet
- Living area:4,651 sq. ft.
Heating and cooling
- Cooling:Central Air, Multi-Zone
- Heating:Central Forced Air, Radiant Floors
Structure and exterior
- Roof:Composition
- Year built:2001
- Building area:4,651 sq. ft.
- Lot area:2.43 Acres
- Lot Features:Private / Secluded, Vineyard
- Architectural Style:Custom, Luxury, Modern/High-tech
- Exterior Features:Automatic Sprinkler(s), Balcony/Patio, Barbecue Area, Deck, Drought Tolerant Plants, Fenced Yard
- Foundation Description:Concrete Perimeter and Slab, Crawl Space
Schools
- High school:Westmont High
- Middle school:Rolling Hills Middle
- Elementary school:Marshall Lane Elementary
Utilities
- Water:City/Public, Water Filter - Owned, Water Softener (Owned)
- Sewer:Sewer - Public
Finances and disclosures
- Price:$5,987,000
- Price per sq. ft.:$1,287.25
Features and amenities
- Laundry features:Gas Hook-up, In Utility Room, Inside, Tub / Sink, Upper Floor, Washer/Dryer
- Amenities:Central Fire Alarm, Fire Sprinkler System, High Ceiling, Security Alarm, Wet Bar
Parking
- Parking description:2 Car Carport, 3 Car Garage, Detached Garage, Electric Car Hookup, Gate / Door Opener, Guest Parking, Other, Room for Oversized Vehicle
 The information being provided by Mlslistings Inc is for the consumer's personal, non-commercial use and may not be used for any purpose other than to identify prospective properties consumer may be interested in purchasing. Any information relating to real estate for sale referenced on this web site comes from the Internet Data Exchange (IDX) program of the Mlslistings Inc. CENTURY 21 Masters is not a Multiple Listing Service (MLS), nor does it offer MLS access. This website is a service of CENTURY 21 Masters, a broker participant of Mlslistings Inc. This web site may reference real estate listing(s) held by a brokerage firm other than the broker and/or agent who owns this web site. The accuracy of all information, regardless of source, including but not limited to open house information, square footages and lot sizes, is deemed reliable but not guaranteed and should be personally verified through personal inspection by and/or with the appropriate professionals. The data contained herein is copyrighted by Mlslistings Inc and is protected by all applicable copyright laws. Any unauthorized dissemination of this information is in violation of copyright laws and is strictly prohibited. Properties in listings may have been sold or may no longer be available. Copyright 2026 Mlslistings Inc. All rights reserved. This data is updated every 12 hours. Some properties appearing for sale on this display may subsequently have sold and may no longer be available. IDX display powered by Anywhere Real Estate. CAREIL Member Broker: Randy Thompson
New listings near 217 Mistletoe Road
- New
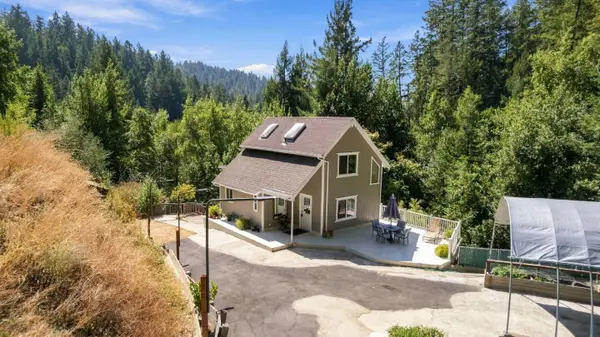 $545,000Active2 beds 1 baths935 sq. ft.
860 Canyon Vista, Los Gatos, CA 95033
MLS# 82061962Listed by: ROOM REAL ESTATE - New
 $1,798,000Active2 beds 2 baths866 sq. ft.
27 Cross Way, Los Gatos, CA 95030
MLS# ML82061111Listed by: COLDWELL BANKER REALTY - Open Sat, 2 to 4pmNew
 $2,588,888Active3 beds 3 baths2,393 sq. ft.
101 Ravinia Way, Los Gatos, CA 95032
MLS# 82061908Listed by: GOLDEN GATE SOTHEBY'S INTERNATIONAL REALTY - New
 $1,649,000Active2 beds 1 baths750 sq. ft.
311 Tait Avenue, Los Gatos, CA 95030
MLS# ML82061107Listed by: COLDWELL BANKER REALTY - New
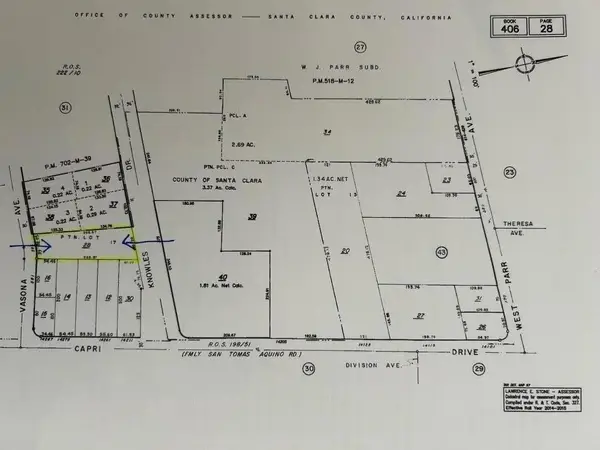 $2,380,000Active1 beds 1 baths364 sq. ft.
585 Vasona Avenue, Los Gatos, CA 95032
MLS# ML82041031Listed by: COLDWELL BANKER REALTY - New
 $3,490,000Active5 beds 4 baths3,024 sq. ft.
203 Oak Tree Circle, Los Gatos, CA 95032
MLS# ML82061811Listed by: OPEN REALTY - New
 $1,599,000Active3 beds 2 baths2,268 sq. ft.
17368 Melody Lane, Los Gatos, CA 95033
MLS# ML82061572Listed by: REALTY ONE GROUP INFINITY - Open Sat, 1 to 5pmNew
 $3,500,000Active4 beds 3 baths2,294 sq. ft.
16623 Marchmont Drive, Los Gatos, CA 95032
MLS# 226116961Listed by: WILLIAM D. COULTER REALTY - New
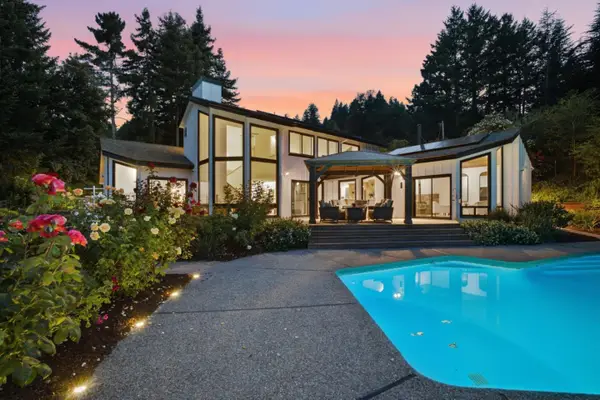 $2,998,000Active4 beds 4 baths3,146 sq. ft.
17575 Mountain Charlie Road, Los Gatos, CA 95033
MLS# ML82055182Listed by: THE AGENCY


Protect your home and budget from life's surprises with an Assurant Home Warranty, backed by a partner that supports you through every step of homeownership. Explore Plans.
©2026 Century 21 Real Estate LLC. All rights reserved. CENTURY 21®, the CENTURY 21 Logo and C21® are service marks owned by Century 21 Real Estate LLC. Century 21 Real Estate LLC fully supports the principles of the Fair Housing Act and the Equal Opportunity Act. Each office is independently owned and operated. Listing information is deemed reliable but not guaranteed accurate.