
24010 Summit Woods Drive, Los Gatos, CA 95033
Local realty services provided by:CENTURY 21 Sierra Properties
24010 Summit Woods Drive,Los Gatos, CA 95033
$2,750,000
- 4 Beds
- 5 Baths
- 5,120 sq. ft.
- Single family
- Active
Listed by: brett yoshihara, denise yoshihara
Office: intero real estate services
MLS#:ML82042923
Source:Bay East, CCAR, bridgeMLS
Price summary
- Price:$2,750,000
- Price per sq. ft.:$537.11
About this home
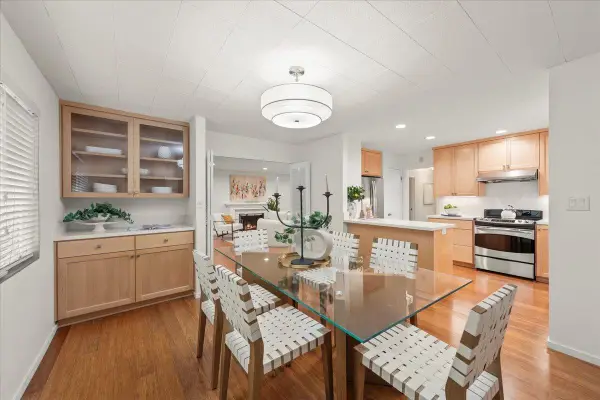
Welcome to the Los Gatos mountain dream. 24010 Summit Woods Drive offers the perfect blend of natural beauty, luxury, space, privacy and convenience. Spanning a fully usable 1.26-acre parcel, this exceptional property provides a peaceful retreat with an easy drive to the Silicon Valley, the coast, and all the stunning destinations in between. Boasting an impressive 5,120 SF floor plan there's ample space for working from home, entertaining and comfortably living the mountain dream year around. The home is thoughtfully laid out with 4 spacious bedrooms - 3 of them with en-suite baths and all with large walk-in closets. The primary bedroom on the ground floor features a stunning spa like bath with double shower and separate vanities. The kitchen is a chef and entertainer's delight that flows perfectly with the eat-in kitchen and huge formal dining room. Outside a patio wraps the entire backside of the home maximizing your enjoyment of the mountains. A finished 6 (yes, SIX) car garage with dedicated workshop offers endless options for hobbyists. Other mountain amenities include a large pantry, custom built chicken coop, water storage tank, generator, utility building and fully fenced perimeter. Excellent Loma Prieta Elementary, CT English Middle and Los Gatos High Schools....
Contact an agent
Home facts
- Year built:1972
- Listing ID #:ML82042923
- Added:153 day(s) ago
- Updated:September 15, 2026 at 02:30 PM
Rooms and interior
- Bedrooms:4
- Total bathrooms:5
- Full bathrooms:4
- Flooring:Hardwood, Tile
- Kitchen Description:Dishwasher, ENERGY STAR Qualified Appliances, Microwave, Pantry
- Living area:5,120 sq. ft.
Heating and cooling
- Cooling:Central Air
- Heating:Forced Air, Propane, Zoned
- Central air:Yes
Structure and exterior
- Roof:Shingle
- Year built:1972
- Building area:5,120 sq. ft.
- Lot Features:Vineyard
- Architectural Style:Craftsman, Single Family Residence
- Levels:1 Story, 1 Story
Utilities
- Water:Storage Tank
Finances and disclosures
- Price:$2,750,000
- Price per sq. ft.:$537.11
Features and amenities
- Appliances:Dishwasher, ENERGY STAR Qualified Appliances, Microwave, Water Softener
- Amenities:Storage, Workshop
Parking
- Parking description:Attached, Workshop in Garage
- Garage:Yes
- Garage spaces:6
 Bay East 2026. CCAR 2026 bridgeMLS 2026. Information Deemed Reliable But Not Guaranteed. This information is being provided by the Bay East MLS, or CCAR MLS, or bridgeMLS. The listings presented here may or may not be listed by the Broker/Agent operating this website. This information is intended for the personal use of consumers and may not be used for any purpose other than to identify prospective properties consumers may be interested in purchasing. Data last updated at September 15, 2026 CA_BRIDGEMLS Member Broker: Jesse Gibbs
New listings near 24010 Summit Woods Drive
- Open Fri, 5:30 to 7:30pmNew
 $6,300,000Active5 beds 6 baths3,860 sq. ft.
17808 Tourney Road, Los Gatos, CA 95030
MLS# 82061245Listed by: COLDWELL BANKER REALTY - New
 $1,350,000Active3 beds 2 baths1,810 sq. ft.
17515 Upper East Zayante Road, Los Gatos, CA 95033
MLS# ML82061179Listed by: COLDWELL BANKER REALTY - New
 $1,230,000Active2 beds 2 baths1,466 sq. ft.
600 Pennsylvania Avenue #10, Los Gatos, CA 95030
MLS# ML82061148Listed by: GOLDEN GATE SOTHEBY'S INTERNATIONAL REALTY - New
 $5,295,000Active4 beds 4 baths3,146 sq. ft.
104 Bella Vista Court, Los Gatos, CA 95032
MLS# ML82061036Listed by: KW BAY AREA ESTATES - New
 $4,500,000Active4 beds 3 baths2,294 sq. ft.
16623 Marchmont Drive, Los Gatos, CA 95032
MLS# 226114610Listed by: WILLIAM D. COULTER REALTY  $2,400,000Pending4 beds 2 baths1,805 sq. ft.
134 Lu Ray Drive, Los Gatos, CA 95032
MLS# ML82061031Listed by: COMPASS- New
 $3,998,000Active5 beds 6 baths4,467 sq. ft.
14302 Lora Drive, Los Gatos, CA 95032
MLS# ML82061015Listed by: INTERO REAL ESTATE SERVICES - New
 $2,698,000Active3 beds 4 baths3,352 sq. ft.
70 Reservoir Road, Los Gatos, CA 95030
MLS# ML82061021Listed by: CHRISTIE'S INTERNATIONAL REAL ESTATE SERENO - New
 $949,000Active2 beds 2 baths1,040 sq. ft.
120 Oak Rim Way #5, Los Gatos, CA 95032
MLS# ML82059207Listed by: CHRISTIE'S INTERNATIONAL REAL ESTATE SERENO - New
 $2,350,000Active2 beds 1 baths1,409 sq. ft.
19375 Montevina Road, Los Gatos, CA 95033
MLS# ML82060794Listed by: CHRISTIE'S INTERNATIONAL REAL ESTATE SERENO


Protect your home and budget from life's surprises with an Assurant Home Warranty, backed by a partner that supports you through every step of homeownership. Explore Plans.
©2026 Century 21 Real Estate LLC. All rights reserved. CENTURY 21®, the CENTURY 21 Logo and C21® are service marks owned by Century 21 Real Estate LLC. Century 21 Real Estate LLC fully supports the principles of the Fair Housing Act and the Equal Opportunity Act. Each office is independently owned and operated. Listing information is deemed reliable but not guaranteed accurate.