
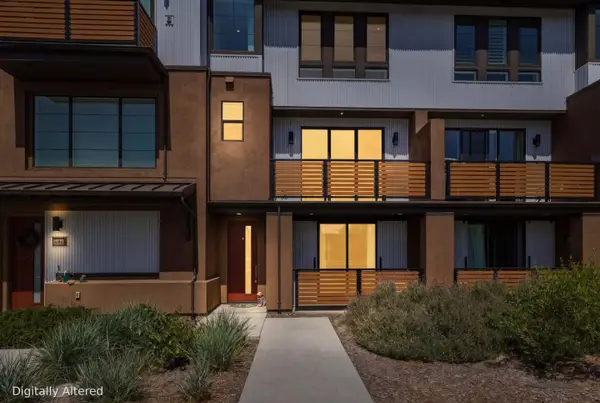
359 Penn Way, Los Gatos, CA 95032
Local realty services provided by:CENTURY 21 Epic
359 Penn Way,Los Gatos, CA 95032
$2,548,000
- 3 Beds
- 2 Baths
- 1,332 sq. ft.
- Single family
- Active
Listed by: john schrup, zach tornquist
Office: intero real estate services
MLS#:ML82055499
Source:Bay East, CCAR, bridgeMLS
Price summary
- Price:$2,548,000
- Price per sq. ft.:$1,912.91
About this home
Welcome to 359 Penn Way, a thoughtfully redesigned home where modern elegance meets exceptional craftsmanship. Completely remodeled from top to bottom, this turnkey residence features an open-concept floor plan centered around a stunning chef's kitchen with premium finishes, custom cabinetry, high-end Thermador appliances, and an oversized island. Extensive upgrades include remodeled bathrooms, hardwood flooring, recessed lighting, solid-core doors, new plumbing, updated electrical with 200-amp service, new HVAC, dual-pane windows, and designer finishes throughout. Enjoy seamless indoor-outdoor living with a spacious backyard featuring a large grass area, expansive patio, and outdoor chef's kitchenperfect for entertaining and everyday living. Ideally located in one of Los Gatos' most desirable neighborhoods near top-rated schools, parks, shopping, dining, and major commute routes, this is a rare opportunity to own a fully redesigned, move-in-ready home.
Contact an agent
Home facts
- Year built:1960
- Listing ID #:ML82055499
- Added:1 day(s) ago
- Updated:July 26, 2026 at 01:26 PM
Rooms and interior
- Bedrooms:3
- Total bathrooms:2
- Full bathrooms:2
- Flooring:Hardwood, Tile
- Bathrooms Description:Shower Over Tub, Tile
- Living area:1,332 sq. ft.
Heating and cooling
- Cooling:Central Air
- Heating:Forced Air
- Central air:Yes
Structure and exterior
- Year built:1960
- Building area:1,332 sq. ft.
- Lot area:0.14 Acres
- Architectural Style:Ranch
Utilities
- Water:Public
Finances and disclosures
- Price:$2,548,000
- Price per sq. ft.:$1,912.91
Features and amenities
- Laundry features:In Garage
Parking
- Parking description:Attached
- Garage:Yes
- Garage spaces:1
 Bay East 2026. CCAR 2026 bridgeMLS 2026. Information Deemed Reliable But Not Guaranteed. This information is being provided by the Bay East MLS, or CCAR MLS, or bridgeMLS. The listings presented here may or may not be listed by the Broker/Agent operating this website. This information is intended for the personal use of consumers and may not be used for any purpose other than to identify prospective properties consumers may be interested in purchasing. Data last updated at July 26, 2026 CAMAXMLS Member Broker: Mike Southwick
New listings near 359 Penn Way
- New
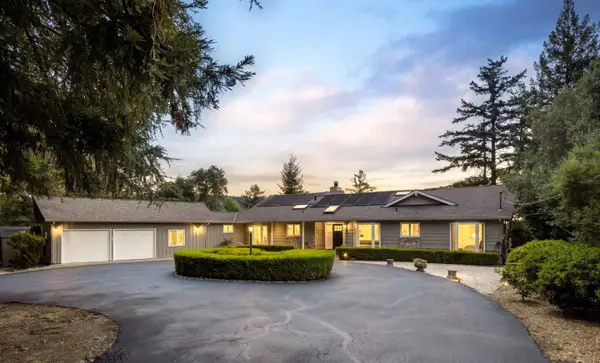 $1,998,000Active5 beds 4 baths3,000 sq. ft.
23502 Skyview Terrace, Los Gatos, CA 95033
MLS# ML82055542Listed by: THE AGENCY - New
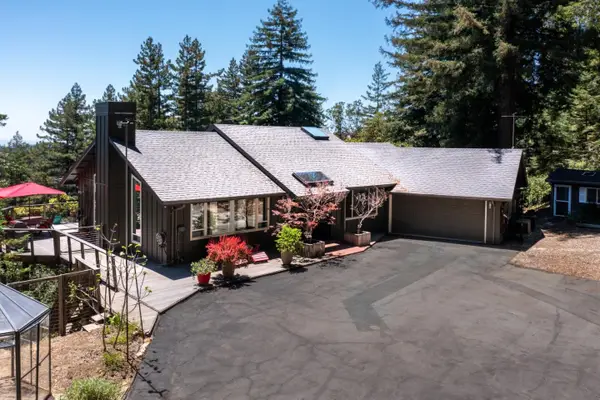 $1,800,000Active3 beds 3 baths2,853 sq. ft.
23695 Hutchinson Road, Los Gatos, CA 95033
MLS# ML82030169Listed by: EXP REALTY OF CALIFORNIA INC - New
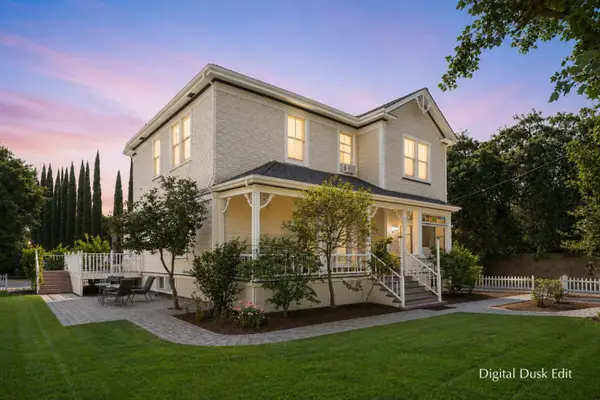 $3,890,000Active5 beds 3 baths2,877 sq. ft.
288 Nino Way, Los Gatos, CA 95032
MLS# ML82055445Listed by: THE AGENCY - New
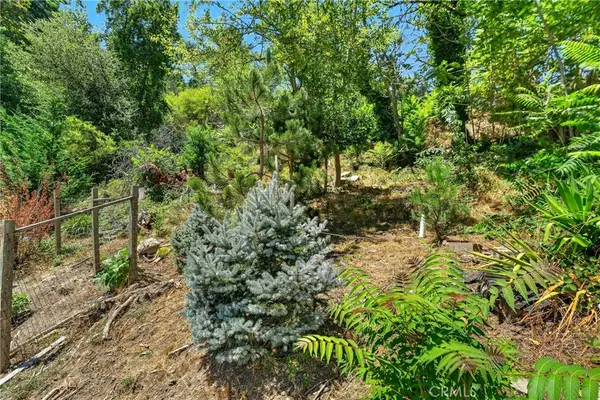 $230,000Active0.21 Acres
17940 Helen Way, Los Gatos, CA 95033
MLS# IV26157020Listed by: LAND22 REAL ESTATE - New
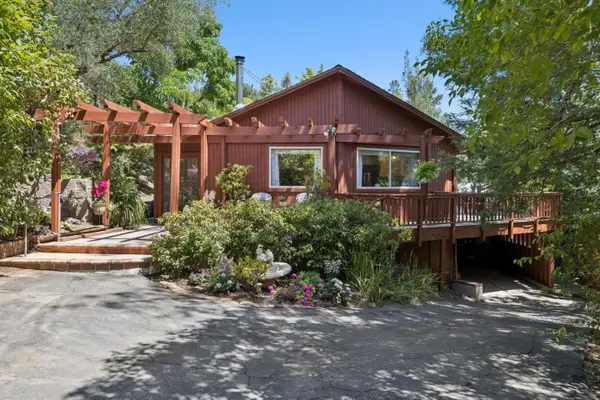 $2,380,000Active4 beds 2 baths1,488 sq. ft.
200 Jackson Street, Los Gatos, CA 95030
MLS# ML82055281Listed by: COLDWELL BANKER REALTY - New
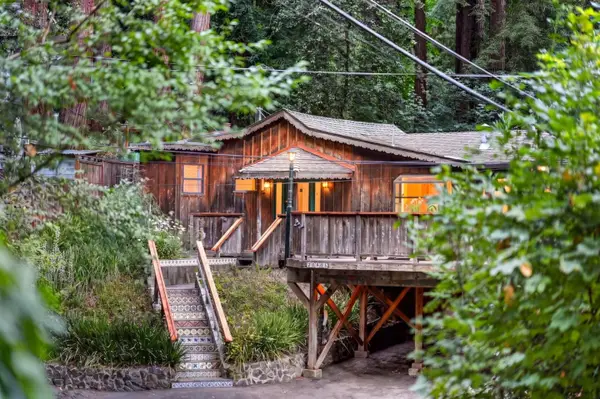 $974,999Active2 beds 1 baths1,128 sq. ft.
20905 Comanche Trail, Los Gatos, CA 95033
MLS# ML82050444Listed by: EXP REALTY OF CALIFORNIA INC - New
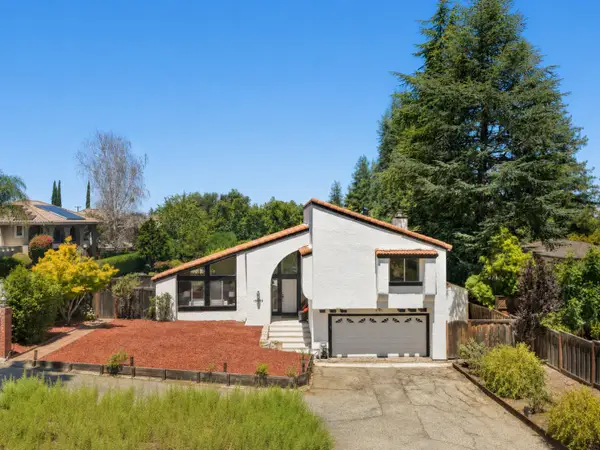 $2,398,888Active4 beds 3 baths2,211 sq. ft.
15055 Blossom Hill Road, Los Gatos, CA 95032
MLS# ML82055326Listed by: COMPASS - New
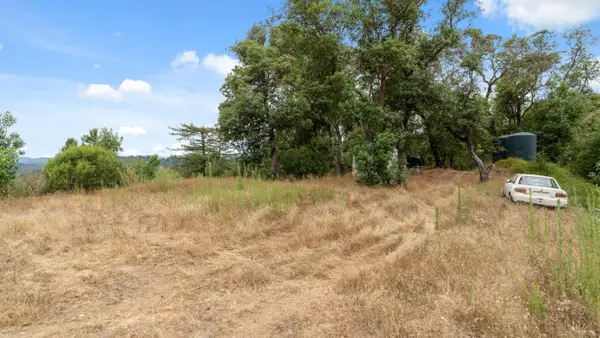 $550,000Active19.51 Acres
0 White Rock, Los Gatos, CA 95033
MLS# ML82055206Listed by: ROOM REAL ESTATE - New
 $1,788,000Active3 beds 3 baths1,974 sq. ft.
15506 Sackett Court, Los Gatos, CA 95032
MLS# ML82055092Listed by: REDFIN


Protect your home and budget from life's surprises with an Assurant Home Warranty, backed by a partner that supports you through every step of homeownership. Explore Plans.
©2026 Century 21 Real Estate LLC. All rights reserved. CENTURY 21®, the CENTURY 21 Logo and C21® are service marks owned by Century 21 Real Estate LLC. Century 21 Real Estate LLC fully supports the principles of the Fair Housing Act and the Equal Opportunity Act. Each office is independently owned and operated. Listing information is deemed reliable but not guaranteed accurate.