
25125 68th Avenue, Los Molinos, CA 96055
Local realty services provided by:CENTURY 21 Epic
25125 68th Avenue,Los Molinos, CA 96055
$560,000
- 5 Beds
- 3 Baths
- 2,062 sq. ft.
- Single family
- Active
Listed by: monet templeton
Office: exp realty of northern california, inc.
MLS#:26-3691
Source:CA_SAR
Price summary
- Price:$560,000
- Price per sq. ft.:$271.58
About this home
Welcome to 25125 68th Avenue in Los Molinos--a home you can truly see yourself living in. Tucked into a picturesque setting surrounded by orchards and beautiful horse farms, this updated, farm-to-table-style retreat offers the peaceful country lifestyle while keeping you close to the conveniences that make Los Molinos so desirable. Step inside to a bright, open-concept living space with ample, energy-efficient windows that invite in natural light and offer panoramic views. The home has been thoughtfully upgraded throughout, including a new roof, and new mini-splits to keep comfort efficient year-round. You'll appreciate the comfort and layout, too starting with the grand primary suite, complete with a huge walk-in closet, a custom walk-in shower, and dual sink with quartz vanity. The split floor plan gives everyone room to spread out, and you'll love the abundant cupboards and closets for everyday storage. At the heart of the home, the large, updated kitchen opens to the dining and living areas, making it easy to gather with family and friends. Enjoy Corian countertops, new appliances, and fresh lighting throughout. And then there's the space outside. With nearly 2 flat, usable acres, the possibilities are endless--imagine growing your own garden, creating an outdoor lifestyle, housing horses, adding a shop or even a second home. Mature trees provide shade, and you'll find beautiful flowers throughout the property. Spend your mornings and evenings on the large deck, soaking in panoramic views. Practical features make life even easier, including a circle driveway for convenient access and parking for vehicles and trailers, plus possible potential to reconnect to the local irrigation district. This is more than a house--it's the kind of place that lets you build the lifestyle you've been dreaming about. Don't let it pass you by....
Contact an agent
Home facts
- Year built:1957
- Listing ID #:26-3691
- Added:44 day(s) ago
- Updated:September 03, 2026 at 02:42 PM
Rooms and interior
- Bedrooms:5
- Total bathrooms:3
- Full bathrooms:3
- Flooring:Luxury Vinyl, Tile
- Dining Description:Breakfast Bar, Dining Area
- Bathrooms Description:Double Vanity
- Kitchen Description:Dishwasher, Range/Oven, Solid Surface Counter Tops
- Bedroom Description:Master Bedroom Suite, Split Bedroom Plan
- Living area:2,062 sq. ft.
Heating and cooling
- Cooling:Mini-Split
- Heating:Forced Air, Heating
Structure and exterior
- Roof:Composition
- Year built:1957
- Building area:2,062 sq. ft.
- Lot area:1.84 Acres
- Lot Features:Level
- Architectural Style:Ranch
- Construction Materials:Stucco, Wood Siding
- Foundation Description:Concrete Perimeter
Utilities
- Water:Single User Well, Well
- Sewer:Septic
Finances and disclosures
- Price:$560,000
- Price per sq. ft.:$271.58
Features and amenities
- Laundry features:Hook-ups, Laundry Room
- Amenities:Double Pane Windows
Parking
- Parking description:Boat
New listings near 25125 68th Avenue
- New
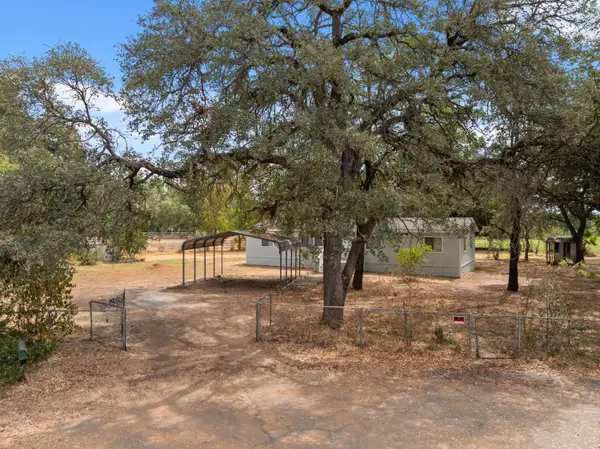 $329,000Active4 beds 2 baths1,680 sq. ft.
25021 Laurie Lane, Los Molinos, CA 96055
MLS# 26-4979Listed by: ELLIS & COMPANY REAL ESTATE - New
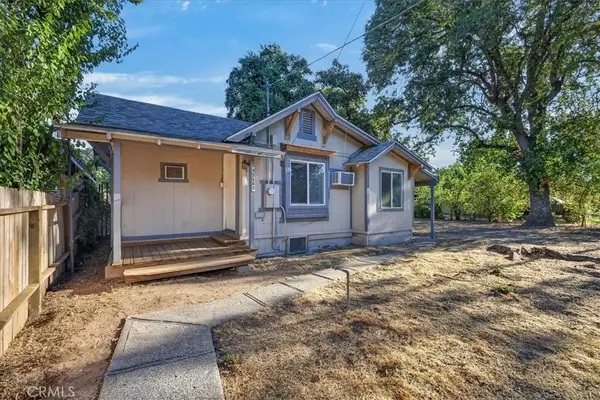 $159,000Active2 beds 1 baths641 sq. ft.
25192 N Center Street, Los Molinos, CA 96055
MLS# SN26200459Listed by: LPT REALTY  $430,000Active3 beds 2 baths1,562 sq. ft.
8220 Marek Road, Los Molinos, CA 96055
MLS# SN26187515Listed by: PEOPLE'S CHOICE BROKERS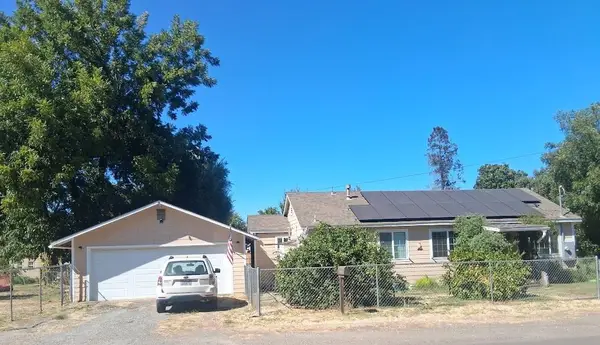 $272,000Active2 beds 2 baths1,024 sq. ft.
25242 S Center Street, Los Molinos, CA 96055
MLS# 26-4190Listed by: DEL RIO REAL ESTATE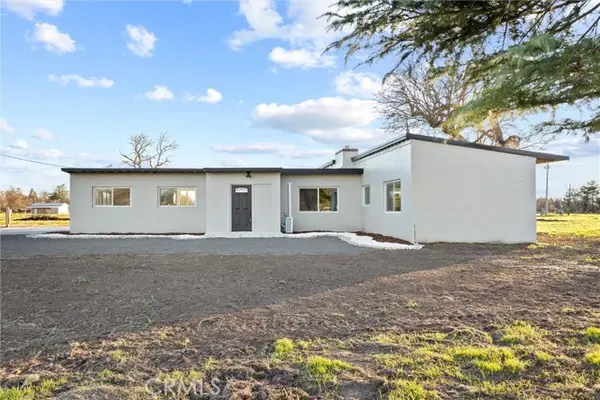 $419,900Active4 beds 3 baths2,139 sq. ft.
25245 2nd Avenue, Los Molinos, CA 96055
MLS# SN26183990Listed by: CHICO HOMES
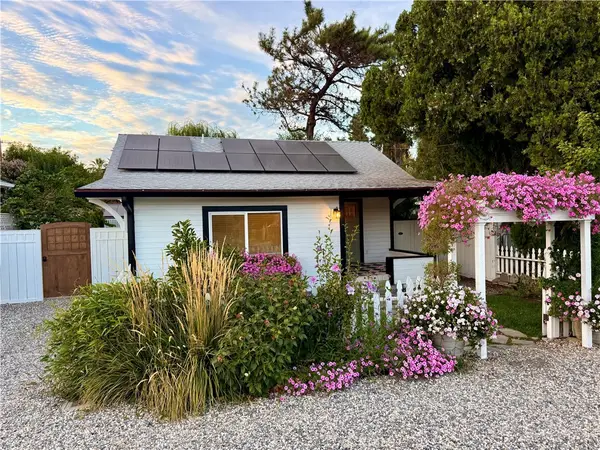 $329,000Active2 beds 2 baths964 sq. ft.
25162 Rose Street, Los Molinos, CA 96055
MLS# SN26181650Listed by: CHICO REALTY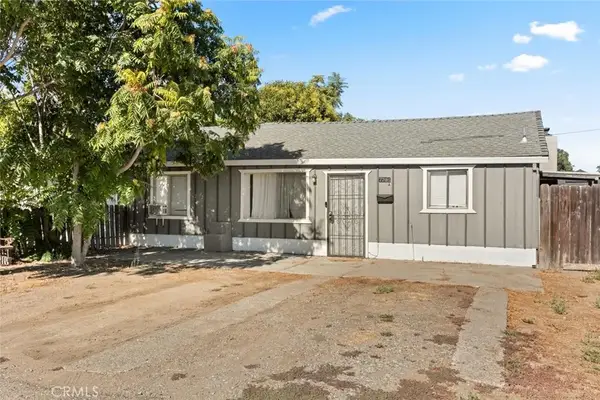 $250,000Pending5 beds 3 baths1,495 sq. ft.
25143 Molinos Avenue, Los Molinos, CA 96055
MLS# SN26171080Listed by: PARKWAY REAL ESTATE CO. $429,900Active4 beds 2 baths2,080 sq. ft.
24930 68th, Los Molinos, CA 96055
MLS# SN26146077Listed by: PREFERRED AGENTS REAL ESTATE - $1,099,000Active3 beds 2 baths2,086 sq. ft.
10975 Shasta Boulevard, Los Molinos, CA 96055
MLS# 26-3221Listed by: ELLIS & COMPANY REAL ESTATE


Protect your home and budget from life's surprises with an Assurant Home Warranty, backed by a partner that supports you through every step of homeownership. Explore Plans.
©2026 Century 21 Real Estate LLC. All rights reserved. CENTURY 21®, the CENTURY 21 Logo and C21® are service marks owned by Century 21 Real Estate LLC. Century 21 Real Estate LLC fully supports the principles of the Fair Housing Act and the Equal Opportunity Act. Each office is independently owned and operated. Listing information is deemed reliable but not guaranteed accurate.