
325 Lilac Drive, Los Osos, CA 93402
Local realty services provided by:CENTURY 21 Masters
325 Lilac Drive,Los Osos, CA 93402
$820,000
- 2 Beds
- 2 Baths
- 1,401 sq. ft.
- Single family
- Active
Listed by: dick keenan
Office: nexthome central coast
MLS#:PI26172004
Source:San Diego MLS via CRMLS
Price summary
- Price:$820,000
- Price per sq. ft.:$585.3
About this home
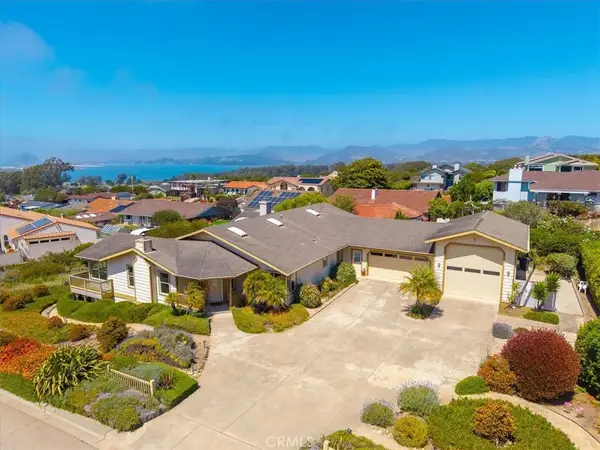
Located on a quiet cul-de-sac in Los Osos, this single-story home at 325 Lilac Drive offers 2 bedrooms and 2 full bathrooms across a light and airy single-level layout. The main living space features warm bamboo flooring, soft neutral walls, and vaulted ceilings anchored by skylights and a ceiling fan. An open great room connects the comfortable living area and dedicated dining space directly to the kitchen. Tucked off the living space, a sunroom with tile flooring, wall-to-wall windows, and a skylight offers a retreat for morning coffee or relaxing indoors Both bedrooms feature spacious walk-in closets, updated gray tile flooring and private sliding glass doors leading to a screened porch area. The primary suite includes an en-suite bath complete with an updated vanity and quartz countertops, modern LED lighting, and a walk-in shower enclosure. Outside, a paver patio and sunlit courtyard are surrounded by trees and lush foliage.
Contact an agent
Home facts
- Year built:1971
- Subdivision & Development:Redfield Woods(650)
- Listing ID #:PI26172004
- Added:1 day(s) ago
- Updated:August 08, 2026 at 02:39 PM
Rooms and interior
- Bedrooms:2
- Total bathrooms:2
- Full bathrooms:2
- Flooring:Bamboo
- Kitchen Description:Dishwasher, Disposal
- Living area:1,401 sq. ft.
Heating and cooling
- Heating:Forced Air Unit
Structure and exterior
- Roof:Shingle
- Year built:1971
- Building area:1,401 sq. ft.
- Construction Materials:Stucco
- Exterior Features:Covered
- Levels:1 Story
Utilities
- Water:Public
- Sewer:Public Sewer, Sewer Assessments
Finances and disclosures
- Price:$820,000
- Price per sq. ft.:$585.3
Features and amenities
- Appliances:Dishwasher, Disposal
Parking
- Total parking spaces:2
- Garage spaces:2
 This information is deemed reliable but not guaranteed. You should rely on this information only to decide whether or not to further investigate a particular property. BEFORE MAKING ANY OTHER DECISION, YOU SHOULD PERSONALLY INVESTIGATE THE FACTS (e.g. square footage and lot size) with the assistance of an appropriate professional. You may use this information only to identify properties you may be interested in investigating further. All uses except for personal, non-commercial use in accordance with the foregoing purpose are prohibited. Redistribution or copying of this information, any photographs or video tours is strictly prohibited. This information is derived from the Internet Data Exchange (IDX) service provided by San Diego MLS®. Displayed property listings may be held by a brokerage firm other than the broker and/or agent responsible for this display. The information and any photographs and video tours and the compilation from which they are derived is protected by copyright. Compilation © 2020 San Diego MLS®, Inc. SANDICOR Member Broker: Randy Thompson
New listings near 325 Lilac Drive
- New
 $849,900Active3 beds 2 baths1,235 sq. ft.
733 Mar Vista, Los Osos, CA 93402
MLS# PI26173409Listed by: BERKSHIRE HATHAWAY HOME SERVICES - Open Sat, 10:30am to 1pmNew
 $1,100,000Active4 beds 3 baths2,300 sq. ft.
748 Woodland, Los Osos, CA 93402
MLS# SC26171984Listed by: BHGRE HAVEN PROPERTIES - Open Sun, 11:30am to 1:30pmNew
 $1,390,000Active3 beds 3 baths2,327 sq. ft.
550 Vine, Los Osos, CA 93402
MLS# SC26170897Listed by: BHGRE HAVEN PROPERTIES - Coming SoonOpen Thu, 9:30am to 12pm
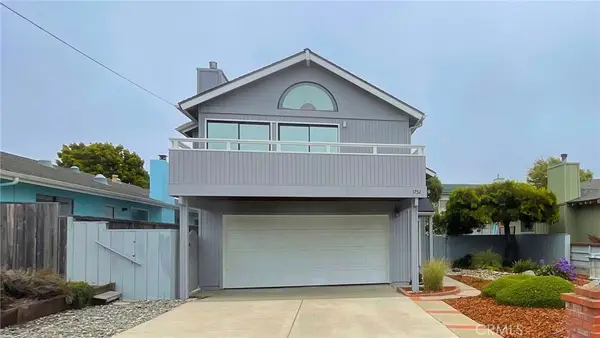 $1,095,000Coming Soon3 beds 2 baths
1752 5th, Los Osos, CA 93402
MLS# SC26166583Listed by: WINDERMERE CENTRAL COAST - New
 $689,000Active2 beds 2 baths1,064 sq. ft.
1884 10th, Los Osos, CA 93402
MLS# NS26168224Listed by: HOME FIRST REALTY 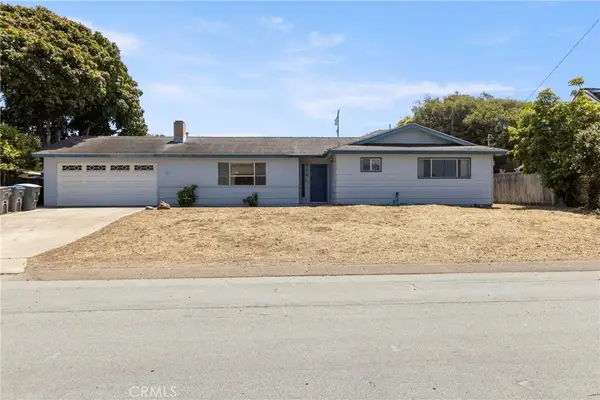 $685,000Pending3 beds 2 baths1,344 sq. ft.
671 Mar Vista, Los Osos, CA 93402
MLS# NS26113401Listed by: EXP REALTY OF SOUTHERN CALIFORNIA, INC.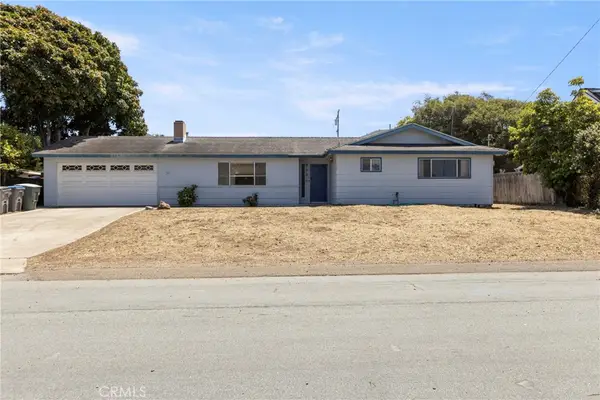 $685,000Pending3 beds 2 baths1,344 sq. ft.
671 Mar Vista, Los Osos, CA 93402
MLS# NS26113401Listed by: EXP REALTY OF SOUTHERN CALIFORNIA, INC.- Open Sun, 11am to 2pmNew
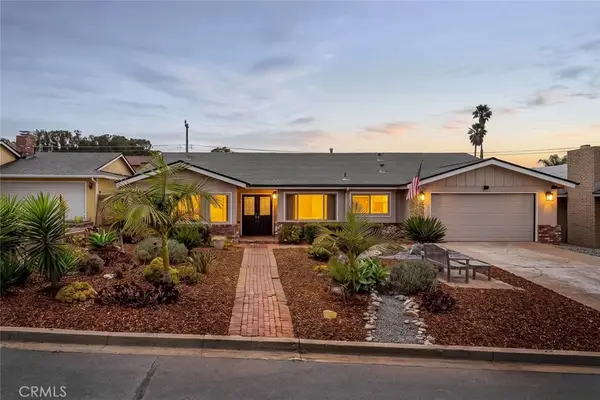 $1,179,000Active3 beds 3 baths2,227 sq. ft.
2217 Glenn, Los Osos, CA 93402
MLS# SC26163397Listed by: CENTRAL COAST SOTHEBY'S INTERNATIONAL REALTY - New
 $1,495,000Active3 beds 3 baths2,604 sq. ft.
2636 San Ricardo Lane, Los Osos, CA 93402
MLS# SC26147648Listed by: LOTUS REAL ESTATE SERVICES


Protect your home and budget from life's surprises with an Assurant Home Warranty, backed by a partner that supports you through every step of homeownership. Explore Plans.
©2026 Century 21 Real Estate LLC. All rights reserved. CENTURY 21®, the CENTURY 21 Logo and C21® are service marks owned by Century 21 Real Estate LLC. Century 21 Real Estate LLC fully supports the principles of the Fair Housing Act and the Equal Opportunity Act. Each office is independently owned and operated. Listing information is deemed reliable but not guaranteed accurate.