
380 Lilac, Los Osos, CA 93402
Local realty services provided by:CENTURY 21 Masters
Listed by: nancy churchill
Office: coldwell banker kellie & assoc
MLS#:SC26156220
Source:San Diego MLS via CRMLS
Price summary
- Price:$769,000
- Price per sq. ft.:$742.28
About this home
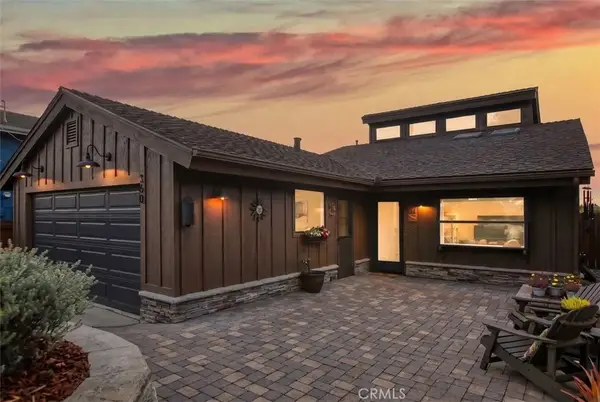
Welcome to this cozy single level Coastal Gem that has been well maintained over the years. Located on a cul-de-sac in the Redfield Woods neighborhood of Los Osos. Close to Monarch Elementary School, Sea Pines Golf Course, Montana De Oro State Park and blocks from the Broderson trailhead with quick access to ocean view hike. This beautifully appointed home features two bedrooms and one full bath. The bathroom has been tastefully upgraded. Features separate bathtub and shower, quartz counter with glass tile backsplash. The living room has high wood beam ceilings and a gas burning fireplace with a modern aesthetics quartz hearth and a wood mantel. The home features terracotta tile floors in the entry, kitchen, dining area, hallways and bathroom. The Galley kitchen has been nicely upgraded and is located adjacent to the open dining room. It has all new stainless-steel appliances and cabinetry. It also includes a 5-burner countertop gas range and a Bosch dishwasher. The counter tops are quartz with a striking mosaic backsplash. Displaying a garden window above the stainless steel double sink and two solar tubular skylights. Both bedrooms have an abundance of natural light, wood ceilings and doors that lead to the well-appointed backyard. The laundry area is located between the two bedrooms; it includes shelfing and a built-in storage cabinet. The property features beautiful, landscaped front and back yards that have been lovingly tended, well-maintained as well as fully fenced. With a peaceful sounding water feature located in the front yard. Each yard has its own firepit for outdoor entertainment. In the back yard, there is a detached unit that is perfect for a home office or workshop. It has terracotta tile floors, drywall, skylights, electricity and a 5-year-old roof. The home includes a covered carport with an area for storage and another area that can be used as a workshop or more storage. There is also a shed in the back of the detached unit. Whether you are seeking a peaceful full-time residence or a stylish coastal retreat, this rare Los Osos gem delivers comfort, character, and location in equal measure....
Contact an agent
Home facts
- Year built:1963
- Listing ID #:SC26156220
- Added:2 day(s) ago
- Updated:July 21, 2026 at 01:43 AM
Rooms and interior
- Bedrooms:2
- Total bathrooms:1
- Full bathrooms:1
- Flooring:Carpet, Tile
- Kitchen Description:Dishwasher, Disposal, Gas Oven, Gas Stove, Microwave, Refrigerator
- Living area:1,036 sq. ft.
Heating and cooling
- Heating:Fireplace, Forced Air Unit
Structure and exterior
- Roof:Shingle
- Year built:1963
- Building area:1,036 sq. ft.
- Architectural Style:Craftsman/Bungalow
- Construction Materials:Glass, Stucco, Wood
- Exterior Features:Concrete, Stone/Tile, Wood
- Levels:1 Story
Utilities
- Water:Public, Water Connected
- Sewer:Public Sewer, Sewer Connected
Finances and disclosures
- Price:$769,000
- Price per sq. ft.:$742.28
Features and amenities
- Appliances:Dishwasher, Disposal, Dryer, Gas Oven, Gas Stove, Microwave, Refrigerator, Solar Panels, Washer
- Laundry features:Dryer, Gas, Washer
 This information is deemed reliable but not guaranteed. You should rely on this information only to decide whether or not to further investigate a particular property. BEFORE MAKING ANY OTHER DECISION, YOU SHOULD PERSONALLY INVESTIGATE THE FACTS (e.g. square footage and lot size) with the assistance of an appropriate professional. You may use this information only to identify properties you may be interested in investigating further. All uses except for personal, non-commercial use in accordance with the foregoing purpose are prohibited. Redistribution or copying of this information, any photographs or video tours is strictly prohibited. This information is derived from the Internet Data Exchange (IDX) service provided by San Diego MLS®. Displayed property listings may be held by a brokerage firm other than the broker and/or agent responsible for this display. The information and any photographs and video tours and the compilation from which they are derived is protected by copyright. Compilation © 2020 San Diego MLS®, Inc. SANDICOR Member Broker: Randy Thompson
New listings near 380 Lilac
- New
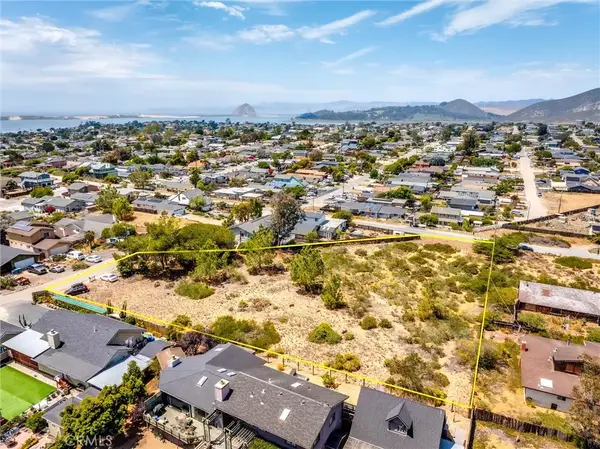 $369,000Active0 Acres
1295 San Luis, Los Osos, CA 93402
MLS# PI26155921Listed by: PETERSON TEAM REALTY - New
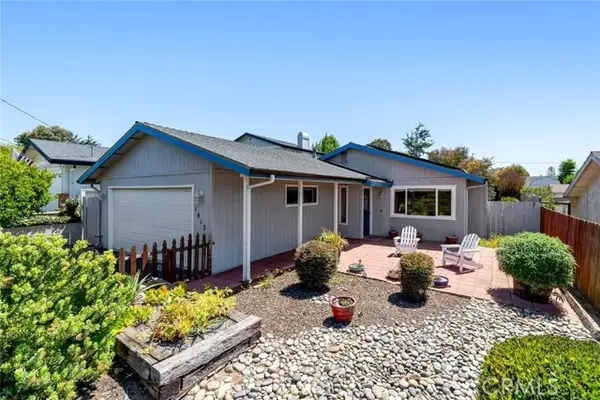 $829,000Active3 beds 2 baths1,216 sq. ft.
1412 14TH Street, Los Osos, CA 93402
MLS# SC26139081Listed by: CHRISTIE'S INTERNATIONAL REAL ESTATE SERENO - New
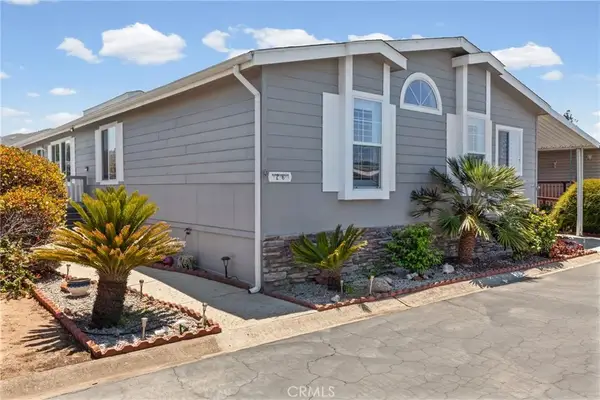 $525,000Active3 beds 2 baths1,796 sq. ft.
633 Ramona #26, Los Osos, CA 93402
MLS# SC26134653Listed by: BHGRE HAVEN PROPERTIES - New
 $525,000Active3 beds 2 baths1,796 sq. ft.
633 Ramona #26, Los Osos, CA 93402
MLS# SC26134653Listed by: BHGRE HAVEN PROPERTIES - New
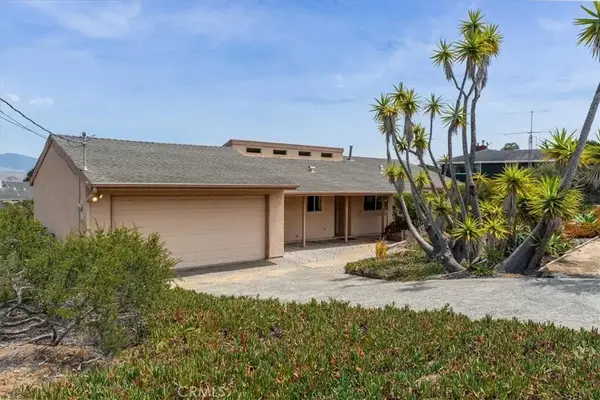 $1,045,000Active3 beds 2 baths1,342 sq. ft.
1244 Bayview Heights, Los Osos, CA 93402
MLS# SC26146549Listed by: LOTUS REAL ESTATE SERVICES - New
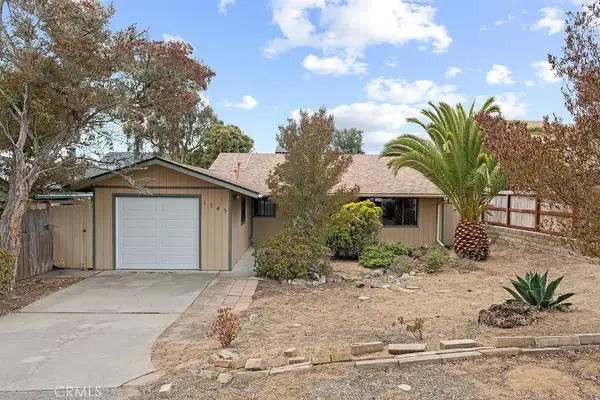 $850,000Active2 beds 2 baths1,200 sq. ft.
1545 6th Street, Los Osos, CA 93402
MLS# SC26152320Listed by: CENTRAL COAST PROPERTY SALES - New
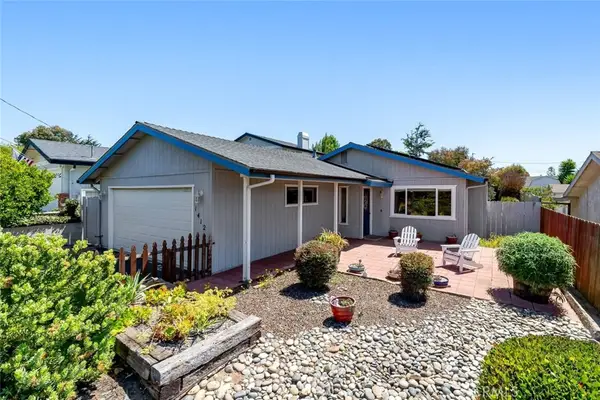 $829,000Active3 beds 2 baths1,216 sq. ft.
1412 14th Street, Los Osos, CA 93402
MLS# SC26139081Listed by: CHRISTIE'S INTERNATIONAL REAL ESTATE SERENO 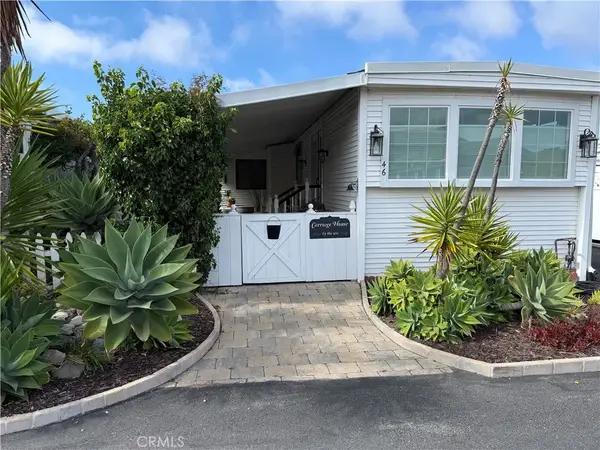 $298,000Active2 beds 1 baths804 sq. ft.
1701 Los Osos Valley #46, Los Osos, CA 93402
MLS# SC26149314Listed by: DIANNE BLANCHARD, BROKER- Coming SoonOpen Thu, 9:30 to 11:30am
 $1,095,000Coming Soon3 beds 2 baths
360 Highland Drive, Los Osos, CA 93402
MLS# SC26146297Listed by: CIANO REAL ESTATE, INC.


Protect your home and budget from life's surprises with an Assurant Home Warranty, backed by a partner that supports you through every step of homeownership. Explore Plans.
©2026 Century 21 Real Estate LLC. All rights reserved. CENTURY 21®, the CENTURY 21 Logo and C21® are service marks owned by Century 21 Real Estate LLC. Century 21 Real Estate LLC fully supports the principles of the Fair Housing Act and the Equal Opportunity Act. Each office is independently owned and operated. Listing information is deemed reliable but not guaranteed accurate.