
2771 Shasta Lane, Macdoel, CA 96058
Local realty services provided by:CENTURY 21 Advantage
2771 Shasta Lane,Macdoel, CA 96058
$95,000
- 2 Beds
- 1 Baths
- - sq. ft.
- Single family
- Sold
Listed by: ron james
Office: alpine realty, inc
MLS#:20260895
Source:CA_SCAR
Sorry, we are unable to map this address
Price summary
- Price:$95,000
About this home
Private foothill acreage with two different lots in the historic City of Bray offering unbeatable value. Perfect for outdoor enthusiasts—hunting, fishing, and scenic biking trails surround your home—while preserving the peace and privacy of rural living. Affordable, accessible, and steeped in local history.Charming, very well-maintained 2-bedroom, 1-bath cottage lovingly cared for by the same family for years. Bright living spaces, original character, neat yard, and upgraded systems. Ideal starter home or weekend retreat. The sale of this home includes an additional lot with .90 acres total. Think of the possibilities! Bonus with right amount down seller may carry a loan.
Contact an agent
Home facts
- Year built:1910
- Listing ID #:20260895
- Added:47 day(s) ago
- Updated:August 29, 2026 at 03:43 AM
Rooms and interior
- Bedrooms:2
- Total bathrooms:1
- Full bathrooms:1
- Flooring:Vinyl, Wood
- Bathrooms Description:Double Sink, Shower Enclosure, Tile Counters
- Kitchen Description:Custom Cabinets, Microwave, Oven-Electric, Prep Sink, Range-Electric, Refrigerator
Heating and cooling
- Heating:Fuel Tank/Owned, Propane Wall
Structure and exterior
- Roof:Metal
- Year built:1910
- Architectural Style:Classic
- Construction Materials:Masonite, Stucco
- Exterior Features:Trees, Workshop
- Foundation Description:No Foundation
Utilities
- Water:Has Well
- Sewer:Has Septic
Finances and disclosures
- Price:$95,000
Features and amenities
- Laundry features:Washer
- Amenities:Cell Service, Electricity, Hard Line Phone, Kerosene, Propane, Satelite, Solar, Trees, Workshop
Parking
- Parking description:Dirt Driveway, Garage Detached, Gravel Driveway
New listings near 2771 Shasta Lane
- New
 $31,000Active31.6 Acres
Duck Lake Area 43N49, MacDoel, CA 96058
MLS# 20261057Listed by: JOHN L SCOTT SISKIYOU - New
 $23,997Active3.05 Acres
26400 Butte Creek Rd., MacDoel, CA 96058
MLS# 20261046Listed by: DOMBROSKI REALTY 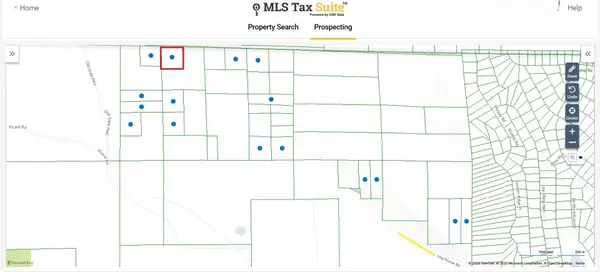 $35,000Active10 Acres
10 Acres California/oregon State Line, Macdoel, CA 96058
MLS# 26-3222Listed by: SHASTA SOTHEBY'S INTERNATIONAL REALTY $1,250,000Active3 beds 2 baths1,320 sq. ft.
2917 Shady Dell Road, Macdoel, CA 96058
MLS# 220223019Listed by: FISHER NICHOLSON REALTY, LLC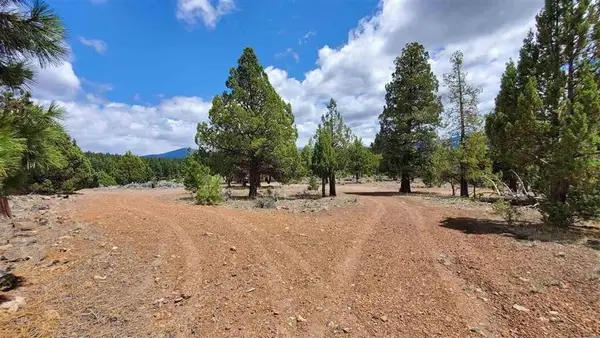 $275,000Active160 Acres
Robison Rd., MacDoel, CA 96058
MLS# 20260746Listed by: J HARRIS REAL ESTATE $799,000Active3 beds 2 baths1,700 sq. ft.
19031 Old State Highway, Macdoel, CA 96058
MLS# 26-2455Listed by: TREG, INC DBA THE REAL ESTATE $259,000Active3 beds 2 baths1,512 sq. ft.
13523 Ridge Ln, MacDoel, CA 96058
MLS# 20260535Listed by: COUNTRYSIDE REALTY $58,000Active10.09 Acres
xx Re Rock Rd, MacDoel, CA 96058
MLS# 20260237Listed by: SUNSHINE REALTY $775,500Pending1331.7 Acres
0 Old State Hwy, Macdoel, CA 96058
MLS# 226024545Listed by: HAYDEN OUTDOORS REAL ESTATE CORP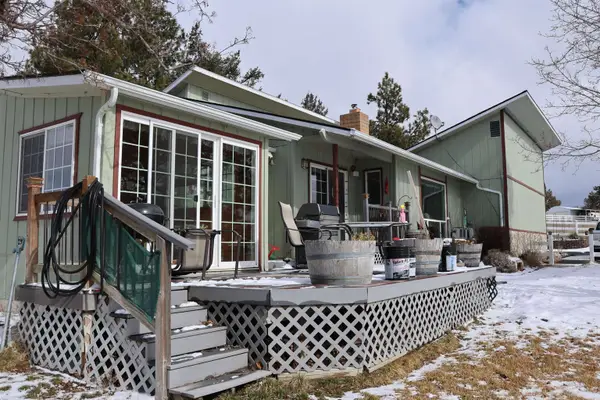 $365,000Active3 beds 2 baths1,667 sq. ft.
12338 Mt Rainier St, MacDoel, CA 96058
MLS# 20260195Listed by: EXP REALTY OF CALIFORNIA, INC - MOUNTAIN LIVING REAL ESTATE GROUP


Protect your home and budget from life's surprises with an Assurant Home Warranty, backed by a partner that supports you through every step of homeownership. Explore Plans.
©2026 Century 21 Real Estate LLC. All rights reserved. CENTURY 21®, the CENTURY 21 Logo and C21® are service marks owned by Century 21 Real Estate LLC. Century 21 Real Estate LLC fully supports the principles of the Fair Housing Act and the Equal Opportunity Act. Each office is independently owned and operated. Listing information is deemed reliable but not guaranteed accurate.