
1050 Treasure Hills Drive, Madera, CA 93636
Local realty services provided by:CENTURY 21 Select Real Estate, Inc.
Listed by: jesse marin
Office: london properties, ltd.
MLS#:654659
Source:CA_FMLS
Price summary
- Price:$815,000
- Price per sq. ft.:$233.19
- Monthly HOA dues:$210
About this home
Impressive, beautifully maintained McCaffrey home in desirable Tesoro Viejo offering approx. 3,495 sq.ft.,4 bedrooms, 3.5 baths, and OWNED SOLAR! A spacious first-floor secondary primary-style suite offers flexibility for extended family or guests, while the primary suite and two additional bedrooms are upstairs. The well designed floorplan features a family room, formal dining area, office, and versatile retreat space. Stylish details include wrought iron stair railings and a sleek linear fireplace. The gourmet kitchen features an oversized quartz island, abundant ceiling-height shaker cabinetry, Thermador appliances, Bertazzoni refrigerator, farmhouse sink, and quartz countertops. Laminate flooring throughout with no carpet. Enjoy a private, professionally landscaped backyard with an oversized covered patio. A larger front yard, long driveway, and additional garage/storage space add convenience. Ideally situated across from open space with hillside views and near trails, parks, K-8 school, clubhouse, pools, spa, fitness center, and coffee shop....
Contact an agent
Home facts
- Year built:2022
- Listing ID #:654659
- Added:52 day(s) ago
- Updated:October 24, 2026 at 03:04 PM
Rooms and interior
- Bedrooms:4
- Flooring:Laminate, Tile
- Bathrooms Description:Isolated Bathroom
- Kitchen Description:Dishwasher, Disposal, Gas Appliances, Microwave, Refrigerator
- Living area:3,495 sq. ft.
Heating and cooling
- Cooling:Central Heat & Cool
Structure and exterior
- Roof:Tile
- Year built:2022
- Building area:3,495 sq. ft.
- Architectural Style:Spanish
- Construction Materials:Stucco
- Exterior Features:Concrete, Covered
- Foundation Description:Concrete
- Levels:2 Story
Schools
- High school:Minarets
- Middle school:Hillside
- Elementary school:Hillside
Utilities
- Water:Public
- Sewer:Public Sewer
Finances and disclosures
- Price:$815,000
- Price per sq. ft.:$233.19
Features and amenities
- Laundry features:Inside, Upper Level, Utility Room
Parking
- Parking description:Garage Door Opener
 Based on information from the Fresno Association of REALTORS® (alternatively, from the Fresno MLS)as of (October 24, 2026). All data, including all measurements and calculations of area, is obtained from various sources and has not been, and will not be, verified by broker or MLS. All information should be independently reviewed and verified for accuracy.Properties may or may not be listed by the office/agent presenting theinformation. CA_FMLS Member Broker: Mike Southwick
New listings near 1050 Treasure Hills Drive
- New
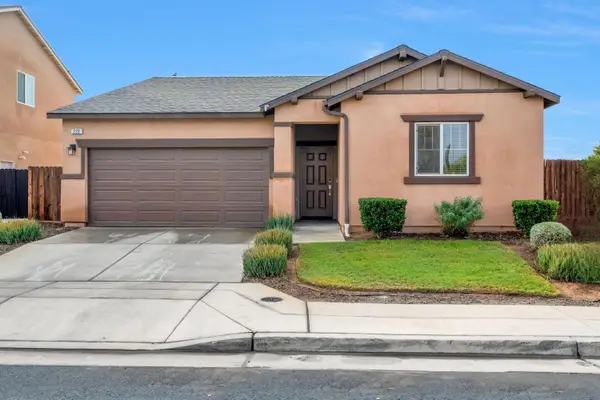 $435,900Active4 beds -- baths1,717 sq. ft.
228 Rosebriar Street, Madera, CA 93638
MLS# 656499Listed by: REDFIN CORPORATION - New
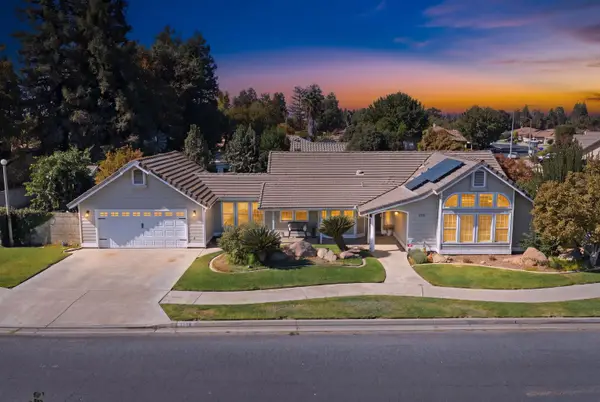 $454,000Active3 beds -- baths1,700 sq. ft.
3110 Doubletree Way, Madera, CA 93637
MLS# 656938Listed by: LPT REALTY, INC - Open Sun, 12 to 3pmNew
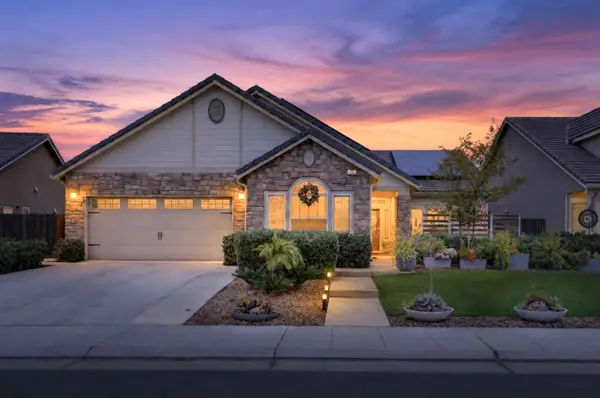 $599,000Active4 beds -- baths2,257 sq. ft.
421 Maclure Avenue W, Madera, CA 93636
MLS# 657177Listed by: LONDON PROPERTIES, LTD. - New
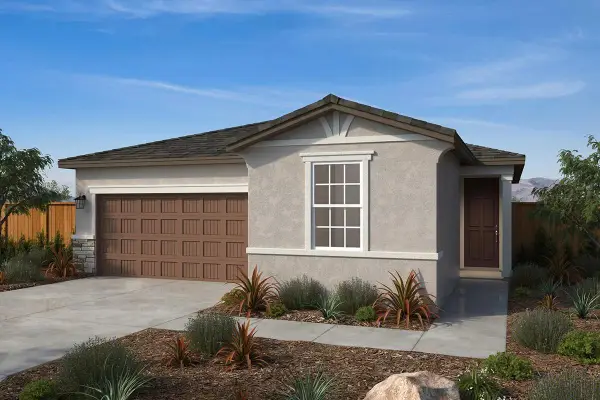 $402,990Active3 beds -- baths1,445 sq. ft.
518 E Carissa Way, Madera, CA 93638
MLS# 657182Listed by: KB HOME SALES-NORTHERN CALIFORNIA INC - Open Sun, 11am to 3pmNew
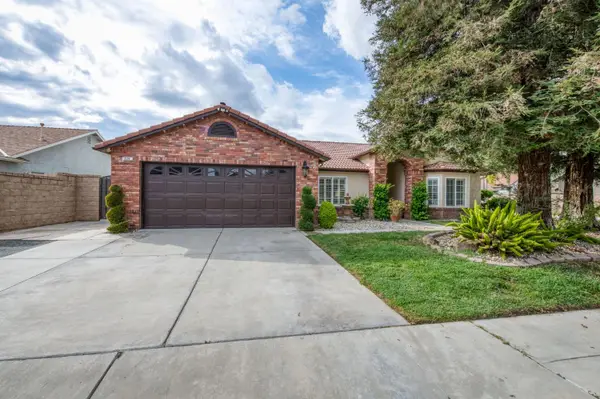 $499,000Active3 beds -- baths1,873 sq. ft.
226 Makenna Drive, Madera, CA 93637
MLS# 657139Listed by: HOMESMART PV AND ASSOCIATES - New
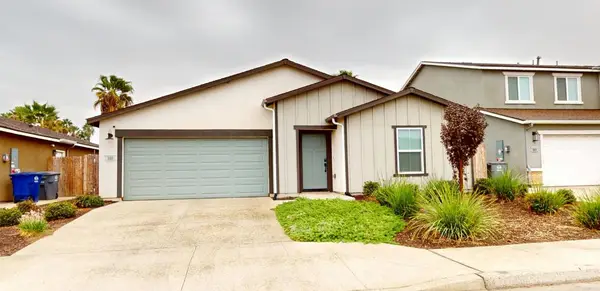 $465,000Active4 beds 3 baths1,862 sq. ft.
1610 Concord Avenue, Madera, CA 93637
MLS# 226131353Listed by: HOMESMART PV & ASSOCIATES - New
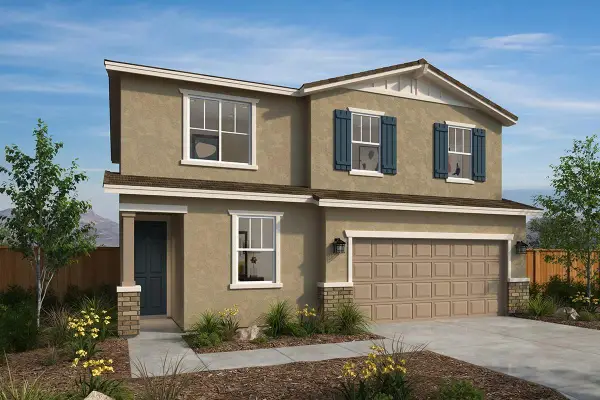 $437,990Active3 beds -- baths1,963 sq. ft.
1662 N Stacy Way, Madera, CA 93638
MLS# 657110Listed by: KB HOME SALES-NORTHERN CALIFORNIA INC - New
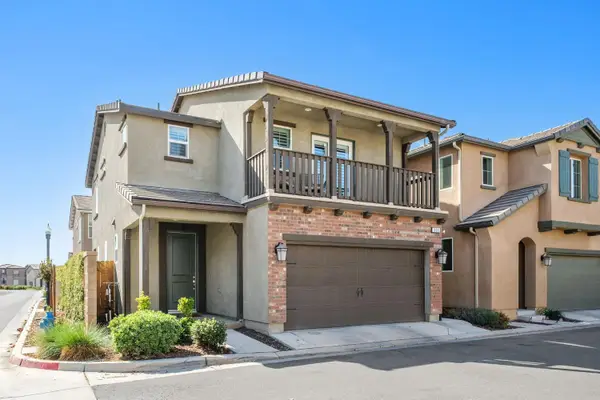 $404,900Active3 beds -- baths1,512 sq. ft.
906 Wishon Avenue W, Madera, CA 93636
MLS# 657116Listed by: VALLEY LAND & INVESTMENT CO. - New
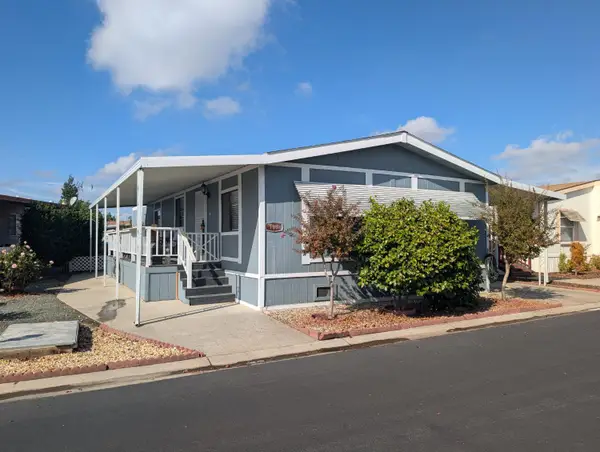 $120,000Active2 beds -- baths1,344 sq. ft.
1218 E Cleveland Avenue #167, Madera, CA 93638
MLS# 657124Listed by: NORA AND ASSOCIATES REAL ESTATE - New
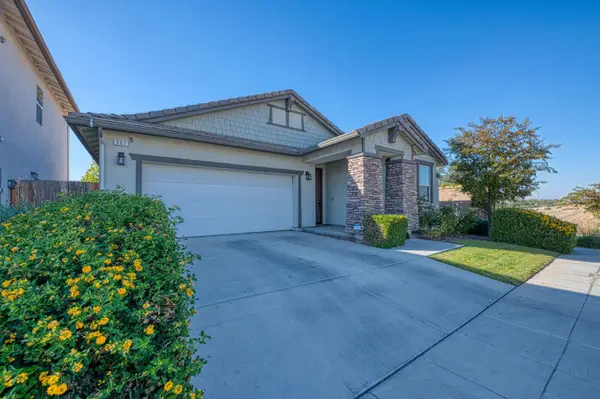 $440,000Active3 beds -- baths1,312 sq. ft.
362 Atlantica Drive S, Madera, CA 93636
MLS# 657045Listed by: GENTILE REAL ESTATE


Protect your home and budget from life's surprises with an Assurant Home Warranty, backed by a partner that supports you through every step of homeownership. Explore Plans.
©2026 Century 21 Real Estate LLC. All rights reserved. CENTURY 21®, the CENTURY 21 Logo and C21® are service marks owned by Century 21 Real Estate LLC. Century 21 Real Estate LLC fully supports the principles of the Fair Housing Act and the Equal Opportunity Act. Each office is independently owned and operated. Listing information is deemed reliable but not guaranteed accurate.