1123 Traverse Drive S, Madera, CA 93636
Local realty services provided by:CENTURY 21 Select Real Estate, Inc.
1123 Traverse Drive S,Madera, CA 93636
$549,900
- 5 Beds
- - Baths
- 2,430 sq. ft.
- Single family
- Active
Upcoming open houses
- Sat, Aug 2912:00 pm - 02:00 pm
Listed by: crystol springer
Office: real broker
MLS#:651996
Source:CA_FMLS
Price summary
- Price:$549,900
- Price per sq. ft.:$226.3
- Monthly HOA dues:$125
About this home
Welcome to 1123 Traverse!!! Price Improvement! Modern design meets effortless living located in one of Madera's premier master planned communities at Riverstone. Built in 2024, this beautifully designed 5-bedroom 3 bath home offers 2430 sq feet of light filled living space with a clean timeless aesthetic. The open-concept layout creates a seamless flow for everyday living and entertaining while the spacious kitchen overlooks the main living space. A downstairs bedroom and a full bath provide added flexibility for guests, a home office, or multigenerational living. New owners will also appreciate the perfectly placed downstairs office/den to utilize as a multi-use flex space. Upstairs are 4 additional spacious bedrooms and a large laundry/storage room for added convenience. Situated on a larger cul-de-sac lot, this home offers efficiency providing owned solar to its new owners. There is an oversized newly poured concrete patio providing endless possibilities to create your ideal outdoor space. This home will filter into the newly built Canyon Creek Elementary school and soon to be constructed Phase 2 Riverstone Clubhouse! Move in ready and thoughtfully designed for a growing family, this is Central Valley's community living at its best....
Contact an agent
Home facts
- Year built:2024
- Listing ID #:651996
- Added:42 day(s) ago
- Updated:August 29, 2026 at 02:42 AM
Rooms and interior
- Bedrooms:5
- Flooring:Carpet, Laminate, Tile
- Bathrooms Description:Isolated Bathroom
- Kitchen Description:Dishwasher, Disposal, Electric Appliances, F/S Range/Oven, Gas Appliances, Microwave
- Living area:2,430 sq. ft.
Heating and cooling
- Cooling:Central Heat & Cool
Structure and exterior
- Roof:Tile
- Year built:2024
- Building area:2,430 sq. ft.
- Architectural Style:Contemporary
- Construction Materials:Stucco
- Exterior Features:Concrete, Uncovered
- Foundation Description:Concrete
- Levels:2 Story
Schools
- High school:Liberty
- Middle school:Ranchos
- Elementary school:Stone Creek
Utilities
- Water:Public
Finances and disclosures
- Price:$549,900
- Price per sq. ft.:$226.3
Features and amenities
- Laundry features:Electric Dryer Hookup, Upper Level, Utility Room
Parking
- Parking description:Garage Door Opener
 Based on information from the Fresno Association of REALTORS® (alternatively, from the Fresno MLS)as of (August 29, 2026). All data, including all measurements and calculations of area, is obtained from various sources and has not been, and will not be, verified by broker or MLS. All information should be independently reviewed and verified for accuracy.Properties may or may not be listed by the office/agent presenting theinformation. CA_FMLS Member Broker: Mike Southwick
New listings near 1123 Traverse Drive S
- New
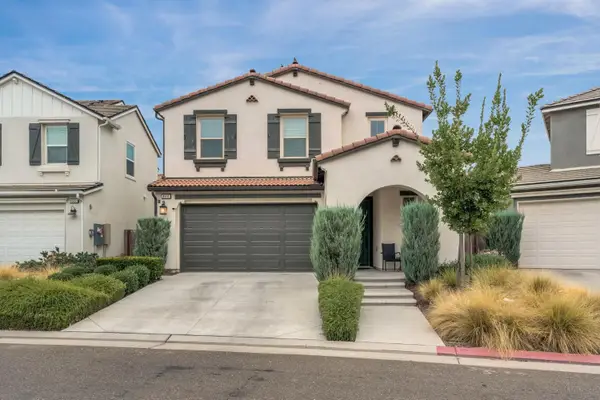 $430,000Active3 beds -- baths1,581 sq. ft.
4614 Loftwood Road, Madera, CA 93636
MLS# 654449Listed by: EXP REALTY OF CALIFORNIA, INC. - New
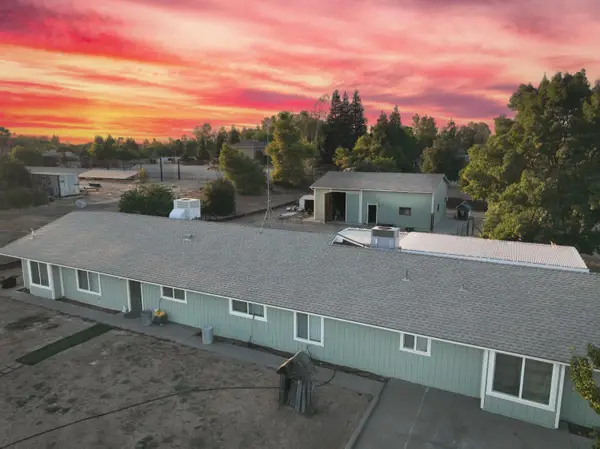 $680,000Active5 beds -- baths2,623 sq. ft.
35385 John Albert Drive, Madera, CA 93636
MLS# 654499Listed by: REALTY CONCEPTS, LTD. - FRESNO - New
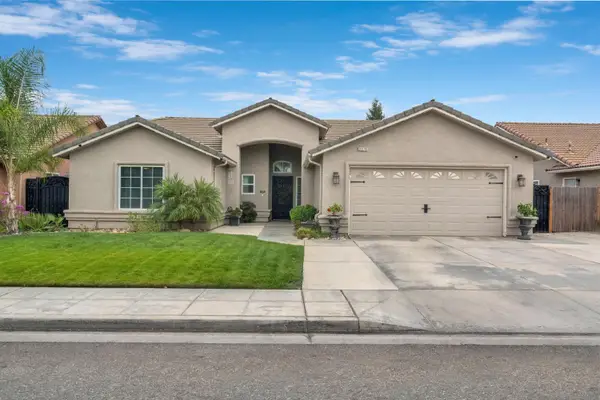 $465,000Active4 beds -- baths2,012 sq. ft.
2270 Bay Court, Madera, CA 93637
MLS# 654369Listed by: MIRACLE REALTY - Open Sat, 2 to 4pmNew
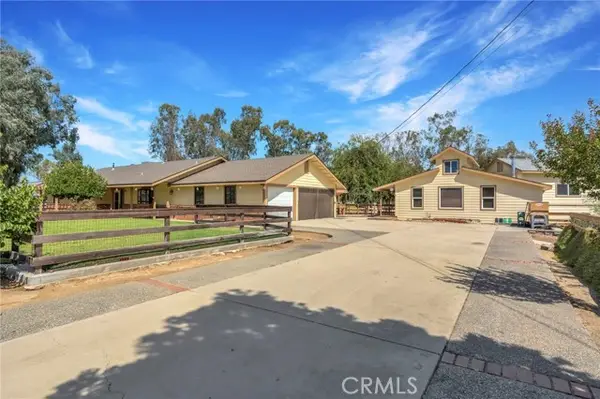 $740,000Active3 beds 2 baths1,746 sq. ft.
31031 Donald, Madera, CA 93636
MLS# FR26189081Listed by: REAL BROKERAGE TECHNOLOGIES - Open Sat, 11am to 1pmNew
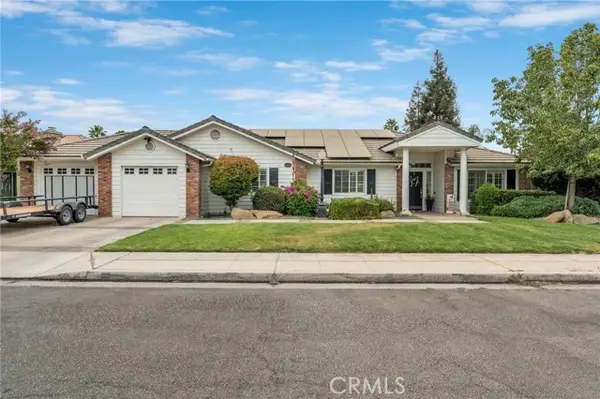 $600,000Active3 beds 2 baths2,168 sq. ft.
3605 Doubletree Way, Madera, CA 93637
MLS# FR26189110Listed by: REAL BROKERAGE TECHNOLOGIES - New
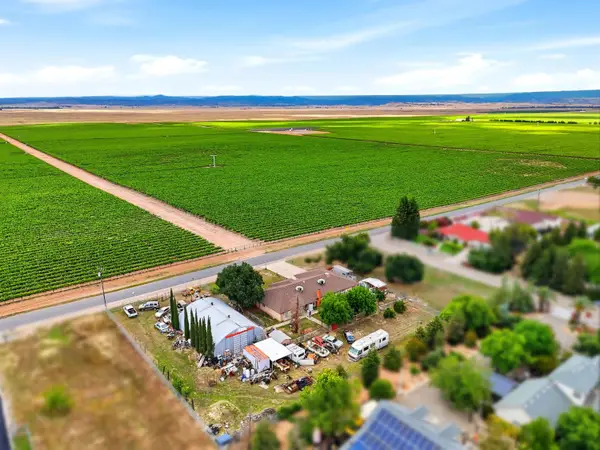 $625,000Active4 beds -- baths2,915 sq. ft.
37248 Avenue 13, Madera, CA 93636
MLS# 654466Listed by: RE/MAX GOLD - New
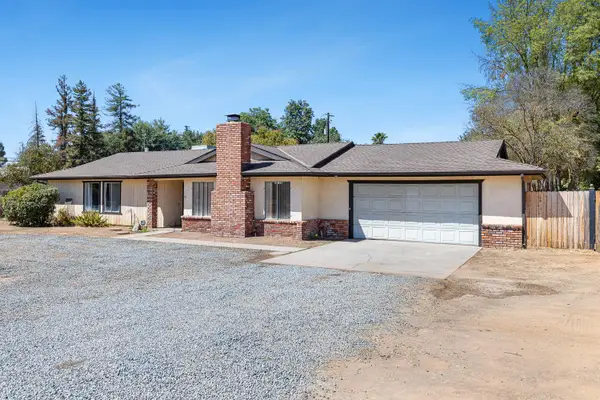 $465,000Active4 beds -- baths1,637 sq. ft.
11914 Charlton Road, Madera, CA 93636
MLS# 654400Listed by: RISE REALTY - New
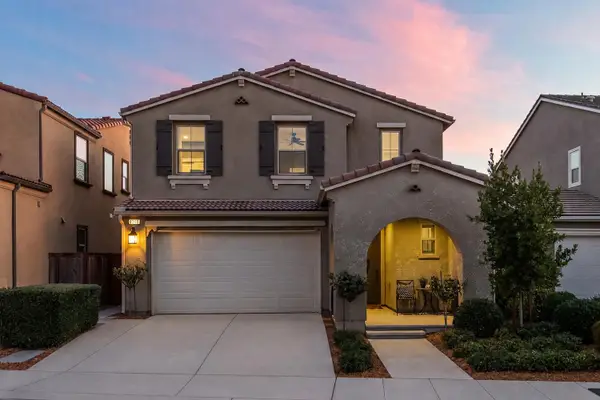 $445,000Active2 beds -- baths1,581 sq. ft.
4368 Horizon Drive, Madera, CA 93636
MLS# 654395Listed by: SME REAL ESTATE - New
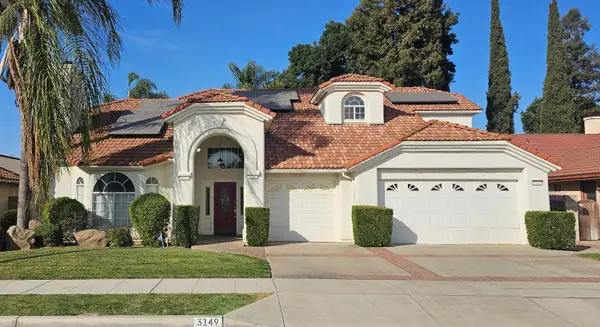
 $639,000Active3 beds -- baths2,710 sq. ft.
3149 Tragon Street, Madera, CA 93637
MLS# 653899Listed by: CENTURY 21 SELECT REAL ESTATE - New
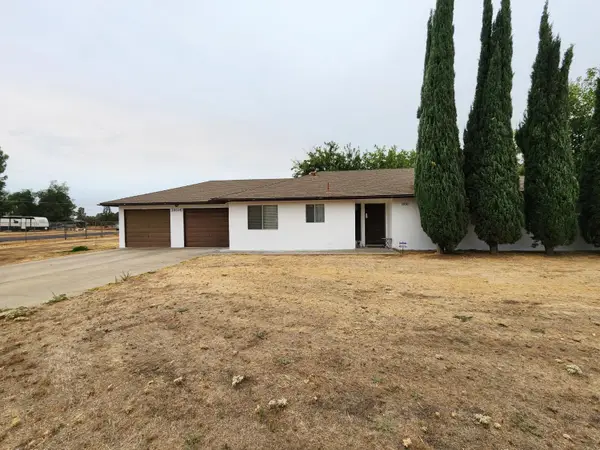 $455,000Active3 beds -- baths1,440 sq. ft.
24624 Tropical Drive, Madera, CA 93638
MLS# 654017Listed by: LONDON PROPERTIES, LTD.


Protect your home and budget from life's surprises with an Assurant Home Warranty, backed by a partner that supports you through every step of homeownership. Explore Plans.
©2026 Century 21 Real Estate LLC. All rights reserved. CENTURY 21®, the CENTURY 21 Logo and C21® are service marks owned by Century 21 Real Estate LLC. Century 21 Real Estate LLC fully supports the principles of the Fair Housing Act and the Equal Opportunity Act. Each office is independently owned and operated. Listing information is deemed reliable but not guaranteed accurate.