
12628 Fernwood Drive, Madera, CA 93636
Local realty services provided by:CENTURY 21 Select Real Estate, Inc.
12628 Fernwood Drive,Madera, CA 93636
$795,000
- 3 Beds
- - Baths
- 2,278 sq. ft.
- Single family
- Active
Listed by: daniel j demera
Office: demera real estate
MLS#:655241
Source:CA_FMLS
Price summary
- Price:$795,000
- Price per sq. ft.:$348.99
About this home
Welcome to this stunning, custom-built three-bedroom, three-bathroom masterpiece boasting 2,278 square feet of meticulously designed living space on a fully usable one-acre lot. Tucked away on a quiet, peaceful street in the highly desirable Madera Ranchos, this turnkey estate perfectly blends rural tranquility with high-end amenities. From the moment you arrive, the exceptional quality and premium craftsmanship are undeniable. Inside, the interior is rich with custom details, showcasing gorgeous raised-panel Alder cabinets throughout, premium granite countertops, durable tile flooring paired with upgraded carpet, a massive three-car fully finished garage, and a large wrap-around back patio with a breezeway that is perfect for outdoor entertaining. The luxurious primary suite serves as a private retreat, complete with custom-designed shower and a large jetted soaking tub. This property offers an extra-large septic system and a reliable connection to the newly upgraded community water system at a low, flat rate of just $82.00 per month. One of the absolute standout features of this property is the expansive backyard, which serves as a blank canvas with endless expansion potential. The acre is completely utility-ready and already equipped with a ready to be connected separate 100-amp electrical panel, cable/internet line, nearby water line and proximity to existing extra-large septic system. Whether you want to build your dream workshop, add a second home or ADU for multi-generational living, or effortlessly park your RV, boat, and outdoor toys, this property is perfectly set up to accommodate your lifestyle from day one. Don't miss the rare opportunity to own this custom estate!...
Contact an agent
Home facts
- Year built:2014
- Listing ID #:655241
- Added:1 day(s) ago
- Updated:September 15, 2026 at 03:50 AM
Rooms and interior
- Bedrooms:3
- Flooring:Carpet, Tile
- Bathrooms Description:Isolated Bathroom
- Kitchen Description:Built In Range/Oven, Dishwasher, Disposal, Electric Appliances, Microwave
- Living area:2,278 sq. ft.
Heating and cooling
- Cooling:Central Heat & Cool
Structure and exterior
- Roof:Composition
- Year built:2014
- Building area:2,278 sq. ft.
- Architectural Style:Ranch
- Construction Materials:Stucco
- Exterior Features:Covered
- Foundation Description:Concrete
- Levels:1 Story
Schools
- High school:Liberty
- Middle school:Ranchos
- Elementary school:Webster
Utilities
- Water:Public
- Sewer:Septic Tank
Finances and disclosures
- Price:$795,000
- Price per sq. ft.:$348.99
Features and amenities
- Laundry features:Electric Dryer Hookup, Inside, Utility Room
Parking
- Parking description:Garage Door Opener, Potential RV Parking
 Based on information from the Fresno Association of REALTORS® (alternatively, from the Fresno MLS)as of (September 15, 2026). All data, including all measurements and calculations of area, is obtained from various sources and has not been, and will not be, verified by broker or MLS. All information should be independently reviewed and verified for accuracy.Properties may or may not be listed by the office/agent presenting theinformation. CA_FMLS Member Broker: Mike Southwick
New listings near 12628 Fernwood Drive
- New
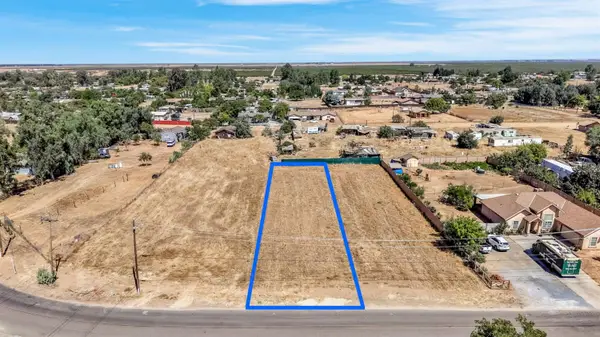 $119,900Active0 Acres
99999 Harper Boulevard, Madera, CA 93638
MLS# 655254Listed by: PARK PLACE REAL ESTATE - New
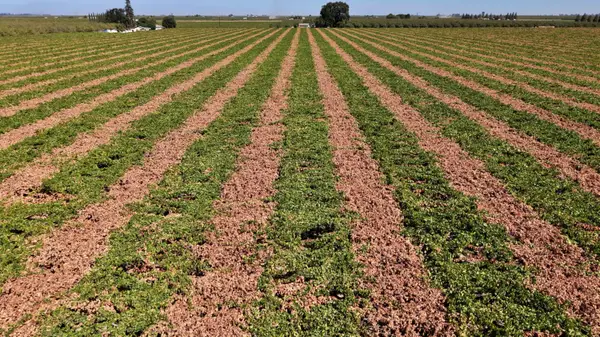 $1,614,990Active-- beds -- baths
7688 Road 23 1/2, Madera, CA 93637
MLS# 655245Listed by: LONDON PROPERTIES, LTD. - New
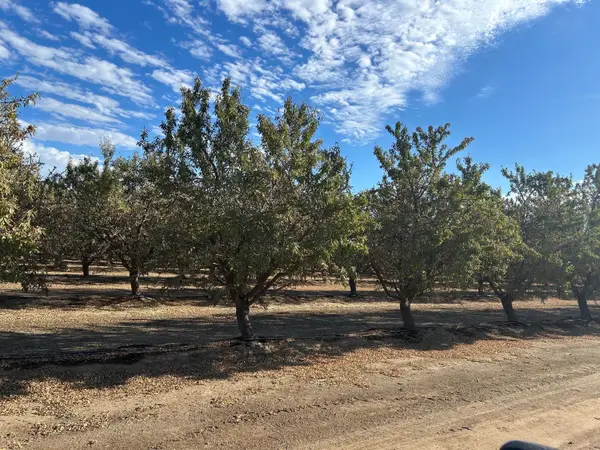 $1,671,180Active-- beds -- baths
29112 Avenue 7, Madera, CA 93637
MLS# 655247Listed by: LONDON PROPERTIES, LTD. - New
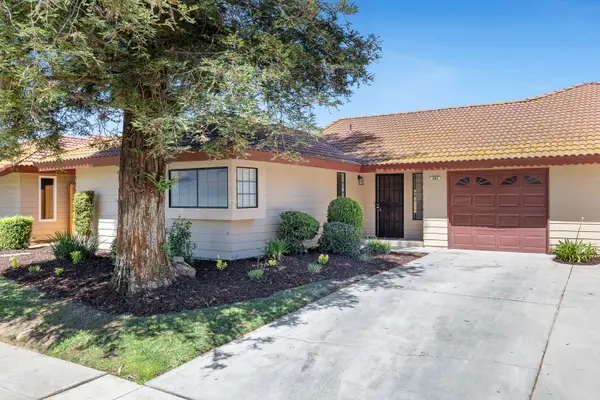 $309,900Active2 beds -- baths1,522 sq. ft.
909 Barnett Way, Madera, CA 93637
MLS# 655208Listed by: ANCHOR REAL ESTATE SERVICES - New
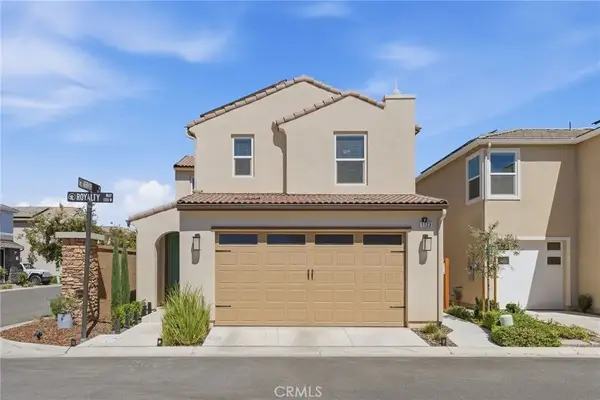 $379,999Active3 beds 3 baths1,421 sq. ft.
1123 Royalty West, Madera, CA 93636
MLS# FR26200430Listed by: REAL BROKERAGE TECHNOLOGIES - New
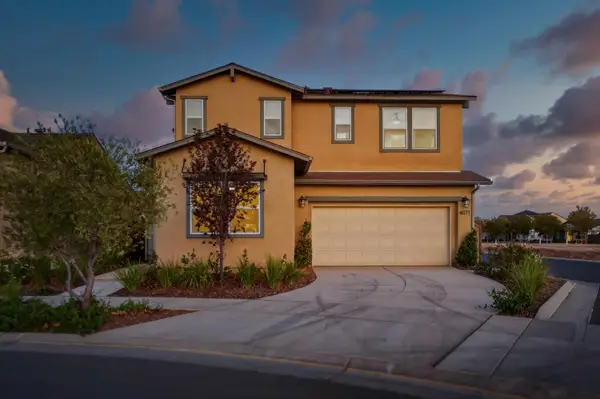 $475,000Active3 beds -- baths2,158 sq. ft.
4071 Braden Road, Madera, CA 93636
MLS# 655174Listed by: PREMIER PLUS REAL ESTATE COMPANY - New
 $675,000Active3 beds 2 baths1,742 sq. ft.
12281 Fernwood Drive, Madera, CA 93636
MLS# 226114159Listed by: CANVAS REALTY, INC. - New
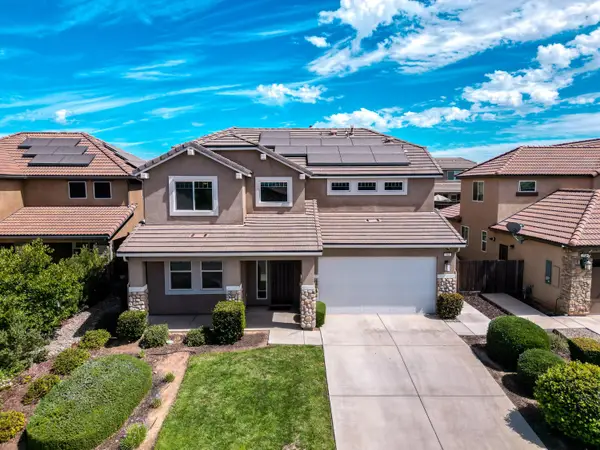 $529,900Active4 beds -- baths2,654 sq. ft.
563 Mesa Drive S, Madera, CA 93636
MLS# 655119Listed by: REAL BROKER - New
 $525,000Active3 beds -- baths2,520 sq. ft.
602 Pinnacle Drive W, Madera, CA 93636
MLS# 655120Listed by: IRON KEY REAL ESTATE


Protect your home and budget from life's surprises with an Assurant Home Warranty, backed by a partner that supports you through every step of homeownership. Explore Plans.
©2026 Century 21 Real Estate LLC. All rights reserved. CENTURY 21®, the CENTURY 21 Logo and C21® are service marks owned by Century 21 Real Estate LLC. Century 21 Real Estate LLC fully supports the principles of the Fair Housing Act and the Equal Opportunity Act. Each office is independently owned and operated. Listing information is deemed reliable but not guaranteed accurate.