
143 Timberline Way S, Madera, CA 93636
Local realty services provided by:CENTURY 21 Select Real Estate, Inc.
143 Timberline Way S,Madera, CA 93636
$465,000
- 3 Beds
- - Baths
- 1,787 sq. ft.
- Single family
- Active
Listed by: dominique m lupercio
Office: lineage properties
MLS#:655346
Source:CA_FMLS
Price summary
- Price:$465,000
- Price per sq. ft.:$260.21
- Monthly HOA dues:$125
About this home
Like-new home in the sought-after Riverstone community, featuring a charming farmhouse exterior and a thoughtfully designed open-concept floor plan. Upon entering, wood-look tile flooring leads into a spacious kitchen with stainless steel appliances, a large quartz island, and a walk-in pantry. The kitchen opens seamlessly to the family room and dining area, creating an inviting space for everyday living and entertaining. An indoor laundry room adds to the home's convenience.Beyond the main living areas, step outside to a beautifully maintained backyard garden featuring raised boxes filled with herbs and colorful florals, all surrounded by mature fruit trees that create a peaceful and private setting. The split-bedroom floor plan offers privacy, with a spacious primary suite on one end of the home featuring an ensuite bath and walk-in closet. Two additional bedrooms are located on the opposite side and share a well-appointed bathroom.Ideally located near The Lodge and all that Riverstone has to offer, residents enjoy access to resort-style amenities including a community pool and spa, clubhouse, dog park, tennis courts, restaurants, and miles of inviting walking paths. A wonderful opportunity to enjoy the ease of like-new living in one of the area's most desirable communities....
Contact an agent
Home facts
- Year built:2020
- Listing ID #:655346
- Added:1 day(s) ago
- Updated:September 17, 2026 at 07:40 PM
Rooms and interior
- Bedrooms:3
- Flooring:Carpet, Tile
- Kitchen Description:Dishwasher, Disposal, F/S Range/Oven, Microwave
- Living area:1,787 sq. ft.
Heating and cooling
- Cooling:Central Heat & Cool
Structure and exterior
- Roof:Tile
- Year built:2020
- Building area:1,787 sq. ft.
- Construction Materials:Stucco, Wood Siding
- Exterior Features:Covered
- Foundation Description:Concrete
- Levels:1 Story
Schools
- High school:Liberty
- Middle school:Ranchos
- Elementary school:Stone Creek
Utilities
- Water:Public
- Sewer:Public Sewer
Finances and disclosures
- Price:$465,000
- Price per sq. ft.:$260.21
Features and amenities
- Laundry features:Inside
Parking
- Parking description:Garage Door Opener
 Based on information from the Fresno Association of REALTORS® (alternatively, from the Fresno MLS)as of (September 17, 2026). All data, including all measurements and calculations of area, is obtained from various sources and has not been, and will not be, verified by broker or MLS. All information should be independently reviewed and verified for accuracy.Properties may or may not be listed by the office/agent presenting theinformation. CA_FMLS Member Broker: Mike Southwick
New listings near 143 Timberline Way S
- Coming Soon
 $685,000Coming Soon6 beds 4 baths3,884 sq. ft.
18654 Ridgedale, Madera, CA 93638
MLS# FR26202278Listed by: RE/MAX GOLD - New
 $815,000Active4 beds -- baths2,267 sq. ft.
287 S Westberry Boulevard, Madera, CA 93637
MLS# 654841Listed by: CANVAS REALTY INC - New
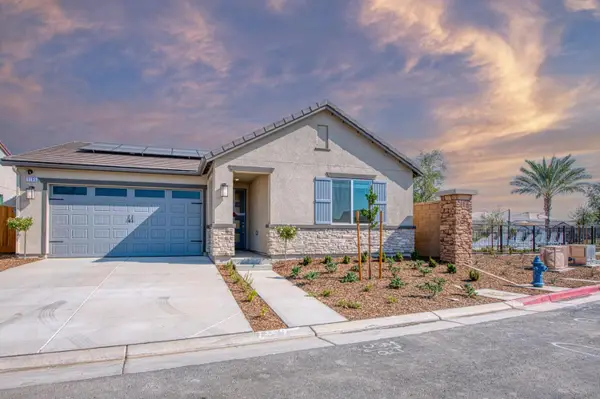 $445,000Active4 beds -- baths1,612 sq. ft.
1165 Significant Way W, Madera, CA 93636
MLS# 655369Listed by: REAL BROKERAGE TECHNOLOGIES - New
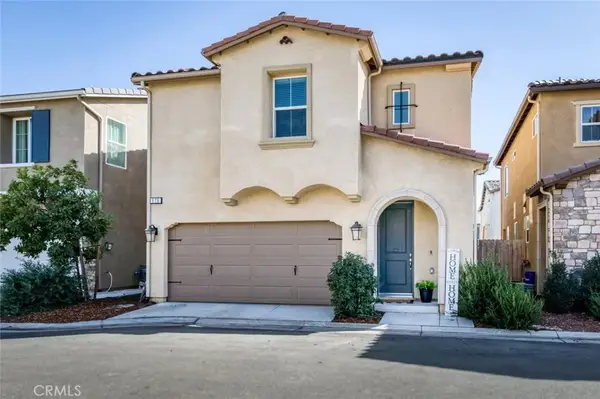 $360,000Active3 beds 3 baths1,398 sq. ft.
976 Thurman West, Madera, CA 93636
MLS# FR26203230Listed by: CENTRAL CALIFORNIA REAL ESTATE PROS - New
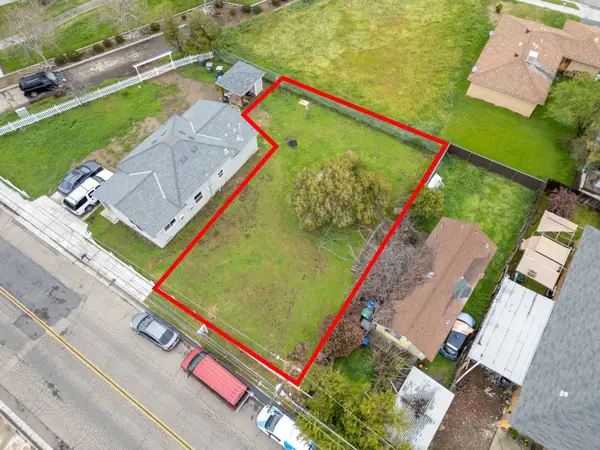 $129,000Active0 Acres
0 Vineyard Avenue, Madera, CA 93638
MLS# 655356Listed by: LONDON PROPERTIES/MADERA - New
 $410,000Active4 beds 2 baths1,739 sq. ft.
2821 Driftwood, Madera, CA 93637
MLS# IV26202663Listed by: OPENDOOR BROKERAGE INC. - New
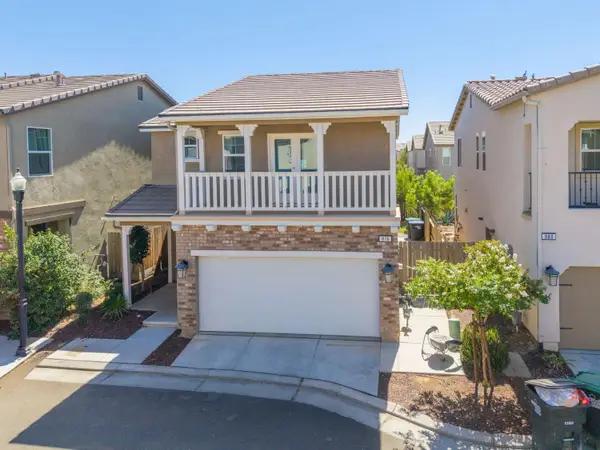 $375,000Active3 beds -- baths1,512 sq. ft.
876 Winchell Way W, Madera, CA 93636
MLS# 655124Listed by: REALTY CONCEPTS, LTD. - FRESNO - New
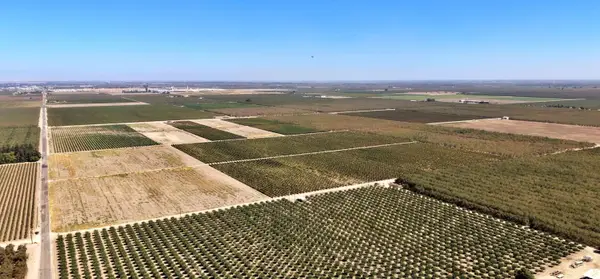 $3,954,000Active-- beds -- baths
0 Avenue 13, Madera, CA 93637
MLS# 655277Listed by: LONDON PROPERTIES, LTD. - Open Sat, 12 to 3pmNew
 $504,900Active3 beds 2 baths1,611 sq. ft.
730 Arrowhead Drive, Madera, CA 93636
MLS# 226115918Listed by: ANDY'S HOME LOANS


Protect your home and budget from life's surprises with an Assurant Home Warranty, backed by a partner that supports you through every step of homeownership. Explore Plans.
©2026 Century 21 Real Estate LLC. All rights reserved. CENTURY 21®, the CENTURY 21 Logo and C21® are service marks owned by Century 21 Real Estate LLC. Century 21 Real Estate LLC fully supports the principles of the Fair Housing Act and the Equal Opportunity Act. Each office is independently owned and operated. Listing information is deemed reliable but not guaranteed accurate.