2335 Judith Way, Madera, CA 93637
Local realty services provided by:CENTURY 21 Select Real Estate, Inc.
2335 Judith Way,Madera, CA 93637
$499,000
- 3 Beds
- 3 Baths
- 1,865 sq. ft.
- Single family
- Active
Listed by:
Office: century 21 select real estate
MLS#:226129334
Source:MetroList
Price summary
- Price:$499,000
- Price per sq. ft.:$267.56
About this home
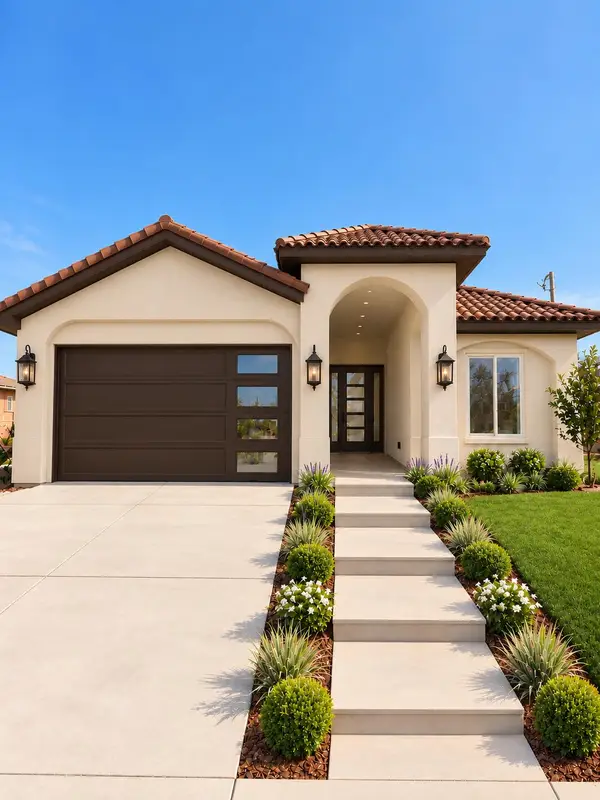
Welcome to this beautifully maintained two story home in Madera, Ca! Featuring 3 bedrooms and 2.5 bathrooms, this inviting home offers a thoughtful layout with the convenience of a downstairs primary suite. The spacious primary retreat features a large walk in shower and an oversized walk in closet, creating a comfortable and private space to unwind. Outside, enjoy attractive, easy-care landscaping designed for lower water usage, offering beautiful curb appeal with less maintenance. Solar adds another appealing feature to this well- cared for property. With it's functional floor plan, inviting surroundings, and desirable features, this home is a wonderful opportunity for buyers looking for comfort, convenience, and easy living in Madera.
Contact an agent
Home facts
- Year built:2003
- Listing ID #:226129334
- Added:1 day(s) ago
- Updated:October 19, 2026 at 02:54 PM
Rooms and interior
- Bedrooms:3
- Total bathrooms:3
- Full bathrooms:2
- Flooring:Carpet
- Kitchen Description:Dishwasher
- Living area:1,865 sq. ft.
Heating and cooling
- Cooling:Ceiling Fan(s), Central
- Heating:Central, Fireplace(s)
Structure and exterior
- Roof:Tile
- Year built:2003
- Building area:1,865 sq. ft.
- Lot area:0.13 Acres
- Lot Features:Landscape Back, Landscape Front, Low Maintenance
- Construction Materials:Stucco
- Exterior Features:Back Porch, Front Porch
- Foundation Description:Concrete
- Levels:2 Story
Utilities
- Sewer:Public Sewer
Finances and disclosures
- Price:$499,000
- Price per sq. ft.:$267.56
Features and amenities
- Appliances:Dishwasher
- Laundry features:Inside Laundry Room
- Amenities:Cathedral Ceiling
Parking
- Garage spaces:2
 MetroList MLS 2026. This information is being provided by MetroList MLS. All measurements and calculations of area are approximate. Information provided by Seller/Other sources, not verified by Broker. All interested persons should independently verify accuracy of information. Provided properties may or may not be listed by the office/agent presenting the information. Data Updated: October 19, 2026. Information being provided is for consumers' personal, non-commercial use and may not be used for any purpose other than to identify prospective properties consumers may be interested in purchasing. Information deemed reliable but not guaranteed. Any offer of compensation is made only to Participants of MLS where the subject listing is filed and in accordance with such MLS's regulations or rules. MFMLS Member Broker: Mike Southwick
New listings near 2335 Judith Way
- Coming SoonOpen Sat, 12 to 2pm
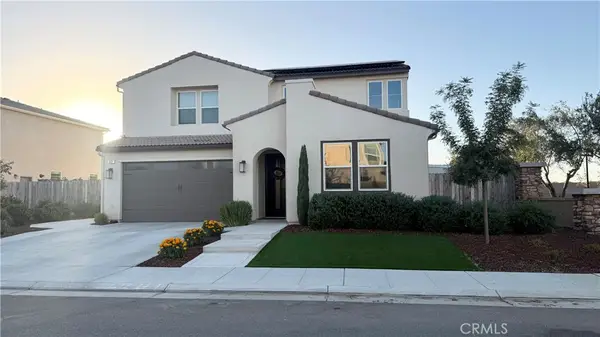 $619,000Coming Soon5 beds 4 baths3,030 sq. ft.
612 Atlantica Drive S, Madera, CA 93636
MLS# CV26222814Listed by: EXP REALTY OF SOUTHERN CALIFORNIA INC - New
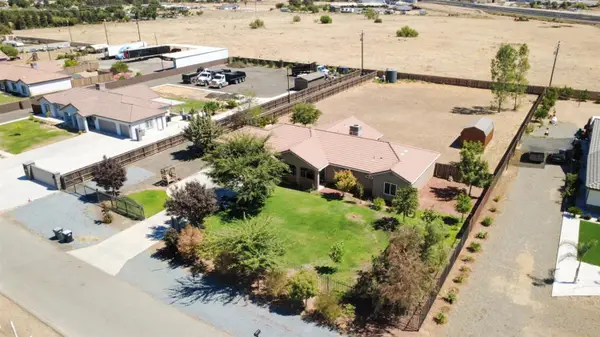
 $634,999Active4 beds -- baths2,051 sq. ft.
28788 Avenue 16, Madera, CA 93636
MLS# 656891Listed by: CENTURY 21 SELECT REAL ESTATE - New
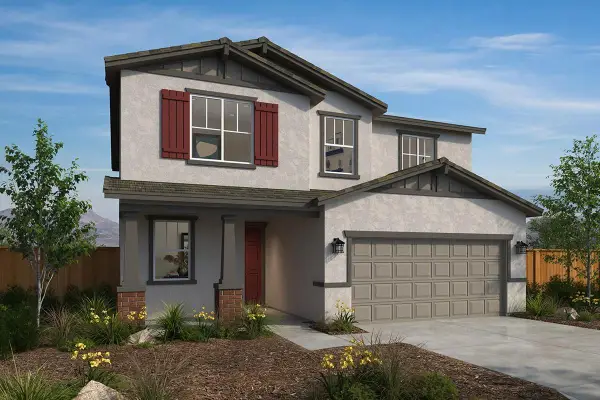 $455,045Active4 beds -- baths2,172 sq. ft.
563 E Kennedy Street, Madera, CA 93638
MLS# 656612Listed by: KB HOME SALES-NORTHERN CALIFORNIA INC - New
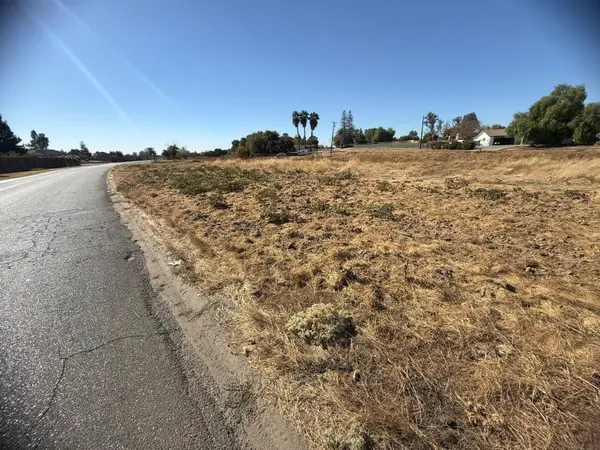 $115,000Active0 Acres
0 Melba Drive, Madera, CA 93638
MLS# 656803Listed by: LONDON PROPERTIES/MADERA - New
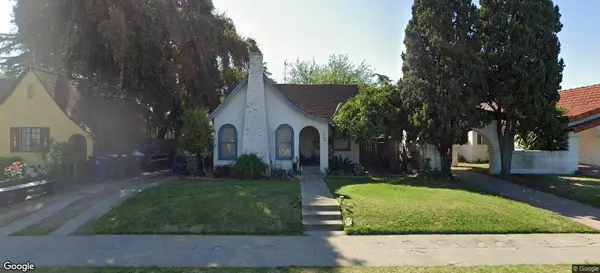 $249,900Active3 beds -- baths1,237 sq. ft.
724 W Yosemite Avenue, Madera, CA 93637
MLS# 656875Listed by: MI HACIENDA INVESTMENTS INCORPORATED - New
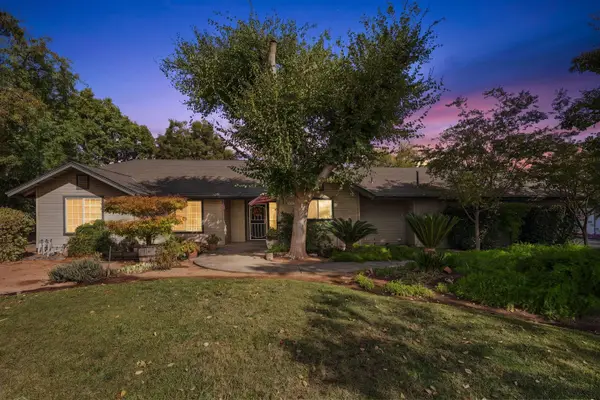 $549,500Active3 beds -- baths1,710 sq. ft.
36971 Marciel Avenue, Madera, CA 93636
MLS# 656530Listed by: LPT REALTY, INC - New
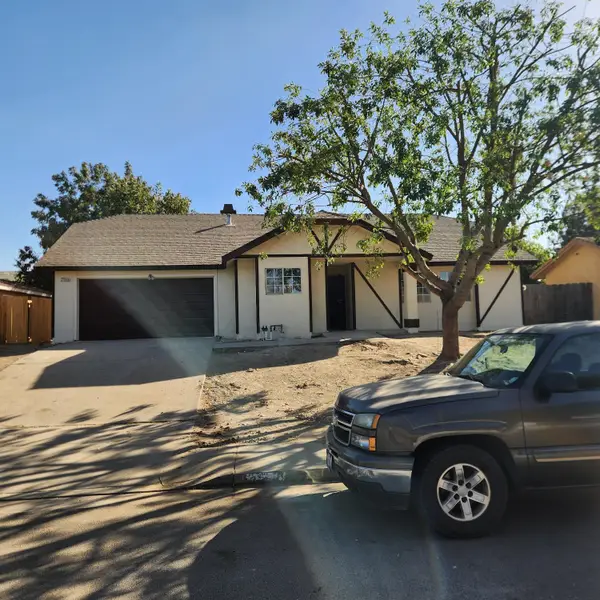 $379,000Active3 beds -- baths1,357 sq. ft.
27258 San Jose Avenue, Madera, CA 93637
MLS# 656850Listed by: OSVALDO ACEVES, BROKER - New
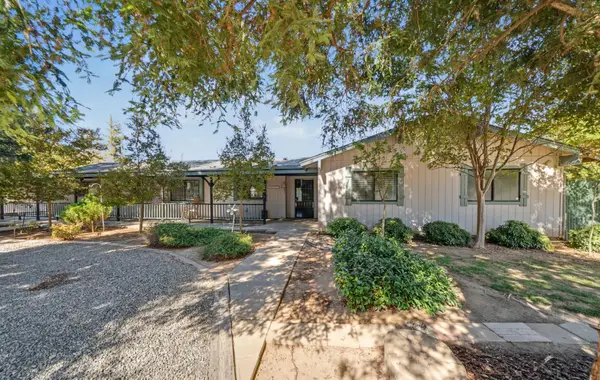 $529,000Active3 beds -- baths1,769 sq. ft.
36223 Blossom Avenue, Madera, CA 93636
MLS# 656796Listed by: HOMESMART PV AND ASSOCIATES - New
 $450,000Active4 beds -- baths1,750 sq. ft.
1117 S A Street, Madera, CA 93638
MLS# 656819Listed by: REAL BROKER


Protect your home and budget from life's surprises with an Assurant Home Warranty, backed by a partner that supports you through every step of homeownership. Explore Plans.
©2026 Century 21 Real Estate LLC. All rights reserved. CENTURY 21®, the CENTURY 21 Logo and C21® are service marks owned by Century 21 Real Estate LLC. Century 21 Real Estate LLC fully supports the principles of the Fair Housing Act and the Equal Opportunity Act. Each office is independently owned and operated. Listing information is deemed reliable but not guaranteed accurate.