2632 Kimberly Drive, Madera, CA 93637
Local realty services provided by:CENTURY 21 Select Real Estate, Inc.
2632 Kimberly Drive,Madera, CA 93637
$480,000
- 4 Beds
- 3 Baths
- 2,204 sq. ft.
- Single family
- Active
Listed by: alex salazar
Office: re/max gold
MLS#:242431
Source:CA_TCMLS
Price summary
- Price:$480,000
- Price per sq. ft.:$217.79
About this home
Welcome to 2632 Kimberly Drive in Madera, a well-maintained home offering 4 bedrooms, 2.5 bathrooms, and approximately 2,204 square feet of living space with a functional open-concept layout. The kitchen connects seamlessly to the main living area and features a peninsula, dedicated wine cooler, and practical workspace designed for everyday use and entertaining. The open layout creates a natural flow between the kitchen, dining, and living spaces. The bathrooms include thoughtful updates, including a jetted tub, double vanities, and a walk-in shower, adding comfort and functionality throughout the home. A dedicated laundry room and attached garage provide added convenience. Step outside to a private backyard with a patio and swimming pool featuring a water feature, creating a great setting for outdoor enjoyment and gatherings. Additional features include solar panels, supporting energy efficiency and long-term value. If you've been searching for a Madera pool home with 4 bedrooms, solar, and an open floor plan, this is one to see in person. Call today to schedule your private showing....
Contact an agent
Home facts
- Year built:2006
- Subdivision & Development:Not Applicable
- Listing ID #:242431
- Added:107 day(s) ago
- Updated:October 05, 2026 at 02:37 PM
Rooms and interior
- Bedrooms:4
- Total bathrooms:3
- Full bathrooms:2
- Half bathrooms:1
- Living area:2,204 sq. ft.
Heating and cooling
- Cooling:Central Air
- Heating:Central
- Central air:Yes
Structure and exterior
- Roof:Tile
- Year built:2006
- Building area:2,204 sq. ft.
- Lot area:0.13 Acres
- Levels:2 Story
Utilities
- Water:Public
- Sewer:Public Sewer
Finances and disclosures
- Price:$480,000
- Price per sq. ft.:$217.79
Parking
- Garage:Yes
- Garage spaces:2
New listings near 2632 Kimberly Drive
- New
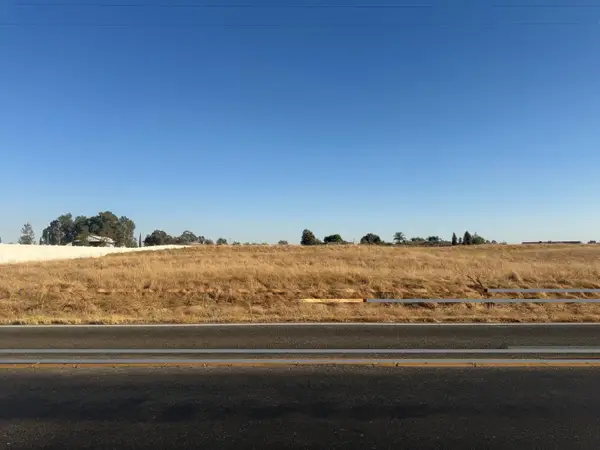
 $225,000Active0 Acres
2 Avenue 21, Madera, CA 93638
MLS# 656226Listed by: CENTURY 21 SELECT REAL ESTATE - New
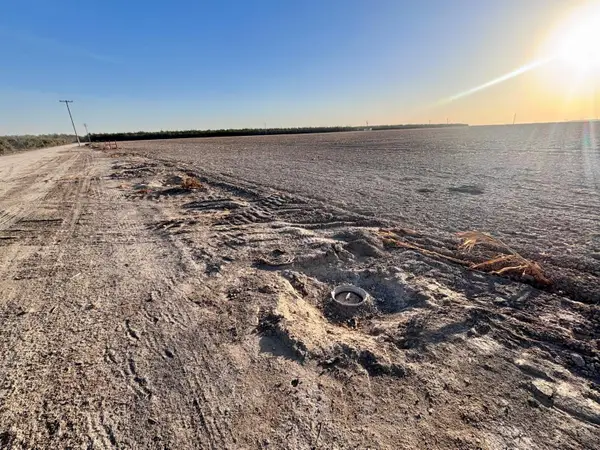 $1,400,000Active2 beds -- baths
13424 Rd 15 1/2, Madera, CA 93637
MLS# 656208Listed by: XANDER MORTGAGE & REAL ESTATE, INC. - New
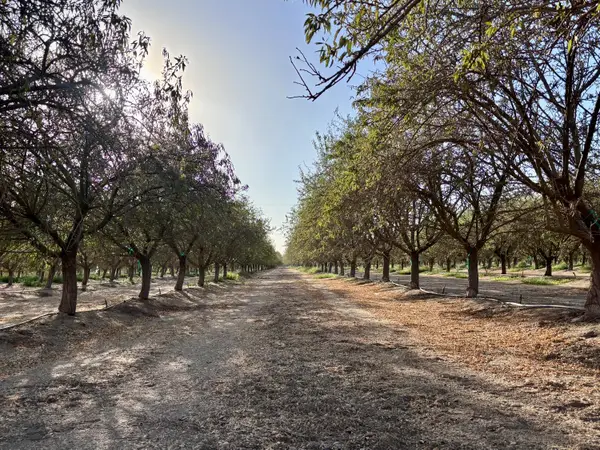 $800,000Active3 beds -- baths
21671 Ave 18, Madera, CA 93637
MLS# 656210Listed by: XANDER MORTGAGE & REAL ESTATE, INC. - New
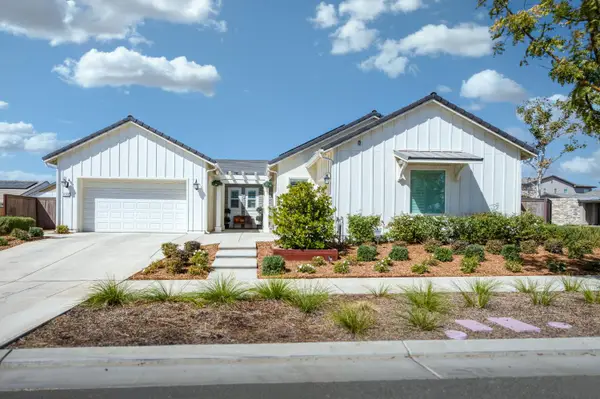 $839,900Active4 beds -- baths2,953 sq. ft.
4146 Blackfish Road, Madera, CA 93636
MLS# 656073Listed by: REAL BROKER - New
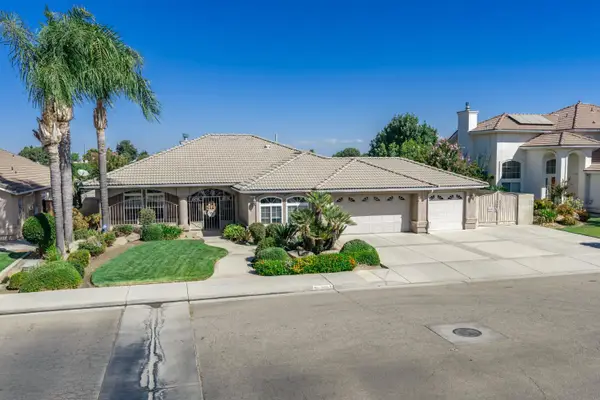 $549,900Active3 beds -- baths2,221 sq. ft.
2963 Glade Avenue, Madera, CA 93637
MLS# 656135Listed by: COLDWELL BANKER PREFERRED REALTORS - New
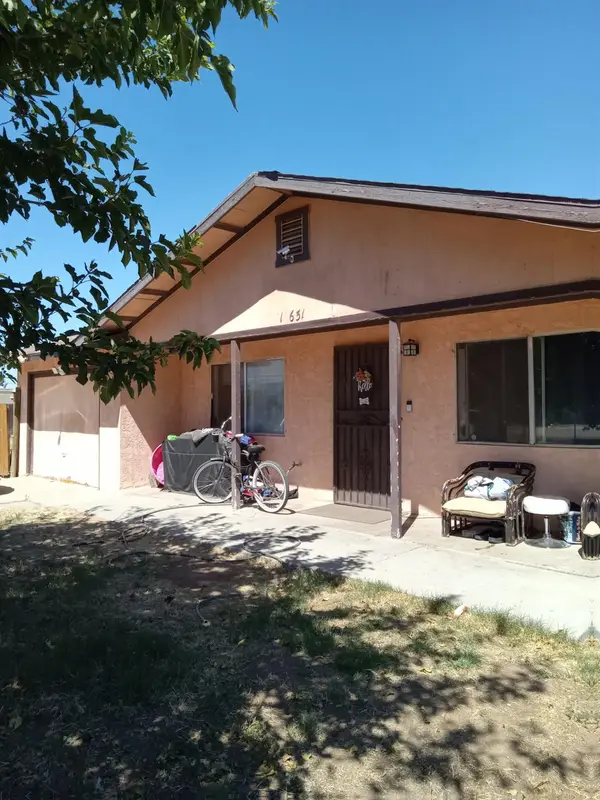 $355,900Active4 beds -- baths1,242 sq. ft.
16651 Austin Street, Madera, CA 93638
MLS# 656013Listed by: MADERA REALTY - New
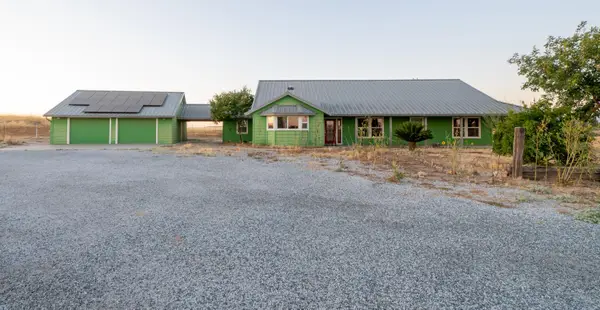 $950,000Active6 beds -- baths3,848 sq. ft.
37491 Verde Avenue, Madera, CA 93636
MLS# 656100Listed by: HOMESMART PV AND ASSOCIATES - New
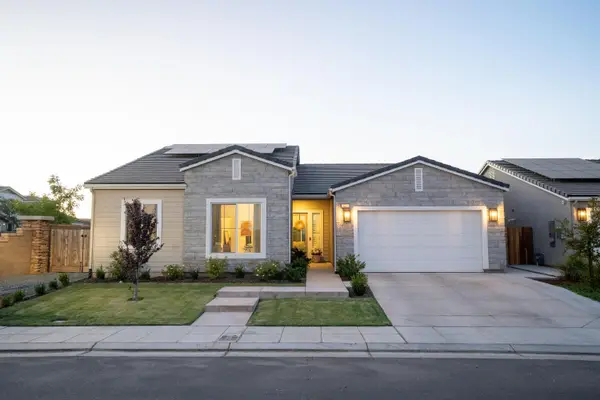 $569,000Active4 beds -- baths2,271 sq. ft.
812 Traverse Drive S, Madera, CA 93636
MLS# 655983Listed by: IRON KEY REAL ESTATE - New
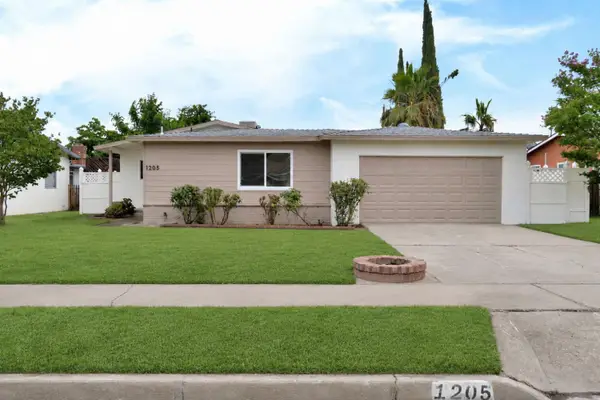 $358,500Active3 beds -- baths1,044 sq. ft.
1205 Rogers Street, Madera, CA 93638
MLS# 656040Listed by: PARK PLACE REAL ESTATE - New
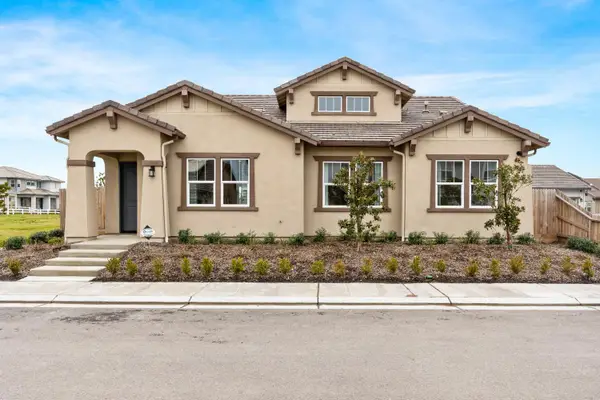 $574,990Active2 beds -- baths2,027 sq. ft.
972 Dana Road W, Madera, CA 93636
MLS# 656006Listed by: RICHMOND AMERICAN HOMES OF MARYLAND INC


Protect your home and budget from life's surprises with an Assurant Home Warranty, backed by a partner that supports you through every step of homeownership. Explore Plans.
©2026 Century 21 Real Estate LLC. All rights reserved. CENTURY 21®, the CENTURY 21 Logo and C21® are service marks owned by Century 21 Real Estate LLC. Century 21 Real Estate LLC fully supports the principles of the Fair Housing Act and the Equal Opportunity Act. Each office is independently owned and operated. Listing information is deemed reliable but not guaranteed accurate.