
3826 Via Capitola, Madera, CA 93637
Local realty services provided by:CENTURY 21 Select Real Estate, Inc.
3826 Via Capitola,Madera, CA 93637
$506,950
- 3 Beds
- 3 Baths
- 2,130 sq. ft.
- Single family
- Active
Listed by: alexander salazar
Office: re/max gold
MLS#:226132770
Source:MetroList
Price summary
- Price:$506,950
- Price per sq. ft.:$238
About this home
Welcome to 3826 Via Capitola in West Madera, featuring the Chardonnay floor plan by Carmel Homes. This beautiful, move-in-ready home offers 3 bedrooms, 2.5 bathrooms, a separate flex room, and approximately 2,130 sq. ft. of living space, all situated on a generous 6,180 sq. ft. lot. With a spacious and functional layout, there's plenty of room to enjoy everyday living and entertaining. Outside, the spacious lot offers room to create your own backyard retreat, while the attached 2-car garage provides convenient parking and storage. Located in West Madera, with easy access to shopping, restaurants, parks, schools, and commuter routes to Fresno, this home offers the space and convenience you've been looking for. Offered at $506,950, with a builder incentives available when using the builders preferred lender. If you've been searching for a new construction home in West Madera with 3 bedrooms, a flex room, over 2,100 sq. ft., and a spacious backyard, come see what 3826 Via Capitola has to offer. Move-in ready! Call today to schedule your private showing....
Contact an agent
Home facts
- Listing ID #:226132770
- Added:1 day(s) ago
- Updated:October 29, 2026 at 04:43 AM
Rooms and interior
- Bedrooms:3
- Total bathrooms:3
- Full bathrooms:2
- Flooring:Carpet, Laminate
- Living area:2,130 sq. ft.
Heating and cooling
- Cooling:Central
- Heating:Central
Structure and exterior
- Roof:Tile
- Building area:2,130 sq. ft.
- Lot area:6180 Acres
- Construction Materials:Frame
- Foundation Description:Concrete
- Levels:1 Story
Utilities
- Sewer:Public Sewer
Finances and disclosures
- Price:$506,950
- Price per sq. ft.:$238
Features and amenities
- Laundry features:Inside Laundry Room
Parking
- Garage spaces:2
 MetroList MLS 2026. This information is being provided by MetroList MLS. All measurements and calculations of area are approximate. Information provided by Seller/Other sources, not verified by Broker. All interested persons should independently verify accuracy of information. Provided properties may or may not be listed by the office/agent presenting the information. Data Updated: October 29, 2026. Information being provided is for consumers' personal, non-commercial use and may not be used for any purpose other than to identify prospective properties consumers may be interested in purchasing. Information deemed reliable but not guaranteed. Any offer of compensation is made only to Participants of MLS where the subject listing is filed and in accordance with such MLS's regulations or rules. MFMLS Member Broker: Mike Southwick
New listings near 3826 Via Capitola
- New
 $325,000Active3 beds -- baths1,557 sq. ft.
116 Prince Lane, Madera, CA 93637
MLS# 657338Listed by: NORA AND ASSOCIATES REAL ESTATE - New
 $270,000Active2 beds 1 baths1,000 sq. ft.
1609 N Lake Street, Madera, CA 93638
MLS# 226132428Listed by: CANVAS REALTY, INC. - New
 $595,900Active4 beds -- baths3,036 sq. ft.
411 Atlantica Drive S, Madera, CA 93636
MLS# 657323Listed by: REALTY ONE GROUP ACTION - New
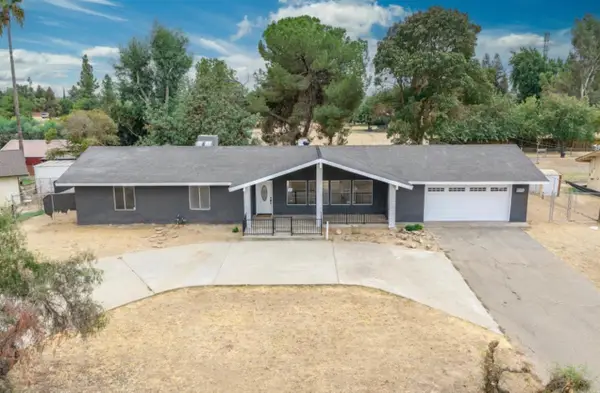 $460,000Active3 beds -- baths1,620 sq. ft.
36080 Montrose Place, Madera, CA 93636
MLS# 656899Listed by: REAL BROKERAGE TECHNOLOGIES - New
 $395,000Active4 beds -- baths1,961 sq. ft.
1230 Tulare Street, Madera, CA 93638
MLS# 657293Listed by: REAL BROKER - New
 $384,500Active3 beds 2 baths1,436 sq. ft.
1500 Josephine Court, Madera, CA 93638
MLS# 226132524Listed by: MIRACLE REALTY - New
 $3,460,000Active-- beds -- baths
9701 Road 32, Madera, CA 93636
MLS# 657287Listed by: SIERRA LAND COMPANY - New
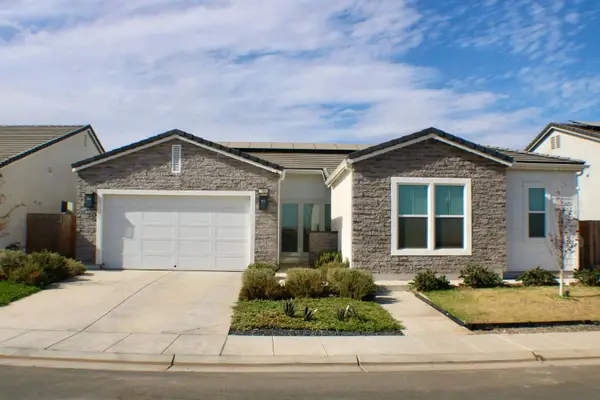 $3,000Active3 beds -- baths2,609 sq. ft.
780 Traverse Drive S, Madera, CA 93636
MLS# 657262Listed by: LUXURY HOME REALTOR - New
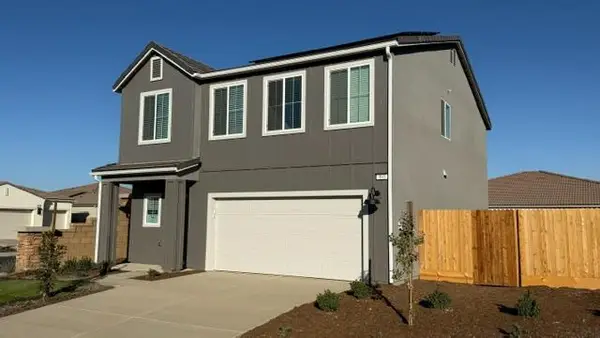 $2,695Active4 beds -- baths1,847 sq. ft.
993 Braxstyn Way W, Madera, CA 93636
MLS# 657243Listed by: BARR NONE PROPERTIES


Protect your home and budget from life's surprises with an Assurant Home Warranty, backed by a partner that supports you through every step of homeownership. Explore Plans.
©2026 Century 21 Real Estate LLC. All rights reserved. CENTURY 21®, the CENTURY 21 Logo and C21® are service marks owned by Century 21 Real Estate LLC. Century 21 Real Estate LLC fully supports the principles of the Fair Housing Act and the Equal Opportunity Act. Each office is independently owned and operated. Listing information is deemed reliable but not guaranteed accurate.