738 Katelyn Avenue, Madera, CA 93636
Local realty services provided by:CENTURY 21 Select Real Estate, Inc.
738 Katelyn Avenue,Madera, CA 93636
$445,000
- 3 Beds
- - Baths
- 1,820 sq. ft.
- Single family
- Active
Listed by: laura leffingwell
Office: london properties, ltd.
MLS#:649540
Source:CA_FMLS
Price summary
- Price:$445,000
- Price per sq. ft.:$244.51
- Monthly HOA dues:$187
About this home
Better than new! You'll love this beautiful Iris floor plan by McCaffrey- Poppy Collection, ideally located right in the heart of the community, just a short stroll to The Hub and Axis restaurant, with everything you need to truly feel at home. Featuring OWNED solar, sophisticated finishes, and a thoughtfully designed layout that makes the most of every square foot.Enter through an elegant hallway with a welcoming staircase that sets the tone from the moment you walk in. The main living area offers a true open-concept design, anchored by a spacious kitchen island with plenty of room for both dining and entertaining.Upstairs, you'll find a spacious primary suite accompanied by two auxiliary bedrooms connected by a convenient Jack-and-Jill full bathroom. Every upgrade throughout the home adds value, representing approximately $50K in savings compared to current builder pricing.This home truly offers everything a family could need --- whether you're a young couple, a growing family, or someone ready to enjoy the best chapter of life in a community that feels luxurious, peaceful, familiar, and dreamy all year round....
Contact an agent
Home facts
- Year built:2024
- Listing ID #:649540
- Added:79 day(s) ago
- Updated:August 16, 2026 at 03:05 PM
Rooms and interior
- Bedrooms:3
- Living area:1,820 sq. ft.
Heating and cooling
- Cooling:Central Heat & Cool
Structure and exterior
- Roof:Composition
- Year built:2024
- Building area:1,820 sq. ft.
- Architectural Style:Contemporary, Ranch
- Construction Materials:Stucco
- Foundation Description:Concrete
- Levels:2 Story
Schools
- High school:Minarets
- Middle school:Hillside
- Elementary school:Hillside
Utilities
- Water:Public
- Sewer:Public Sewer
Finances and disclosures
- Price:$445,000
- Price per sq. ft.:$244.51
Features and amenities
- Laundry features:Inside, Upper Level
 Based on information from the Fresno Association of REALTORS® (alternatively, from the Fresno MLS)as of (August 16, 2026). All data, including all measurements and calculations of area, is obtained from various sources and has not been, and will not be, verified by broker or MLS. All information should be independently reviewed and verified for accuracy.Properties may or may not be listed by the office/agent presenting theinformation. CA_FMLS Member Broker: Mike Southwick
New listings near 738 Katelyn Avenue
- New
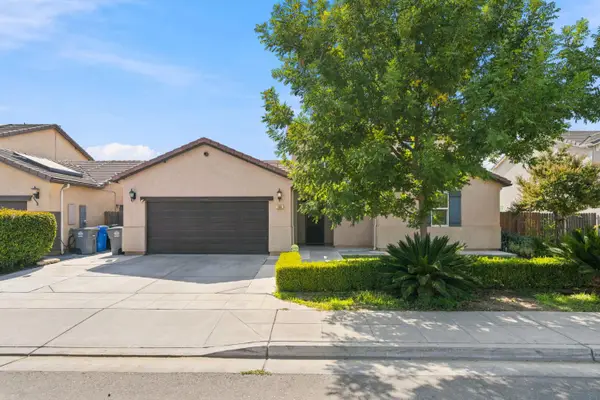 $470,000Active4 beds -- baths1,986 sq. ft.
104 Corona Drive, Madera, CA 93638
MLS# 653768Listed by: PARK PLACE REAL ESTATE - New
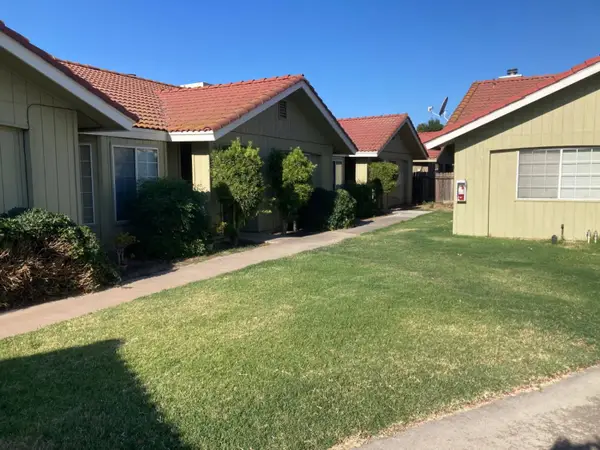 $725,000Active8 beds -- baths3,187 sq. ft.
12473 Georgia Lane, Madera, CA 93637
MLS# 653729Listed by: PRO MR. Z REALTY MADERA - New
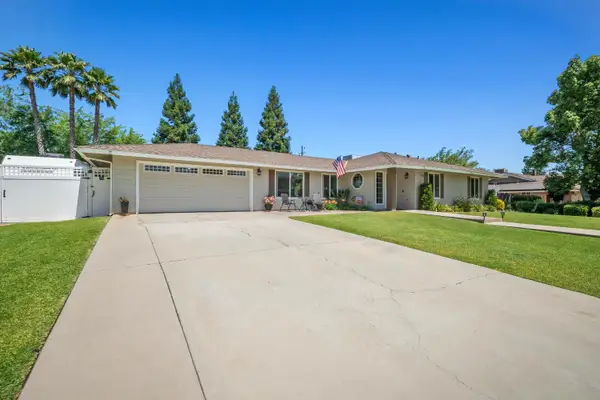
 $484,950Active3 beds -- baths1,449 sq. ft.
18746 Auburn Way, Madera, CA 93638
MLS# 653465Listed by: CENTURY 21 SELECT REAL ESTATE - Coming Soon
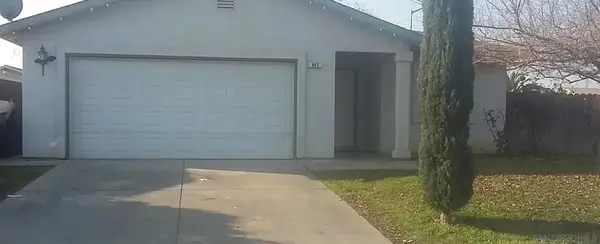 $339,500Coming Soon5 beds 2 baths
Address Withheld By Seller, Madera, CA 93638
MLS# 260019907SDListed by: REAL BROKER - New
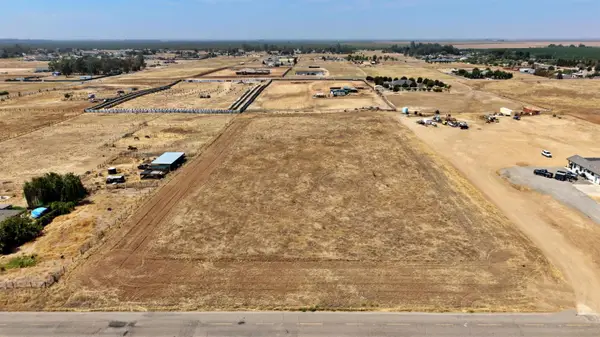 $180,000Active0 Acres
0 Road 29 1/2, Madera, CA 93638
MLS# 653584Listed by: MIRACLE REALTY - New
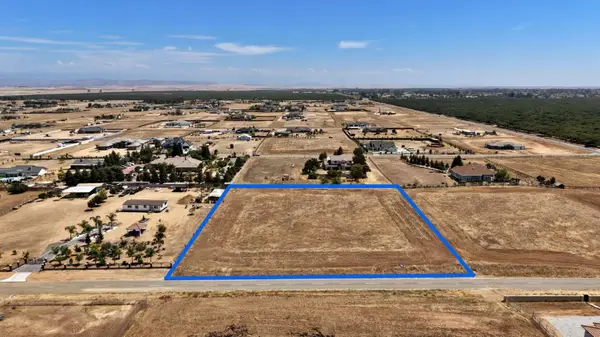 $130,000Active0 Acres
0 Lomita Road, Madera, CA 93638
MLS# 653588Listed by: MIRACLE REALTY - New
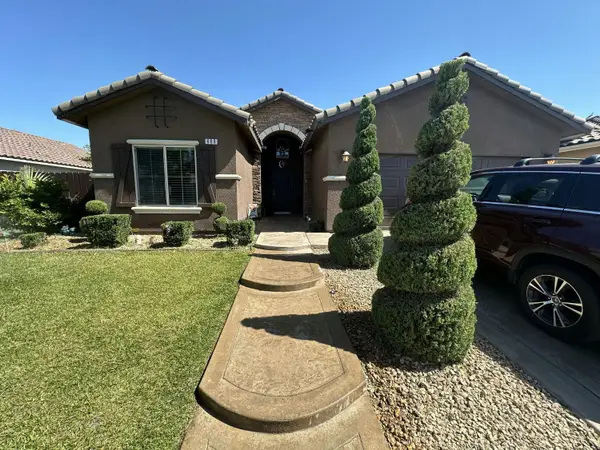 $450,000Active5 beds -- baths2,093 sq. ft.
669 Ficklin Drive, Madera, CA 93637
MLS# 653688Listed by: MADERA REALTY - New
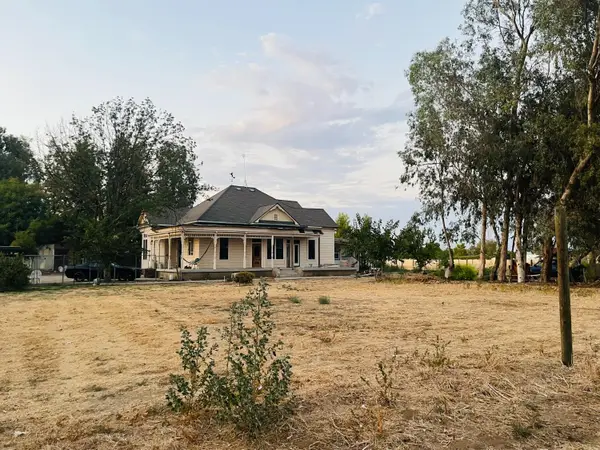 $575,000Active2 beds -- baths1,516 sq. ft.
15677 Betters Road, Madera, CA 93638
MLS# 653696Listed by: 3D REALTY - New
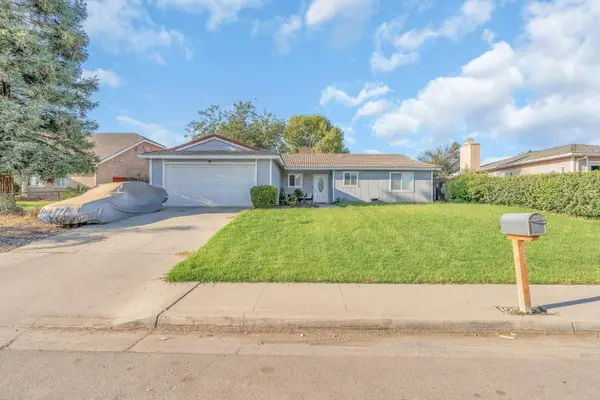 $364,990Active4 beds -- baths1,406 sq. ft.
27141 San Jose Avenue, Madera, CA 93637
MLS# 653699Listed by: PARK PLACE REAL ESTATE - New
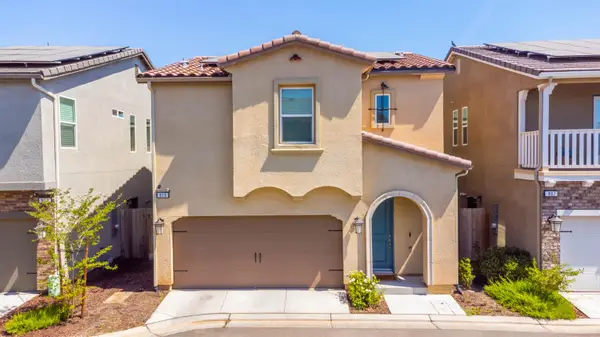 $389,999Active3 beds -- baths1,398 sq. ft.
915 Winchell Way W, Madera, CA 93636
MLS# 653687Listed by: RAMON ORTIZ, BROKER


Protect your home and budget from life's surprises with an Assurant Home Warranty, backed by a partner that supports you through every step of homeownership. Explore Plans.
©2026 Century 21 Real Estate LLC. All rights reserved. CENTURY 21®, the CENTURY 21 Logo and C21® are service marks owned by Century 21 Real Estate LLC. Century 21 Real Estate LLC fully supports the principles of the Fair Housing Act and the Equal Opportunity Act. Each office is independently owned and operated. Listing information is deemed reliable but not guaranteed accurate.