
6055 Timber Ridge, Magalia, CA 95954
Local realty services provided by:CENTURY 21 Affiliated
6055 Timber Ridge,Magalia, CA 95954
$474,000
- 3 Beds
- 3 Baths
- 1,911 sq. ft.
- Single family
- Active
Listed by: brian voigt
Office: re/max home and investment
MLS#:SN26166302
Source:San Diego MLS via CRMLS
Price summary
- Price:$474,000
- Price per sq. ft.:$248.04
About this home
Imagine stepping into a stunning cedar sanctuary nestled on over three serene acres in Magalia, California. This unique home is part of a thoughtfully designed subdivision, where each residence is a masterpiece. As you arrive, youre welcomed by wide, inviting streets that enhance privacy, surrounded by lush forest. The gentle sound of a year-round creek offers a tranquil soundtrack, blending architecture with nature. The property features high-speed 5G Verizon internet, ensuring modern connectivity amidst your peaceful surroundings. Upon entering, youre greeted by new flooring and baseboards that create a seamless flow from the entryway through the dining room, kitchen, and expansive living area. The living room boasts impressive 17-foot vaulted ceilings adorned with Tongue and Groove naughty pine wood inlay. A cozy freestanding wood stove, set against a striking rock hearth with a wooden mantle, adds warmth and charm, making it a perfect gathering spot. Adjacent to the living room are two dining areas: an informal space for casual gatherings and a formal area featuring a picturesque bay window that frames breathtaking forest views. The kitchen is a culinary enthusiasts dream, showcasing granite countertops, a slate tile backsplash, stainless steel appliances, and pendant lighting. The butcher block-style island overlooks the inviting living room. Ascend the custom wood staircase to the primary suite, where a grand double door entrance leads to a serene reading nook with forest views through bay windows. The remodeled primary bathroom is a luxurious retreat, featuring custo...
Contact an agent
Home facts
- Year built:1991
- Listing ID #:SN26166302
- Added:1 day(s) ago
- Updated:August 02, 2026 at 02:37 AM
Rooms and interior
- Bedrooms:3
- Total bathrooms:3
- Full bathrooms:2
- Half bathrooms:1
- Flooring:Carpet, Laminate
- Kitchen Description:Dishwasher, Disposal, Microwave, Propane Oven, Propane Range, Refrigerator
- Living area:1,911 sq. ft.
Heating and cooling
- Cooling:Central Forced Air
- Heating:Forced Air Unit, Wood Stove
Structure and exterior
- Roof:Composition
- Year built:1991
- Building area:1,911 sq. ft.
- Architectural Style:Custom Built
- Exterior Features:Cabana, Covered, Deck, Wood
- Levels:2 Story
Utilities
- Water:Public, Water Connected
- Sewer:Conventional Septic
Finances and disclosures
- Price:$474,000
- Price per sq. ft.:$248.04
Features and amenities
- Appliances:Dishwasher, Disposal, Microwave, Propane Oven, Propane Range, Refrigerator, Water Line to Refrigerator
- Laundry features:Electric, Propane, Washer Hookup
Parking
- Total parking spaces:8
- Parking description:Direct Garage Access
- Garage spaces:2
 This information is deemed reliable but not guaranteed. You should rely on this information only to decide whether or not to further investigate a particular property. BEFORE MAKING ANY OTHER DECISION, YOU SHOULD PERSONALLY INVESTIGATE THE FACTS (e.g. square footage and lot size) with the assistance of an appropriate professional. You may use this information only to identify properties you may be interested in investigating further. All uses except for personal, non-commercial use in accordance with the foregoing purpose are prohibited. Redistribution or copying of this information, any photographs or video tours is strictly prohibited. This information is derived from the Internet Data Exchange (IDX) service provided by San Diego MLS®. Displayed property listings may be held by a brokerage firm other than the broker and/or agent responsible for this display. The information and any photographs and video tours and the compilation from which they are derived is protected by copyright. Compilation © 2020 San Diego MLS®, Inc. SANDICOR Member Broker: Nikki Coppa
New listings near 6055 Timber Ridge
- New
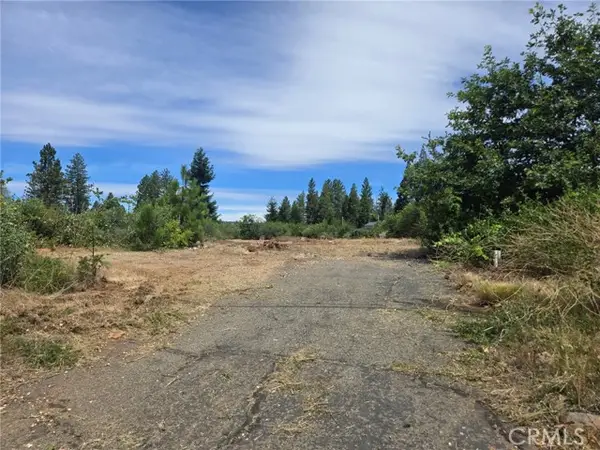 $29,000Active0.36 Acres
6177 Ponderosa Way, Magalia, CA 95954
MLS# PV26167229Listed by: PROPERKEY - New
 $12,000Active0.23 Acres
13738 Endicot Circle, Magalia, CA 95954
MLS# SN26166567Listed by: CONNECT REAL ESTATE GROUP - New
 $24,900Active0.26 Acres
13630 Park, Magalia, CA 95954
MLS# PV26167177Listed by: PROPERKEY - New
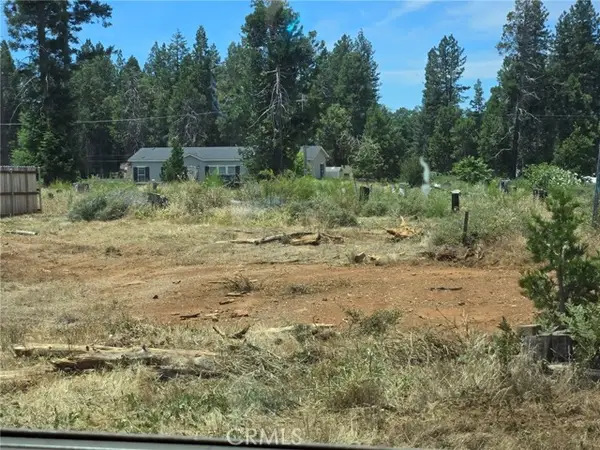 $25,000Active0.24 Acres
14139 Elmira Circle, Magalia, CA 95954
MLS# PV26167262Listed by: PROPERKEY - New
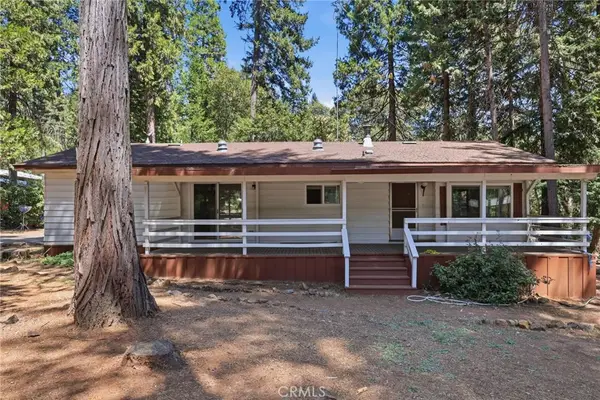 $150,000Active2 beds 2 baths1,248 sq. ft.
15052 Twin Pine, Magalia, CA 95954
MLS# OR26165291Listed by: CENTURY 21 SELECT REAL ESTATE - New
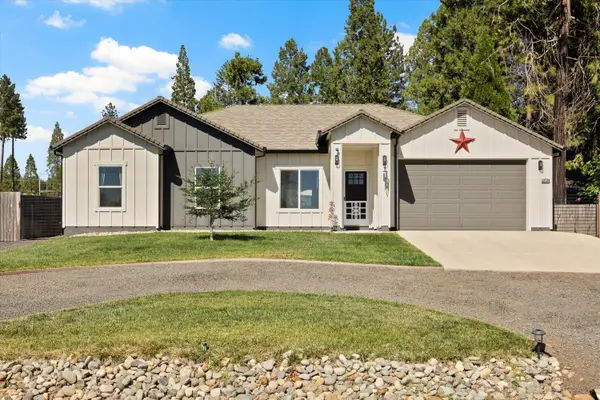 $398,895Active3 beds 2 baths1,594 sq. ft.
13738 Eureka Drive, Magalia, CA 95954
MLS# 226093603Listed by: GOLD GROUP REALTY - New
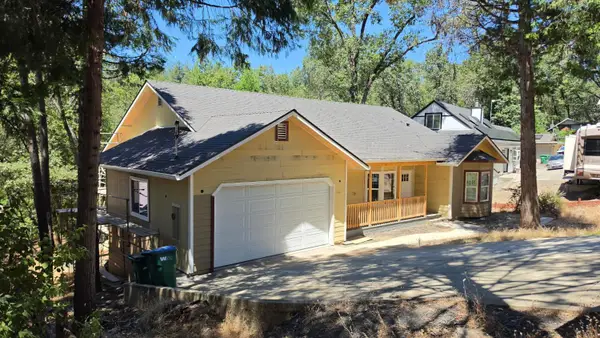 $225,000Active3 beds 2 baths1,860 sq. ft.
14639 Lafayette Circle, Magalia, CA 95954
MLS# 226096701Listed by: REALTY ONE GROUP COMPLETE - New
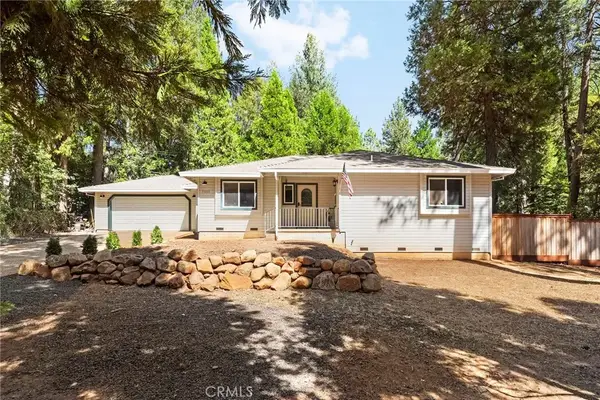 $329,000Active3 beds 2 baths1,619 sq. ft.
15060 Torey Pine Road, Magalia, CA 95954
MLS# SN26166666Listed by: CONNECT REAL ESTATE GROUP - New
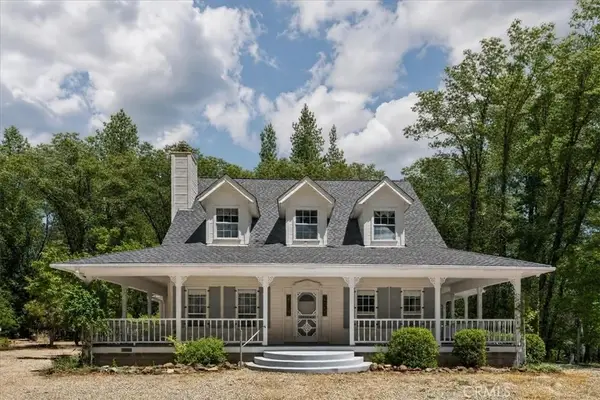 $449,900Active3 beds 8 baths2,493 sq. ft.
14911 Nimshew, Magalia, CA 95954
MLS# SN26163670Listed by: EXP REALTY OF NORTHERN CALIFORNIA, INC.


Protect your home and budget from life's surprises with an Assurant Home Warranty, backed by a partner that supports you through every step of homeownership. Explore Plans.
©2026 Century 21 Real Estate LLC. All rights reserved. CENTURY 21®, the CENTURY 21 Logo and C21® are service marks owned by Century 21 Real Estate LLC. Century 21 Real Estate LLC fully supports the principles of the Fair Housing Act and the Equal Opportunity Act. Each office is independently owned and operated. Listing information is deemed reliable but not guaranteed accurate.