
4710 Minaret Rd #9, Mammoth Lakes, CA 93546
Local realty services provided by:CENTURY 21 Affiliated
Listed by: kellen s o'mara
Office: the o'mara group
MLS#:260024619
Source:San Diego MLS via CRMLS
Price summary
- Price:$850,000
- Price per sq. ft.:$545.22
- Monthly HOA dues:$500
About this home
Welcome to your ultimate mountain retreat at the highly coveted Snowflower complex in Old Mammoth! Spanning 3 well-designed levels, this spacious 2-bedroom plus loft, 3-bathroom floor plan offers exceptional versatility and ample space to accommodate multi-family getaways or rental guests. The main level features a warm, inviting living area centered around an efficient wood/pellet burning stove, opening to a private deck framed by scenic mountain views. Adjacent is a fully equipped kitchen, dining area, and a convenient full bathroom. Downstairs, find two peaceful bedroom suites; each with its own dedicated full bath and private laundry facilities. Upstairs, the large, open loft provides ideal additional sleeping quarters. Snowflower amenities include a sparkling summer pool, soothing spa, sauna, tennis/pickleball courts, and BBQ areas. Situated right along Meadow Lane with immediate access to the free town shuttle, Mammoth Creek Park, biking/hiking trails, and minutes to ski lifts. Whether you are looking for a lucrative short-term rental investment or a personal mountain getaway, this turnkey property delivers the quintessential Mammoth Lakes experience!...
Contact an agent
Home facts
- Year built:1982
- Subdivision & Development:OUT OF AREA
- Listing ID #:260024619
- Added:15 day(s) ago
- Updated:October 25, 2026 at 02:50 PM
Rooms and interior
- Bedrooms:2
- Total bathrooms:3
- Full bathrooms:3
- Kitchen Description:Electric Cooking, Electric Oven, Electric Range, Electric Stove, Freezer, Microwave, Refrigerator
- Living area:1,559 sq. ft.
Heating and cooling
- Heating:Pellet/Wood Burning Stove, Radiant
Structure and exterior
- Roof:Composition
- Year built:1982
- Building area:1,559 sq. ft.
- Construction Materials:Wood
- Levels:3 Story
Utilities
- Water:Public
- Sewer:Public Sewer
Finances and disclosures
- Price:$850,000
- Price per sq. ft.:$545.22
Features and amenities
- Appliances:Electric Cooking, Electric Oven, Electric Range, Electric Stove, Freezer, Microwave, Refrigerator, Washer
- Laundry features:Electric, Washer, Washer Hookup
- Pool features:Below Ground, Community/Common, Fenced, Filtered
Parking
- Total parking spaces:2
 This information is deemed reliable but not guaranteed. You should rely on this information only to decide whether or not to further investigate a particular property. BEFORE MAKING ANY OTHER DECISION, YOU SHOULD PERSONALLY INVESTIGATE THE FACTS (e.g. square footage and lot size) with the assistance of an appropriate professional. You may use this information only to identify properties you may be interested in investigating further. All uses except for personal, non-commercial use in accordance with the foregoing purpose are prohibited. Redistribution or copying of this information, any photographs or video tours is strictly prohibited. This information is derived from the Internet Data Exchange (IDX) service provided by San Diego MLS®. Displayed property listings may be held by a brokerage firm other than the broker and/or agent responsible for this display. The information and any photographs and video tours and the compilation from which they are derived is protected by copyright. Compilation © 2020 San Diego MLS®, Inc. SANDICOR Member Broker: Nikki Coppa
New listings near 4710 Minaret Rd #9
- New
 $659,000Active2 beds 2 baths1,044 sq. ft.
1629 Majestic Pines Drive #88, Mammoth Lakes, CA 93546
MLS# CL26104066Listed by: MAMMOTH REALTY GROUP, INC. 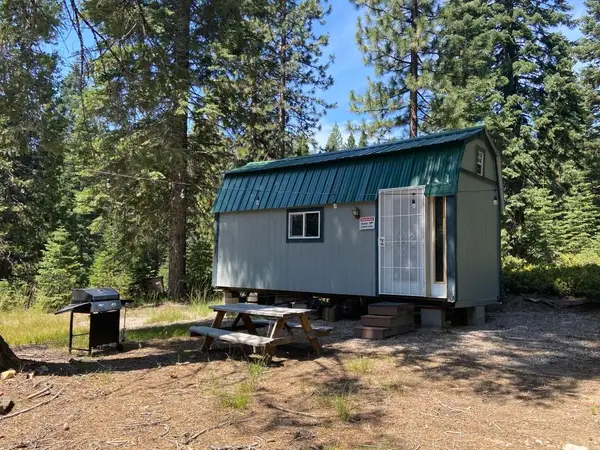 $55,000Active2.94 Acres
3-E-44 Red Fir Rd #3, McCloud, CA 96057
MLS# 20250459Listed by: MT. SHASTA REALTY, INC. $810,000Active2 beds 3 baths1,473 sq. ft.
2059 Meridian Boulevard #18, Mammoth Lakes, CA 93546
MLS# CL26992927Listed by: EXP REALTY OF CALIFORNIA INC $2,599,000Active5 beds -- baths
167 Crawford, Mammoth Lakes, CA 93546
MLS# BB26189954Listed by: MAMMOTH VILLAGE PROPERTIES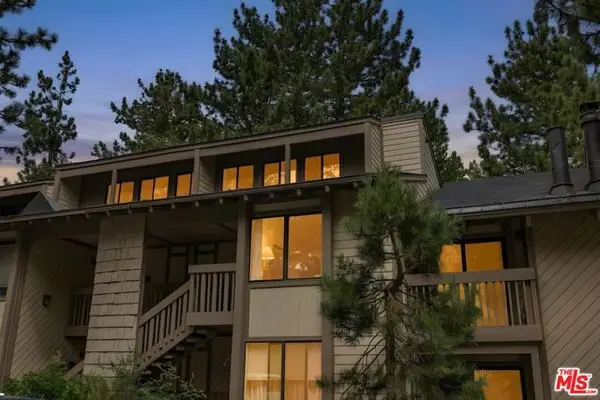 $624,950Active2 beds 2 baths1,000 sq. ft.
2113 Meridian Boulevard #148, Mammoth Lakes, CA 93546
MLS# CL26871759Listed by: KW WESTSIDE ESTATES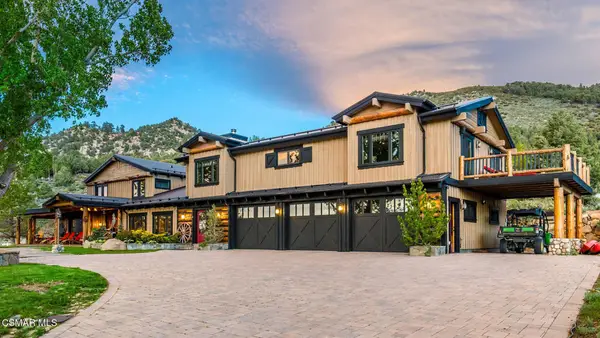 $3,800,000Active4 beds 5 baths8,958 sq. ft.
716 Aspen Spring Ranch Road, Mammoth Lakes, CA 93546
MLS# 226003166Listed by: RODEO REALTY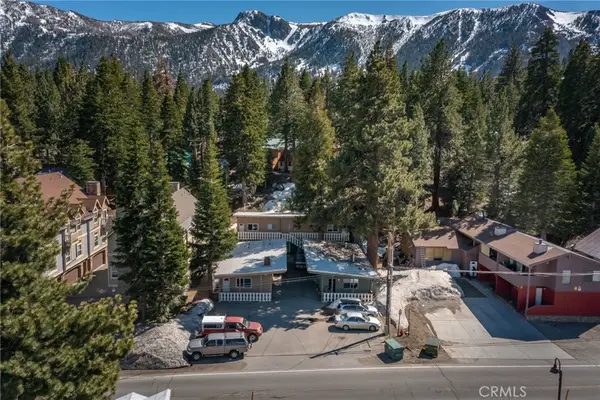 $1,748,000Active-- beds -- baths3,560 sq. ft.
1801 Old Mammoth, Mammoth Lakes, CA 93546
MLS# OC26092085Listed by: PROPERTY RED $170,000Active2.53 Acres
3-E-51 Red Fir Drive #3, McCloud, CA 96057
MLS# 20260455Listed by: J HARRIS REAL ESTATE $219,990Active3 beds 2 baths1,156 sq. ft.
100 Ski Trail #42, Mammoth Lakes, CA 93546
MLS# TR25237965Listed by: MONARCH REAL ESTATE SERVICES


Protect your home and budget from life's surprises with an Assurant Home Warranty, backed by a partner that supports you through every step of homeownership. Explore Plans.
©2026 Century 21 Real Estate LLC. All rights reserved. CENTURY 21®, the CENTURY 21 Logo and C21® are service marks owned by Century 21 Real Estate LLC. Century 21 Real Estate LLC fully supports the principles of the Fair Housing Act and the Equal Opportunity Act. Each office is independently owned and operated. Listing information is deemed reliable but not guaranteed accurate.