
1658 Ruhland Ave, Manhattan Beach, CA 90266
Local realty services provided by:CENTURY 21 Affiliated
1658 Ruhland Ave,Manhattan Beach, CA 90266
$5,700,000
- 5 Beds
- 5 Baths
- 4,820 sq. ft.
- Single family
- Pending
Listed by: dean alessi, david caskey
Office: exp realty of california inc
MLS#:SB26175689
Source:San Diego MLS via CRMLS
Price summary
- Price:$5,700,000
- Price per sq. ft.:$1,182.57
About this home
Introducing a custom residence designed by renowned Manhattan Beach architect Mark Trotter, built by Odle Construction, and thoughtfully curated by L'Esperance Design. Situated on a South facing 7,458-square-foot corner lot, this exceptional home offers approximately 4,820 square feet of interior living space, plus 471 square feet of covered outdoor living, creating over 5,500 square feet of combined indoor-outdoor living. Designed for entertaining and family gatherings, the home features four spacious bedrooms in the main residence, plus a detached casita ideal as a fifth bedroom, guest house, private office, or fitness studio. Upstairs, an expansive bonus room offers flexibility as a theater, playroom, office, or potential sixth bedroom.At the heart of the home is a chef's kitchen outfitted with premium Thermador appliances, including a 48-inch range and over seven feet of refrigeration. Rift-cut white oak cabinetry, Taj Mahal porcelain slab countertops, and dual full-size Julien farmhouse sinks blend beauty with functionality. A butler's pantry, dry bar, and 58-bottle Thermador wine cooler make entertaining effortless.The first-level great room serves as the home's central gathering space, anchored by a marble-clad fireplace, 100-inch television, and an entire wall of pocket sliding doors that open to the landscaped, pool-sized backyard. A covered outdoor living area features a fireplace, built-in barbecue, and integrated heaters, creating a seamless indoor-outdoor lifestyle. The primary suite offers a private retreat with vaulted tray ceilings, ambient lighting, a stone...
Contact an agent
Home facts
- Year built:2024
- Listing ID #:SB26175689
- Added:75 day(s) ago
- Updated:October 26, 2026 at 08:49 AM
Rooms and interior
- Bedrooms:5
- Total bathrooms:5
- Full bathrooms:4
- Half bathrooms:1
- Flooring:Tile, Wood
- Kitchen Description:6 Burner Stove, Barbecue, Freezer, Gas Oven, Microwave, Pantry, Refrigerator
- Living area:4,820 sq. ft.
Heating and cooling
- Cooling:Central Forced Air
- Heating:Forced Air Unit
Structure and exterior
- Year built:2024
- Building area:4,820 sq. ft.
- Architectural Style:Custom Built
- Exterior Features:Concrete, Covered, Patio, Patio Open
- Levels:2 Story
Utilities
- Water:Public, Water Connected
- Sewer:Public Sewer, Sewer Connected
Finances and disclosures
- Price:$5,700,000
- Price per sq. ft.:$1,182.57
Features and amenities
- Appliances:6 Burner Stove, Barbecue, Dryer, Freezer, Gas Oven, Microwave, Refrigerator, Washer
- Laundry features:Dryer, Washer
Parking
- Total parking spaces:5
- Parking description:Direct Garage Access, Garage Door Opener
- Garage spaces:3
 This information is deemed reliable but not guaranteed. You should rely on this information only to decide whether or not to further investigate a particular property. BEFORE MAKING ANY OTHER DECISION, YOU SHOULD PERSONALLY INVESTIGATE THE FACTS (e.g. square footage and lot size) with the assistance of an appropriate professional. You may use this information only to identify properties you may be interested in investigating further. All uses except for personal, non-commercial use in accordance with the foregoing purpose are prohibited. Redistribution or copying of this information, any photographs or video tours is strictly prohibited. This information is derived from the Internet Data Exchange (IDX) service provided by San Diego MLS®. Displayed property listings may be held by a brokerage firm other than the broker and/or agent responsible for this display. The information and any photographs and video tours and the compilation from which they are derived is protected by copyright. Compilation © 2020 San Diego MLS®, Inc. SANDICOR Member Broker: Nikki Coppa
New listings near 1658 Ruhland Ave
- Coming Soon
 $4,400,000Coming Soon5 beds 5 baths4,130 sq. ft.
1515 5th Street, Manhattan Beach, CA 90266
MLS# SB26200321Listed by: EXP REALTY OF CALIFORNIA INC - Coming SoonOpen Fri, 12 to 2pm
 $1,379,000Coming Soon2 beds 3 baths1,187 sq. ft.
1304 12th Street #E, Manhattan Beach, CA 90266
MLS# SB26227306Listed by: ESTATE PROPERTIES - Coming Soon
 $5,700,000Coming Soon5 beds 5 baths3,574 sq. ft.
586 36th, Manhattan Beach, CA 90266
MLS# SB26192556Listed by: REALTY ONE GROUP UNITED - Coming Soon
 $6,495,000Coming Soon5 beds 6 baths4,085 sq. ft.
745 35th Street, Manhattan Beach, CA 90266
MLS# SB26155741Listed by: THOMPSON TEAM REAL ESTATE, INC. - New
 $3,950,000Active4 beds 3 baths2,613 sq. ft.
2317 Pine Avenue, Manhattan Beach, CA 90266
MLS# SR26229777Listed by: PINNACLE ESTATE PROPERTIES - New
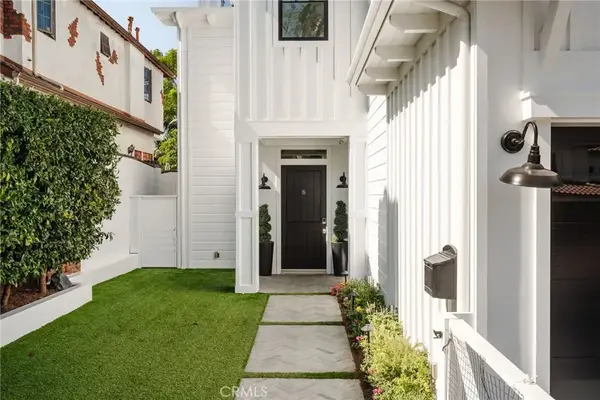 $4,650,000Active5 beds 5 baths3,347 sq. ft.
3521 Laurel Avenue, Manhattan Beach, CA 90266
MLS# SB26228405Listed by: COMPASS - New
 $4,500,000Active5 beds 6 baths5,120 sq. ft.
1346 Gates Ave., Manhattan Beach, CA 90266
MLS# SB26229185Listed by: EXP REALTY OF CALIFORNIA INC - New
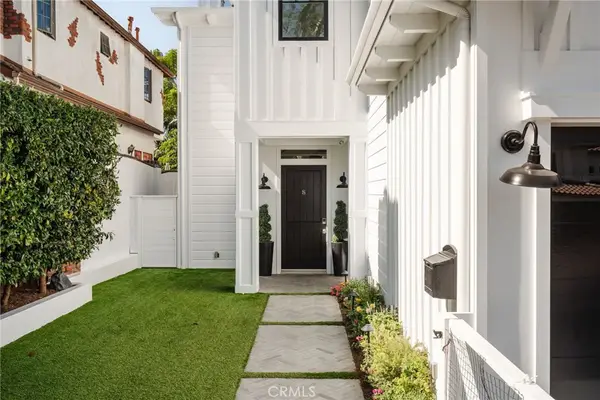 $4,650,000Active5 beds 5 baths3,347 sq. ft.
3521 Laurel Avenue, Manhattan Beach, CA 90266
MLS# SB26228405Listed by: COMPASS - New
 $745,000Active2 beds 2 baths791 sq. ft.
1117 Pacific Avenue #3, Manhattan Beach, CA 90266
MLS# 26103887Listed by: KELLER WILLIAMS REALTY LOS FELIZ - New
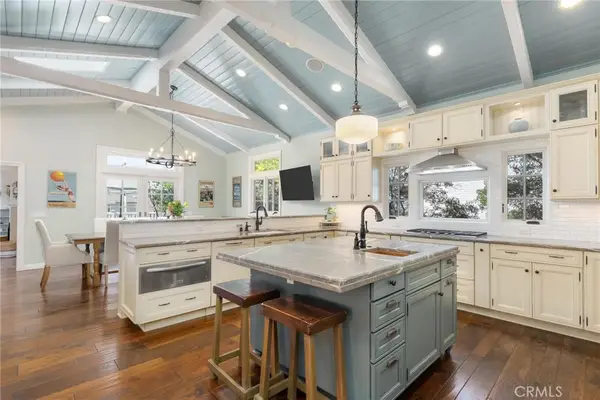 $5,300,000Active4 beds 5 baths3,232 sq. ft.
522 Marine Avenue, Manhattan Beach, CA 90266
MLS# SB26192799Listed by: COMPASS


Protect your home and budget from life's surprises with an Assurant Home Warranty, backed by a partner that supports you through every step of homeownership. Explore Plans.
©2026 Century 21 Real Estate LLC. All rights reserved. CENTURY 21®, the CENTURY 21 Logo and C21® are service marks owned by Century 21 Real Estate LLC. Century 21 Real Estate LLC fully supports the principles of the Fair Housing Act and the Equal Opportunity Act. Each office is independently owned and operated. Listing information is deemed reliable but not guaranteed accurate.