
477 35th Street, Manhattan Beach, CA 90266
Local realty services provided by:CENTURY 21 Affiliated
Upcoming open houses
- Sat, Jul 2502:00 pm - 04:00 pm
- Sun, Jul 2602:00 pm - 04:00 pm
Listed by: robyn biener, audrey judson
Office: vista sothebys international realty
MLS#:SB26152935
Source:San Diego MLS via CRMLS
Price summary
- Price:$2,999,999
- Price per sq. ft.:$1,194.27
About this home

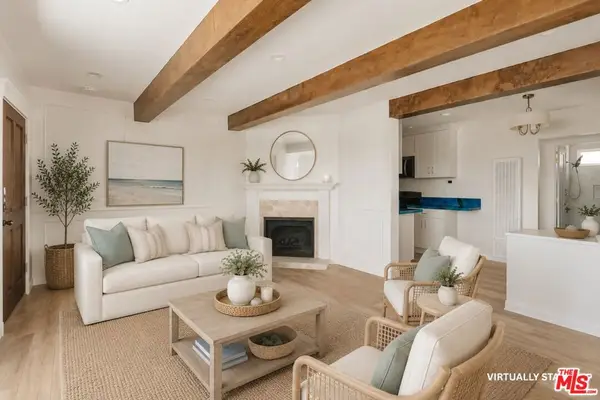
Perched high on a corner lot in Manhattan Beach's desirable Sand Section, this bright, light-filled home enjoys an elevated setting above the Tree Section, capturing abundant natural light and refreshing ocean breezes. Includes 3 car garage with extra spot ideal for golf cart. Just four blocks from the beach, the location offers the perfect blend of coastal living and commuter convenience with easy access to Rosecrans, the freeway, and the Westside via Vista Del Mar. The sun-filled upper level is designed for comfortable everyday living and entertaining, featuring soaring open-beam ceilings, a skylight, expansive windows, and a spacious living room with a fireplace that opens to a front deck. Primary oversized suite has an enclosed glass sun room. The large open kitchen offers generous cabinet space, a breakfast bar, and a family-sized dining area, creating the ideal gathering place for family and friends. The versatile floor plan includes two separate living spaces, while the spacious outdoor area off lower family room offers endless possibilities for entertaining, children's play area, or additional recreation space. A rare rooftop deck provides the perfect setting to relax, entertain, and enjoy panoramic neighborhood views and spectacular sunsets. Located in the award-winning Grand View Elementary School district and within walking distance of the beach, Highland Avenue restaurants, cafés, and shops. This home presents a wonderful opportunity to enjoy today or update and customize to fit your family's lifestyle for years to come....
Contact an agent
Home facts
- Year built:1950
- Listing ID #:SB26152935
- Added:7 day(s) ago
- Updated:July 24, 2026 at 06:02 PM
Rooms and interior
- Bedrooms:3
- Total bathrooms:3
- Full bathrooms:2
- Half bathrooms:1
- Flooring:Carpet, Tile, Wood
- Kitchen Description:Dishwasher, Disposal, Dumbwaiter, Gas Oven, Microwave, Self Cleaning Oven
- Living area:2,512 sq. ft.
Heating and cooling
- Heating:Forced Air Unit, Passive Solar
Structure and exterior
- Year built:1950
- Building area:2,512 sq. ft.
- Architectural Style:Traditional
- Exterior Features:Deck, Enclosed Glass Porch
- Levels:2 Story
Utilities
- Water:Public
- Sewer:Public Sewer
Finances and disclosures
- Price:$2,999,999
- Price per sq. ft.:$1,194.27
Features and amenities
- Appliances:Dishwasher, Disposal, Gas Oven, Microwave, Self Cleaning Oven
Parking
- Total parking spaces:5
- Parking description:Garage, Garage - Three Door
- Garage spaces:3
 This information is deemed reliable but not guaranteed. You should rely on this information only to decide whether or not to further investigate a particular property. BEFORE MAKING ANY OTHER DECISION, YOU SHOULD PERSONALLY INVESTIGATE THE FACTS (e.g. square footage and lot size) with the assistance of an appropriate professional. You may use this information only to identify properties you may be interested in investigating further. All uses except for personal, non-commercial use in accordance with the foregoing purpose are prohibited. Redistribution or copying of this information, any photographs or video tours is strictly prohibited. This information is derived from the Internet Data Exchange (IDX) service provided by San Diego MLS®. Displayed property listings may be held by a brokerage firm other than the broker and/or agent responsible for this display. The information and any photographs and video tours and the compilation from which they are derived is protected by copyright. Compilation © 2020 San Diego MLS®, Inc. SANDICOR Member Broker: Nikki Coppa
New listings near 477 35th Street
- New
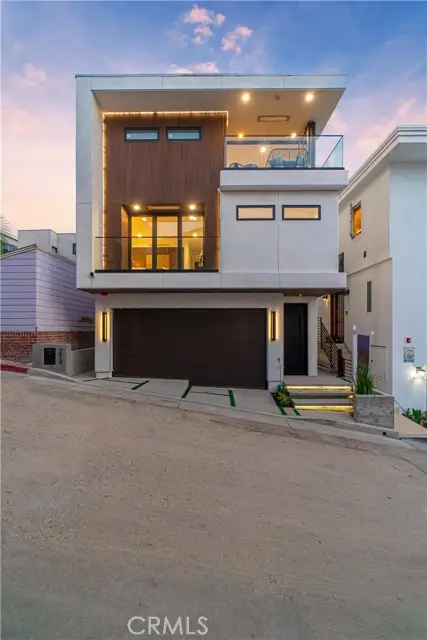 $4,850,000Active4 beds 5 baths2,235 sq. ft.
214 El Porto Street, Manhattan Beach, CA 90266
MLS# SB26159857Listed by: WEST SHORES REALTY, INC. - New
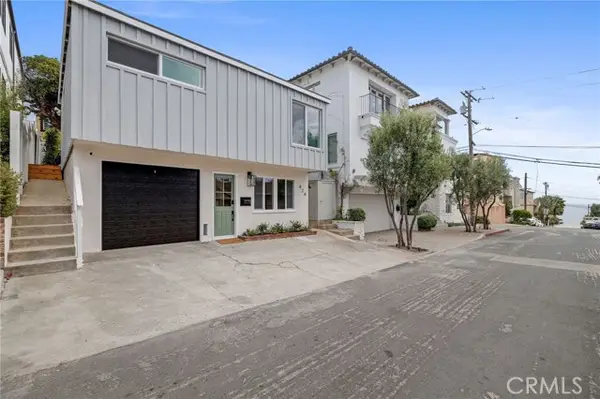 $1,799,000Active2 beds 2 baths870 sq. ft.
424 36th Street, Manhattan Beach, CA 90266
MLS# SB26159567Listed by: SILVER KING BROKERS - Open Fri, 12 to 2pmNew
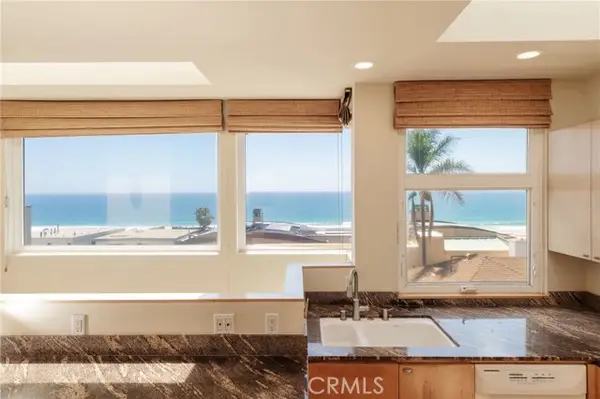 $2,950,000Active3 beds 3 baths1,936 sq. ft.
229 25th Place, Manhattan Beach, CA 90266
MLS# SB26155838Listed by: RADIUS AGENT REALTY - New
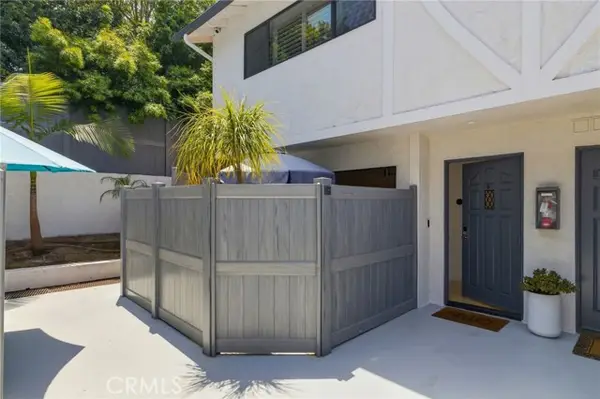 $1,325,000Active2 beds 3 baths1,224 sq. ft.
1456 Manhattan Beach Boulevard #D, Manhattan Beach, CA 90266
MLS# SB26161122Listed by: STRAND HILL PROPERTIES - Open Sat, 1 to 3pmNew
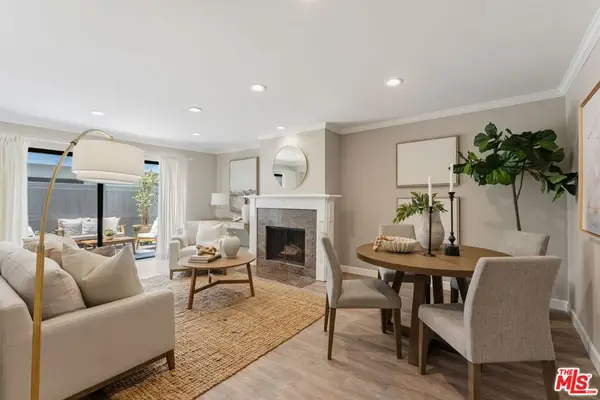 $1,198,000Active2 beds 3 baths1,152 sq. ft.
1456 Manhattan Beach Boulevard #G, Manhattan Beach, CA 90266
MLS# 26856271Listed by: COMPASS - Open Sat, 2 to 4pmNew
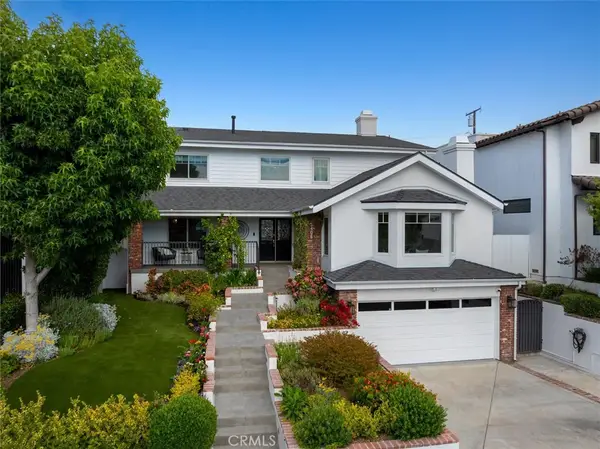 $4,999,999Active4 beds 4 baths3,580 sq. ft.
3406 Palm Avenue, Manhattan Beach, CA 90266
MLS# SB26159188Listed by: COMPASS - Open Fri, 12 to 2pmNew
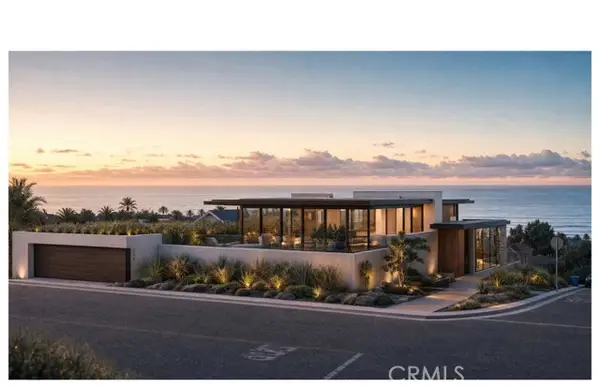 $12,500,000Active4 beds 4 baths2,324 sq. ft.
708 8th Street, Manhattan Beach, CA 90266
MLS# SB26147647Listed by: EXP REALTY OF CALIFORNIA INC - Open Sat, 2 to 4pmNew
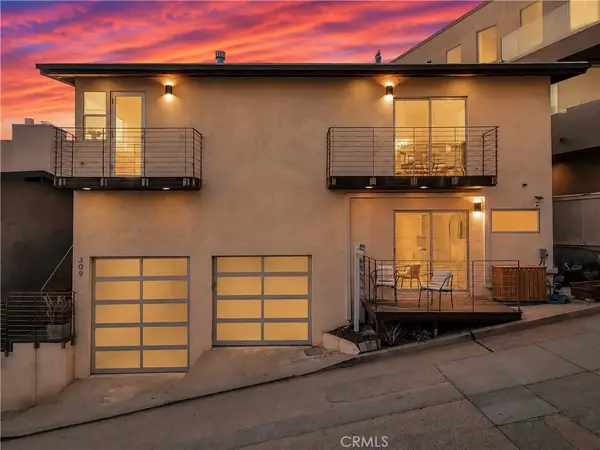 $2,399,000Active2 beds 2 baths1,126 sq. ft.
309 Gull Street, Manhattan Beach, CA 90266
MLS# SB26152433Listed by: VISTA SOTHEBYS INTERNATIONAL REALTY - Open Sat, 11am to 5pmNew
 $5,990,000Active3 beds 4 baths2,292 sq. ft.
2417 Crest, Manhattan Beach, CA 90266
MLS# SB26149476Listed by: DOMO REAL ESTATE - New
 $875,000Active1 beds 1 baths576 sq. ft.
1466 Manhattan Beach Boulevard #4, Manhattan Beach, CA 90266
MLS# 26859677Listed by: SOTHEBY'S INTERNATIONAL REALTY


Protect your home and budget from life's surprises with an Assurant Home Warranty, backed by a partner that supports you through every step of homeownership. Explore Plans.
©2026 Century 21 Real Estate LLC. All rights reserved. CENTURY 21®, the CENTURY 21 Logo and C21® are service marks owned by Century 21 Real Estate LLC. Century 21 Real Estate LLC fully supports the principles of the Fair Housing Act and the Equal Opportunity Act. Each office is independently owned and operated. Listing information is deemed reliable but not guaranteed accurate.