
640 33rd Street, Manhattan Beach, CA 90266
Local realty services provided by:CENTURY 21 Century Real Estate
640 33rd Street,Manhattan Beach, CA 90266
$7,499,000
- 6 Beds
- 8 Baths
- 5,001 sq. ft.
- Single family
- Active
Listed by: j. gregory maffei
Office: vista sothebys international realty310-546-7611
MLS#:SB26160315
Source:CRMLS
Price summary
- Price:$7,499,000
- Price per sq. ft.:$1,499.5
About this home
Introducing one of the finest new custom-like homes in Manhattan Beach's coveted Sand Hill area of the Tree Section—a masterfully crafted estate by renowned Graham Development and Sean Icaza Construction. Spanning approximately 5,001 square feet across three thoughtfully designed levels, this architectural showpiece sits on a rare, flat, south-facing street-to-alley lot, offering exceptional scale, privacy, and year-round natural light.
Designed for sophisticated living and entertaining, the home showcases impeccable craftsmanship with wide-plank white oak flooring, custom white oak doors and railings, Lincoln windows and doors, motorized skylights, custom shiplap detailing, three fireplaces, and hemlock wood ceilings.
The flexible floor plan features four spacious bedrooms, each with an ensuite bathroom upstairs. Each bedroom includes custom cabinetry and oak beam accents. A spacious upstairs laundry room features dual stacked washer and dryer sets. The main level dons a private executive office, great room and kitchen to die for, all opening to the picturesque front yard and backyard. The chef's kitchen is appointed with custom white oak cabinetry, Thermador appliances, dramatic Neolith stone countertops, expansive LaCantina bifold doors, and a hidden walk-in pantry cleverly designed as a discreet "don't panic room." An expansive lower level presents a guest suite, gym, media/recreation room, powder room, and custom bar with a secondary kitchen.
Outdoor living is a must in our perfect year-round weather. This home features a beautifully landscaped and spacious front yard, while the private backyard offers premium hardscaping, lush artificial turf, a built-in fire pit, ceiling-mounted heaters, Brazilian mahogany fencing, and custom white oak garage doors.
A detached guest casita above the three-car garage includes a private bedroom suite with full bath, dedicated HVAC, and spacious deck—ideal for guests, extended family, a home office, or private retreat.
Additional highlights include individually zoned HVAC on all floors, Lutron lighting, and full wiring for audio/video, window blinds and home security. The home provides rare exceptional parking with a three-car garage, two-car driveway, access to four street-front spaces, and dedicated golf cart parking.
One of Manhattan Beach's premier new construction offerings, this extraordinary residence blends timeless craftsmanship, modern technology, and exceptional design....
Contact an agent
Home facts
- Year built:2026
- Listing ID #:SB26160315
- Added:46 day(s) ago
- Updated:September 21, 2026 at 04:29 AM
Rooms and interior
- Bedrooms:6
- Total bathrooms:8
- Full bathrooms:6
- Half bathrooms:2
- Flooring:Stone, Wood
- Kitchen Description:Built In Range, Convection Oven, Dishwasher, Disposal, Double Oven, Electric Oven, Free Standing Range, Freezer, Gas Cooktop, Gas Oven, Gas Range, Ice Maker, Microwave, Pantry, Range Hood, Refrigerator, Self Cleaning Oven
- Basement:Yes
- Basement Description:Sump Pump
- Living area:5,001 sq. ft.
Heating and cooling
- Cooling:Central Air, High Efficiency
- Heating:Central, Electric, Solar
- Central air:Yes
Structure and exterior
- Roof:Asphalt, Composition, Metal
- Year built:2026
- Building area:5,001 sq. ft.
- Lot area:0.12 Acres
- Lot Features:Front Yard, Landscaped, Lawn, Level with Street, Yard
- Architectural Style:Craftsman, Modern, Patio Home
- Construction Materials:Blown-In Insulation, Fiber Cement, Glass, Stucco, Wood Siding
- Exterior Features:Awnings, Concrete, Covered, Deck, FrontPorch, Lighting, Open, Patio, RearPorch, Rooftop
- Foundation Description:Concrete Perimenter, Slab
Schools
- High school:Mira Costa
- Middle school:Manhattan Beach
- Elementary school:Grandview
Utilities
- Water:Public, Water Available, Water Connected
- Sewer:Public Sewer, Sewer Available, Sewer Connected
Finances and disclosures
- Price:$7,499,000
- Price per sq. ft.:$1,499.5
Features and amenities
- Appliances:Built In Range, Convection Oven, Dishwasher, Disposal, Electric Oven, Free Standing Range, Freezer
- Laundry features:Inside, Stacked
- Amenities:Balcony, Bar, Beamed Ceilings, Carbon Monoxide (CO2) Detector, Foyer Entrance, High Ceilings, High Efficiency Water Heater, In Law Floor Plan, Instant Hot Water, Koi Pond, Open Floor Plan, Paneling/Wainscoting, Prewired, Tankless Water Heater, Walk In Closets, Walk In Pantry, Wet Bar
Parking
- Total parking spaces:3
- Parking description:Concrete, Direct Access, Door-Multi, Door-Single, Driveway, Driveway Level, Garage, Garage Door Opener, Garage Faces Rear
- Garage:Yes
- Garage spaces:3
New listings near 640 33rd Street
- Coming Soon
 $8,750,000Coming Soon5 beds 6 baths4,720 sq. ft.
1808 Laurel Ave, Manhattan Beach, CA 90266
MLS# SB26182622Listed by: VISTA SOTHEBYS INTERNATIONAL REALTY - Coming Soon
 $5,700,000Coming Soon5 beds 5 baths3,574 sq. ft.
586 36th, Manhattan Beach, CA 90266
MLS# SB26192556Listed by: REALTY ONE GROUP UNITED - Coming Soon
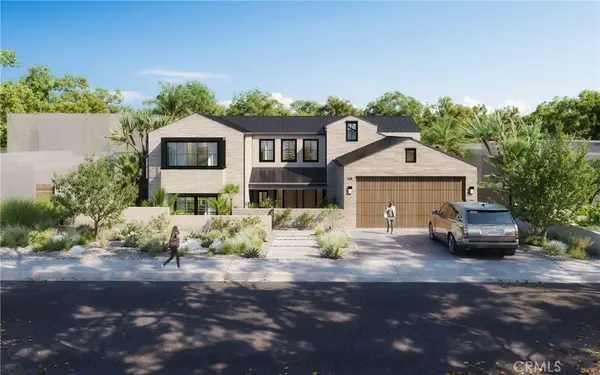 $12,500,000Coming Soon6 beds 8 baths6,006 sq. ft.
225 S Meadows, Manhattan Beach, CA 90266
MLS# SB26170312Listed by: S C REAL ESTATE - Coming Soon
 $6,495,000Coming Soon5 beds 6 baths4,085 sq. ft.
745 35th Street, Manhattan Beach, CA 90266
MLS# SB26155741Listed by: THOMPSON TEAM REAL ESTATE, INC. - New
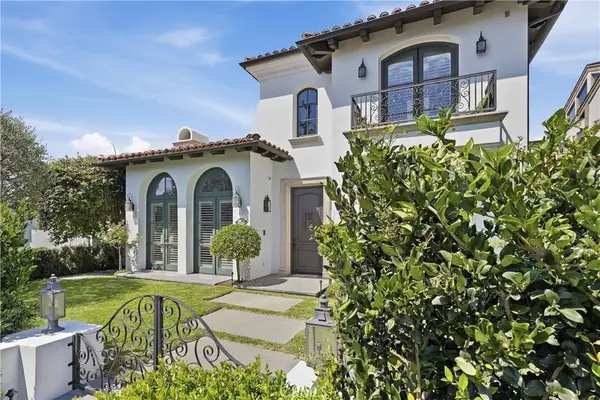 $6,800,000Active5 beds 5 baths4,080 sq. ft.
603 11th Street, Manhattan Beach, CA 90266
MLS# SB26204950Listed by: VISTA SOTHEBYS INTERNATIONAL REALTY - New
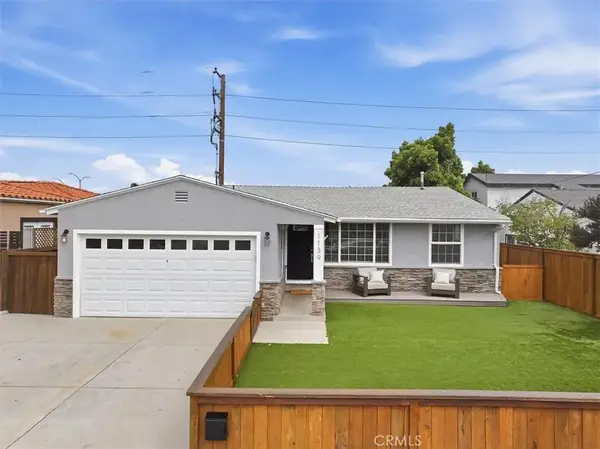 $2,350,000Active3 beds 2 baths1,197 sq. ft.
1139 23rd, Manhattan Beach, CA 90266
MLS# SB26204459Listed by: DOMO REAL ESTATE - New
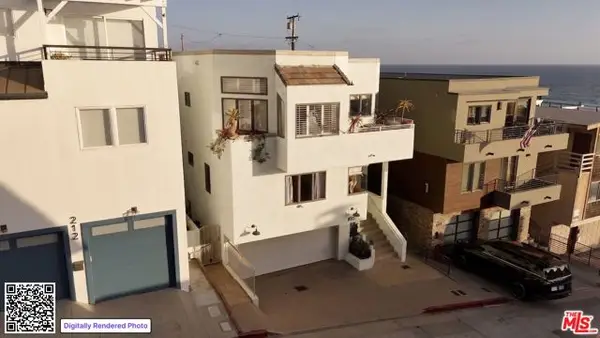 $3,500,000Active3 beds 4 baths1,724 sq. ft.
208 43rd Street, Manhattan Beach, CA 90266
MLS# CL26985465Listed by: THE AGENCY - New
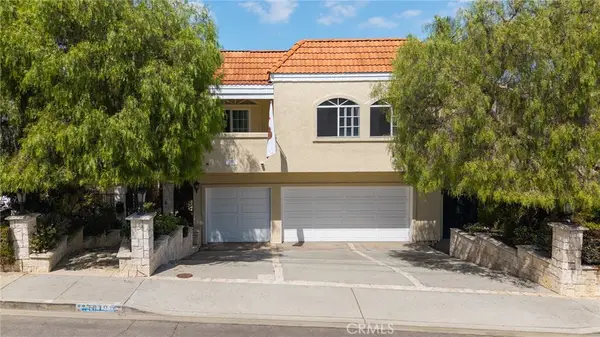 $3,995,000Active5 beds 4 baths4,904 sq. ft.
1619 6th, Manhattan Beach, CA 90266
MLS# SB26200087Listed by: COMPASS - Open Fri, 12 to 2pmNew
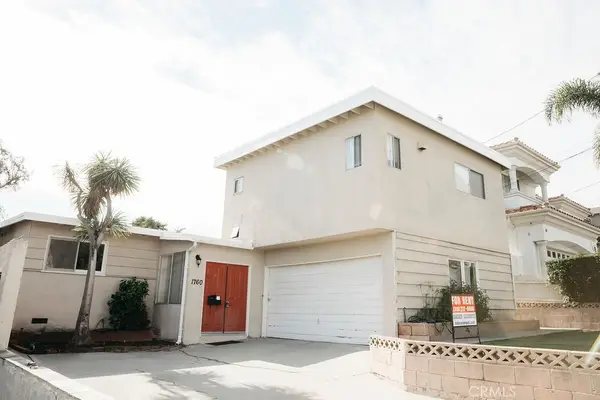 $2,399,000Active3 beds 3 baths2,100 sq. ft.
1760 Ruhland Avenue, Manhattan Beach, CA 90266
MLS# SB26204127Listed by: COMPASS - New
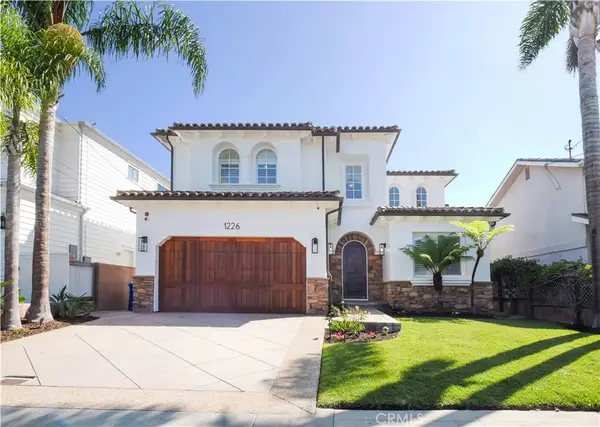 $4,349,000Active5 beds 5 baths4,086 sq. ft.
1226 8th Street, Manhattan Beach, CA 90266
MLS# SB26195837Listed by: PACIFICA PROPERTIES GROUP, INC.


Protect your home and budget from life's surprises with an Assurant Home Warranty, backed by a partner that supports you through every step of homeownership. Explore Plans.
©2026 Century 21 Real Estate LLC. All rights reserved. CENTURY 21®, the CENTURY 21 Logo and C21® are service marks owned by Century 21 Real Estate LLC. Century 21 Real Estate LLC fully supports the principles of the Fair Housing Act and the Equal Opportunity Act. Each office is independently owned and operated. Listing information is deemed reliable but not guaranteed accurate.