
721 12th Street, Manhattan Beach, CA 90266
Local realty services provided by:CENTURY 21 Select Real Estate, Inc.
721 12th Street,Manhattan Beach, CA 90266
$4,675,000
- 5 Beds
- 4 Baths
- - sq. ft.
- Single family
- Sold
Listed by: lauren forbes
Office: compass310-362-0596
MLS#:SB26197435
Source:CRMLS
Sorry, we are unable to map this address
Price summary
- Price:$4,675,000
About this home
Located in the heart of Manhattan Beach with exceptional walkability to downtown, the beach, and local schools, 721 12th Street pairs thoughtfully designed interiors with flexible living spaces, air conditioning, and a private backyard retreat. Spanning multiple levels connected by an elevator, the home offers a seamless balance of everyday functionality, entertaining, and indoor-outdoor living. The lower level, once a separate studio, has been thoughtfully integrated into the main residence while maintaining a sense of privacy from the primary living areas. A wall of La Cantina doors spans the rear of the space, filling the interior with natural light and opening directly to the backyard. Designed for versatility, the level features a wine closet, full bar, granite-topped kitchenette, custom cabinetry, built-in desk, and queen-size wall bed, creating an ideal setting for entertaining, working from home, or accommodating overnight guests. Outside, the private backyard offers a tranquil escape complete with a waterfall feature, stone gas fire pit, and turf lawn. Ascending to the second level, the primary suite serves as a peaceful retreat with its own private balcony, fireplace, and spacious walk-in closet with custom cabinetry. The ensuite bathroom offers a spa-like experience with a large soaking tub and generous glass-enclosed shower with a pebble floor. Two additional bedrooms with Juliette railings share a full bathroom, while a dedicated laundry room with granite countertops and cabinetry completes the level. The upper level is designed around the home's main living and entertaining spaces. The renovated kitchen is finished with Taj Mahal quartzite countertops, a Sub-Zero refrigerator and wine refrigerator, Thermador range and oven, and a generous walk-in pantry. A sun-filled breakfast nook with built-in bench seating is surrounded by windows offering glimpses of the ocean, while an adjacent patio extends the space outdoors. A second spacious patio provides room for al fresco dining and entertaining. Also on this level, a flexible office or fifth bedroom features built-in bookshelves, cabinetry, and a desk, while an oversized balcony captures views across the backyard and toward the mountains. Thoughtfully designed for both everyday living and entertaining, 721 12th Street offers an exceptional combination of flexible spaces, indoor-outdoor connection, and convenience in one of Manhattan Beach's most desirable locations....
Contact an agent
Home facts
- Year built:2006
- Listing ID #:SB26197435
- Added:46 day(s) ago
- Updated:October 26, 2026 at 07:21 AM
Rooms and interior
- Bedrooms:5
- Total bathrooms:4
- Full bathrooms:4
- Flooring:Wood
- Kitchen Description:Built In Range, Convection Oven, Dishwasher, Disposal, Freezer, Gas Cooktop, Gas Oven, Ice Maker, Microwave, Pantry, Refrigerator, Self Cleaning Oven, Vented Exhaust Fan, Warming Drawer
Heating and cooling
- Cooling:Central Air, Gas
- Heating:Central
- Central air:Yes
Structure and exterior
- Year built:2006
- Lot Features:Back Yard, Landscaped, Street Level
- Exterior Features:FirePit
Utilities
- Water:Public
- Sewer:Public Sewer
Finances and disclosures
- Price:$4,675,000
Features and amenities
- Appliances:Built In Range, Convection Oven, Dishwasher, Disposal, Dryer, Freezer, Washer
- Laundry features:Dryer, Inside, Washer
- Amenities:Balcony, Bar, Beamed Ceilings, Ceiling Fans, Elevator, Fire Pit, Granite Counters, High Ceilings, High Efficiency Water Heater, Instant Hot Water, Multiple Staircases, Open Floor Plan, Phone System, Recessed Lighting, Storage, Tandem
Parking
- Total parking spaces:3
- Parking description:Garage Faces Front
- Garage:Yes
- Garage spaces:3
New listings near 721 12th Street
- Coming Soon
 $4,400,000Coming Soon5 beds 5 baths4,130 sq. ft.
1515 5th Street, Manhattan Beach, CA 90266
MLS# SB26200321Listed by: EXP REALTY OF CALIFORNIA INC - Coming SoonOpen Fri, 12 to 2pm
 $1,379,000Coming Soon2 beds 3 baths1,187 sq. ft.
1304 12th Street #E, Manhattan Beach, CA 90266
MLS# SB26227306Listed by: ESTATE PROPERTIES - Coming Soon
 $5,700,000Coming Soon5 beds 5 baths3,574 sq. ft.
586 36th, Manhattan Beach, CA 90266
MLS# SB26192556Listed by: REALTY ONE GROUP UNITED - Coming Soon
 $6,495,000Coming Soon5 beds 6 baths4,085 sq. ft.
745 35th Street, Manhattan Beach, CA 90266
MLS# SB26155741Listed by: THOMPSON TEAM REAL ESTATE, INC. - New
 $3,950,000Active4 beds 3 baths2,613 sq. ft.
2317 Pine Avenue, Manhattan Beach, CA 90266
MLS# SR26229777Listed by: PINNACLE ESTATE PROPERTIES - New
 $1,599,000Active3 beds 1 baths1,002 sq. ft.
1151 Chestnut Avenue, Manhattan Beach, CA 90266
MLS# CL26103270Listed by: COMPASS - New
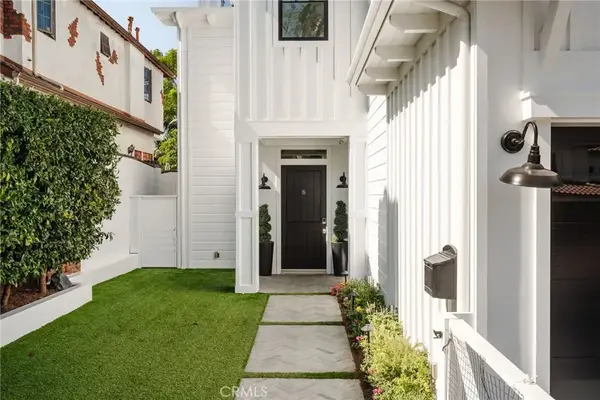 $4,650,000Active5 beds 5 baths3,347 sq. ft.
3521 Laurel Avenue, Manhattan Beach, CA 90266
MLS# SB26228405Listed by: COMPASS - New
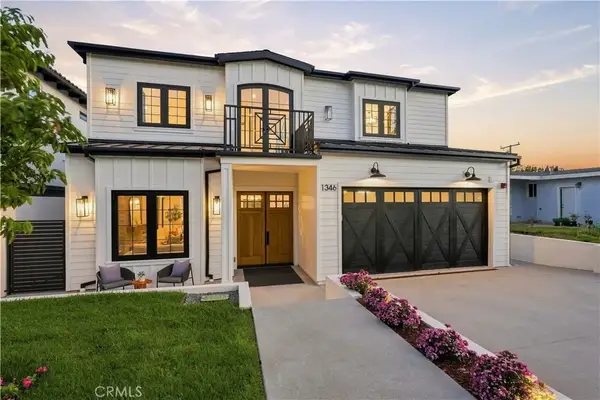 $4,500,000Active5 beds 6 baths5,120 sq. ft.
1346 Gates Ave., Manhattan Beach, CA 90266
MLS# SB26229185Listed by: EXP REALTY OF CALIFORNIA INC - New
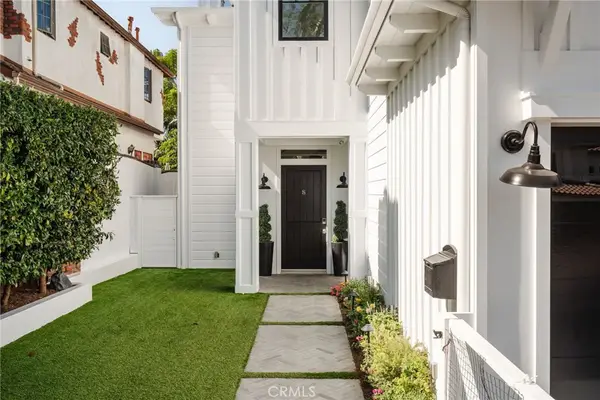 $4,650,000Active5 beds 5 baths3,347 sq. ft.
3521 Laurel Avenue, Manhattan Beach, CA 90266
MLS# SB26228405Listed by: COMPASS - New
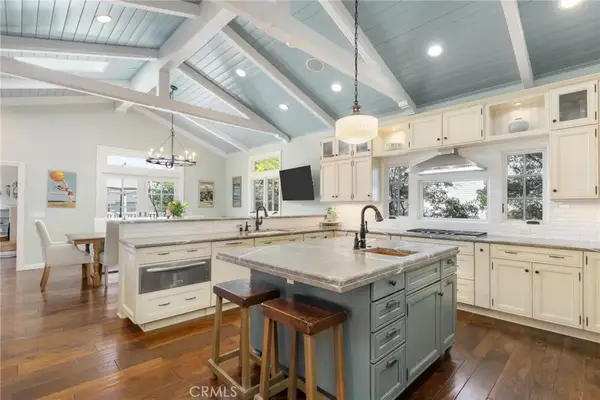 $5,300,000Active4 beds 5 baths3,232 sq. ft.
522 Marine Avenue, Manhattan Beach, CA 90266
MLS# SB26192799Listed by: COMPASS


Protect your home and budget from life's surprises with an Assurant Home Warranty, backed by a partner that supports you through every step of homeownership. Explore Plans.
©2026 Century 21 Real Estate LLC. All rights reserved. CENTURY 21®, the CENTURY 21 Logo and C21® are service marks owned by Century 21 Real Estate LLC. Century 21 Real Estate LLC fully supports the principles of the Fair Housing Act and the Equal Opportunity Act. Each office is independently owned and operated. Listing information is deemed reliable but not guaranteed accurate.