
1014 Foxfire Drive, Manteca, CA 95337
Local realty services provided by:CENTURY 21 Select Real Estate, Inc.
1014 Foxfire Drive,Manteca, CA 95337
$560,000
- 4 Beds
- 2 Baths
- 1,826 sq. ft.
- Single family
- Active
Listed by: dustin boswell
Office: perez realty
MLS#:226089993
Source:MetroList
Price summary
- Price:$560,000
- Price per sq. ft.:$306.68
About this home
Spacious 4-bedroom home on a 9,405 sq. ft. lot in one of Manteca's established neighborhoods. Offering 1,826 sq. ft. of living space, this property provides the room, flexibility, and outdoor space today's buyers are searching for. Built in 2003 and conveniently located near shopping, dining, parks, schools, and major commuter routes, this home presents an opportunity to enjoy comfortable living with a generously sized lot in a desirable location
Contact an agent
Home facts
- Year built:2003
- Listing ID #:226089993
- Added:105 day(s) ago
- Updated:October 29, 2026 at 03:22 PM
Rooms and interior
- Bedrooms:4
- Total bathrooms:2
- Full bathrooms:2
- Flooring:Carpet, Tile Floor, Wood Floors
- Kitchen Description:Dishwasher, Microwave
- Living area:1,826 sq. ft.
Heating and cooling
- Cooling:Ceiling Fan(s), Central
- Heating:Central, Natural Gas
Structure and exterior
- Roof:Tile
- Year built:2003
- Building area:1,826 sq. ft.
- Lot area:0.22 Acres
- Lot Features:Street Lights
- Construction Materials:Stucco
- Foundation Description:Slab
- Levels:1 Story
Utilities
- Sewer:Public Sewer
Finances and disclosures
- Price:$560,000
- Price per sq. ft.:$306.68
Features and amenities
- Appliances:Dishwasher, Microwave
- Laundry features:Inside Laundry Area, Inside Laundry Room
Parking
- Garage spaces:2
 MetroList MLS 2026. This information is being provided by MetroList MLS. All measurements and calculations of area are approximate. Information provided by Seller/Other sources, not verified by Broker. All interested persons should independently verify accuracy of information. Provided properties may or may not be listed by the office/agent presenting the information. Data Updated: October 29, 2026. Information being provided is for consumers' personal, non-commercial use and may not be used for any purpose other than to identify prospective properties consumers may be interested in purchasing. Information deemed reliable but not guaranteed. Any offer of compensation is made only to Participants of MLS where the subject listing is filed and in accordance with such MLS's regulations or rules. MFMLS Member Broker: Mike Southwick
New listings near 1014 Foxfire Drive
- Coming Soon
 $720,000Coming Soon4 beds 3 baths2,091 sq. ft.
724 Turin Avenue, Manteca, CA 95337
MLS# 41152090Listed by: REALTY ONE GROUP AMR - New
 $510,000Active3 beds 2 baths1,824 sq. ft.
316 Charles Avenue, Manteca, CA 95336
MLS# ML82065994Listed by: WASEEM RABIH, BROKER - New
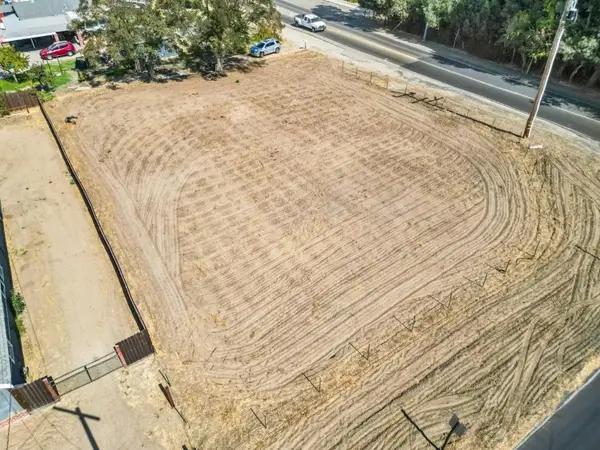 $299,990Active0.35 Acres
20109 S Union Road, Manteca, CA 95337
MLS# 226132957Listed by: VALLEY CAPITAL REALTY - New
 $519,000Active3 beds 2 baths1,734 sq. ft.
1341 Chestnut Hill Drive, Manteca, CA 95336
MLS# 226122554Listed by: RE/MAX EXECUTIVE - New
 $529,900Active2 beds 2 baths1,635 sq. ft.
1651 Arbor Brook Drive, Manteca, CA 95336
MLS# 226132340Listed by: PMZ REAL ESTATE - New
 $439,000Active2 beds 2 baths1,329 sq. ft.
2238 Bellchase Drive, Manteca, CA 95336
MLS# 226132761Listed by: HOMESMART PV AND ASSOCIATES - New
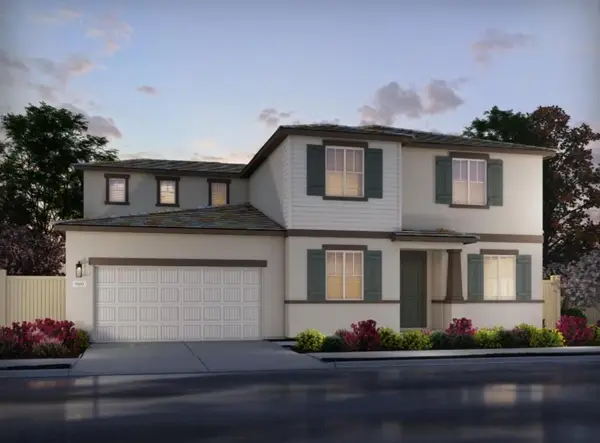 $750,000Active4 beds 3 baths2,916 sq. ft.
2363 Emma Dr, Manteca, CA 95337
MLS# 226132703Listed by: MERTITAGE HOMES - New
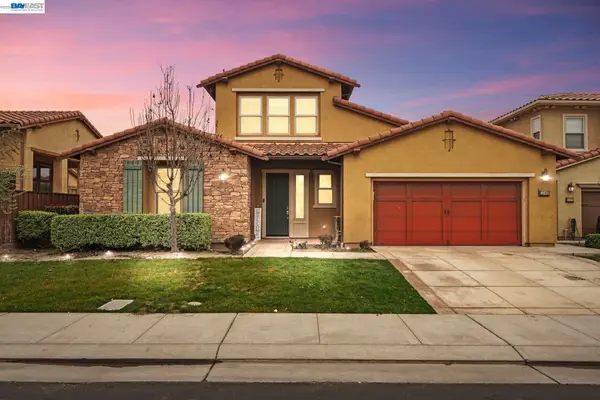 $810,000Active4 beds 4 baths2,732 sq. ft.
1140 Duomo Way, MANTECA, CA 95337
MLS# 41152393Listed by: INTERO REAL ESTATE SERVICES - New
 $709,990Active6 beds 5 baths3,113 sq. ft.
758 La Cuesta Drive, Manteca, CA 95337
MLS# 226132402Listed by: KB HOME SALES-NORTHERN CALIFORNIA INC - New
 $602,990Active4 beds 2 baths2,150 sq. ft.
2738 Sunbeam Lane, Manteca, CA 95337
MLS# 226132346Listed by: KB HOME SALES-NORTHERN CALIFORNIA INC


Protect your home and budget from life's surprises with an Assurant Home Warranty, backed by a partner that supports you through every step of homeownership. Explore Plans.
©2026 Century 21 Real Estate LLC. All rights reserved. CENTURY 21®, the CENTURY 21 Logo and C21® are service marks owned by Century 21 Real Estate LLC. Century 21 Real Estate LLC fully supports the principles of the Fair Housing Act and the Equal Opportunity Act. Each office is independently owned and operated. Listing information is deemed reliable but not guaranteed accurate.