
1021 Kestrel Street, Manteca, CA 95336
Local realty services provided by:CENTURY 21 Fort Bragg Realty
1021 Kestrel Street,Manteca, CA 95336
$544,885
- 2 Beds
- 2 Baths
- - sq. ft.
- Single family
- Sold
Listed by: sandy richert
Office: trumark construction925-999-3950
MLS#:41144313
Source:CRMLS
Sorry, we are unable to map this address
Price summary
- Price:$544,885
- Monthly HOA dues:$295
About this home
Welcome to Homesite 436, a charming single-story home offering 1,708 sq. ft. of move-in ready living space. Beautifully positioned on a corner homesite, this home features a stylish kitchen with elegant slate-finished cabinetry, satin nickel hardware, a premium stainless steel Whirlpool appliance package with a 30-inch gas range, and durable laminate flooring throughout the main living areas with plush carpet in the bedrooms. The thoughtfully designed layout includes a secondary bedroom and full bath near the entry, a versatile den, and an open-concept great room. The gourmet kitchen offers a walk-in pantry, center island with dual sinks, recessed-panel Beech Shaker cabinetry, quartz countertops with a 6-inch backsplash, and an upgraded designer tile backsplash. The private primary suite features a spa-inspired bath with dual sinks, a walk-in shower, and a spacious walk-in closet.] Representative photos added. Photos are of the plan 3 model. This listing is not for the plan 3 model. It is for lot 436...
Contact an agent
Home facts
- Year built:2026
- Subdivision & Development:Other
- Listing ID #:41144313
- Added:75 day(s) ago
- Updated:October 22, 2026 at 07:26 AM
Rooms and interior
- Bedrooms:2
- Total bathrooms:2
- Full bathrooms:2
- Flooring:Carpet, Laminate
Heating and cooling
- Cooling:Central Air
- Heating:Forced Air, Natural Gas
- Central air:Yes
Structure and exterior
- Roof:Shingle
- Year built:2026
- Lot Features:Back Yard, Front Yard, Street Level
- Architectural Style:Contemporary
- Construction Materials:Stucco
- Levels:1 Story
Finances and disclosures
- Price:$544,885
Features and amenities
- Amenities:Gas Water Heater
- Pool features:Association, Pool
Parking
- Total parking spaces:2
- Parking description:Garage, Garage Door Opener
- Garage:Yes
- Garage spaces:2
New listings near 1021 Kestrel Street
- New
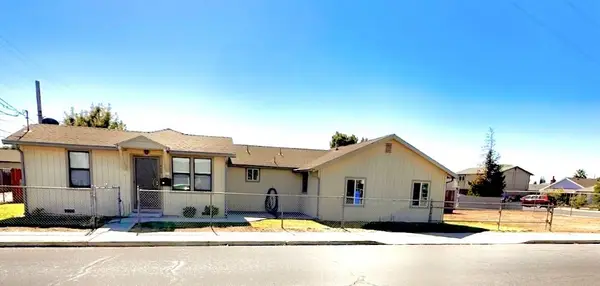 $427,000Active3 beds 2 baths1,258 sq. ft.
420 W North Street, Manteca, CA 95336
MLS# 226129868Listed by: REAL ESTATE EBROKER INC. - New
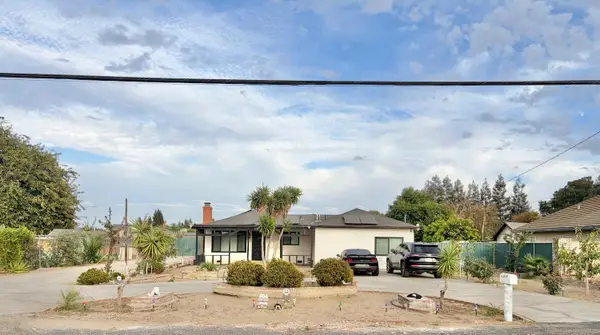 $1,175,000Active3 beds 3 baths1,816 sq. ft.
16280 Cottage Avenue, Manteca, CA 95336
MLS# 226130137Listed by: PMZ REAL ESTATE - New
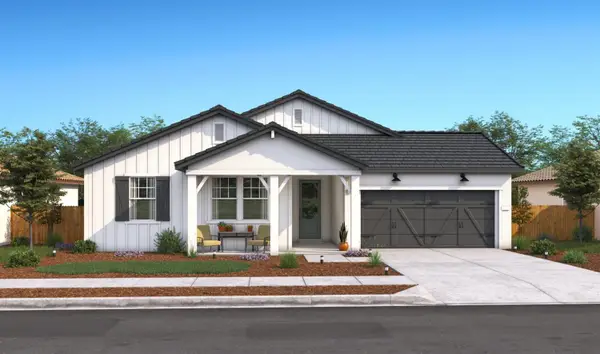 $680,190Active4 beds 3 baths2,277 sq. ft.
1806 Bedrock Street, Manteca, CA 95336
MLS# 226130398Listed by: K. HOVNANIAN CALIFORNIA OPERATIONS - New
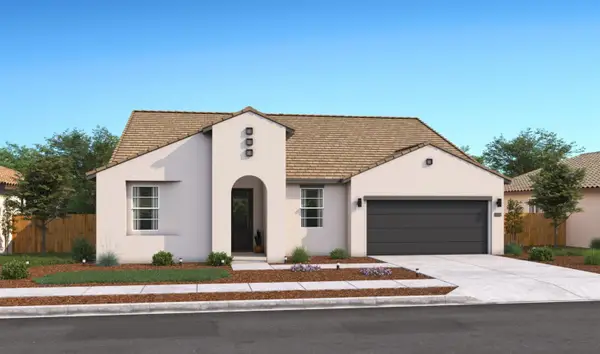 $714,190Active5 beds 3 baths2,461 sq. ft.
1782 Bedrock Street, Manteca, CA 95336
MLS# 226130437Listed by: K. HOVNANIAN CALIFORNIA OPERATIONS - New
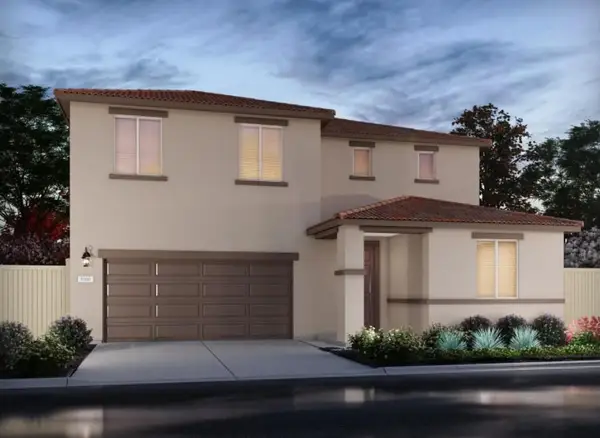 $693,800Active4 beds 3 baths2,765 sq. ft.
2881 Dawson Creek St, Manteca, CA 95337
MLS# 226129918Listed by: MERTITAGE HOMES - New
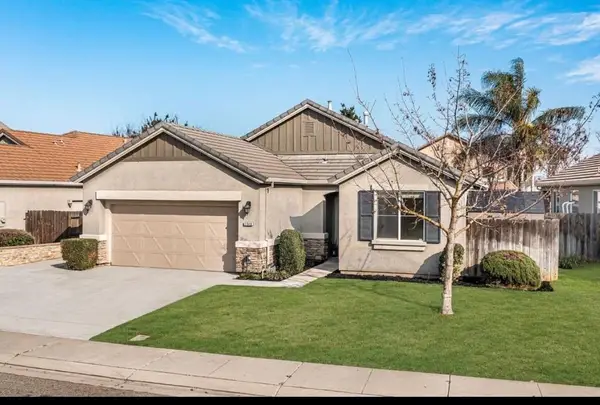 $678,880Active4 beds 3 baths1,940 sq. ft.
1648 Bermuda Lane, Manteca, CA 95337
MLS# ML82063518Listed by: PREMIER AGENT NETWORK - New
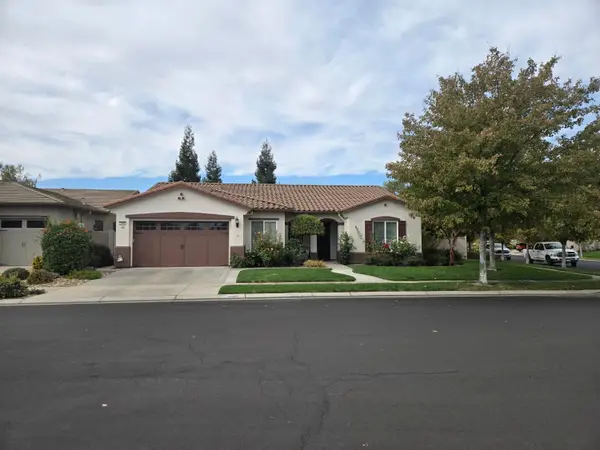 $565,000Active2 beds 3 baths2,214 sq. ft.
2489 Pepper Tree Lane, Manteca, CA 95336
MLS# 226129307Listed by: ARNOLD KAUFMAN - Open Sat, 1 to 3pmNew
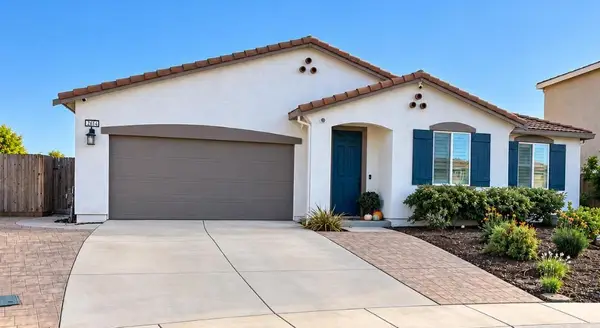 $815,000Active4 beds 3 baths2,527 sq. ft.
2612 Deer Grass Drive, Manteca, CA 95337
MLS# 226129074Listed by: RE/MAX EXECUTIVE - Open Sat, 12:30 to 4pmNew
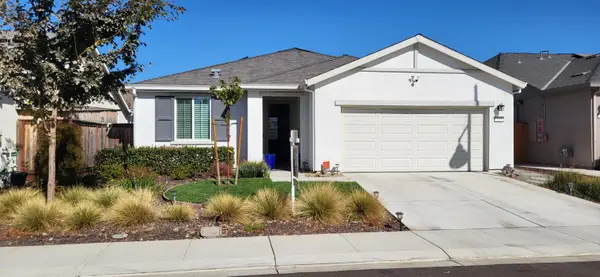 $499,999Active2 beds 2 baths1,297 sq. ft.
723 Heathridge Street, Manteca, CA 95336
MLS# 226128704Listed by: ALLIANCE BAY REALTY - New
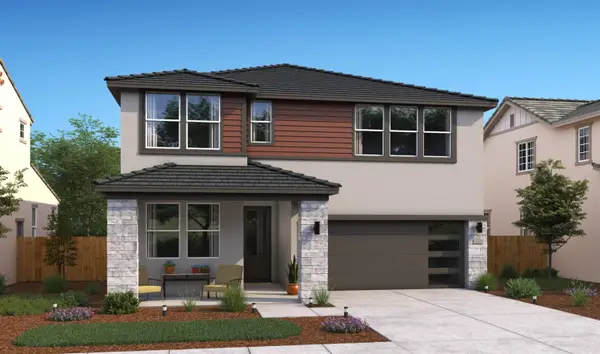 $668,490Active4 beds 3 baths2,249 sq. ft.
2521 Larimar Avenue, Manteca, CA 95336
MLS# 226128887Listed by: K. HOVNANIAN CALIFORNIA OPERATIONS


Protect your home and budget from life's surprises with an Assurant Home Warranty, backed by a partner that supports you through every step of homeownership. Explore Plans.
©2026 Century 21 Real Estate LLC. All rights reserved. CENTURY 21®, the CENTURY 21 Logo and C21® are service marks owned by Century 21 Real Estate LLC. Century 21 Real Estate LLC fully supports the principles of the Fair Housing Act and the Equal Opportunity Act. Each office is independently owned and operated. Listing information is deemed reliable but not guaranteed accurate.