
1158 Crescent Avenue, Manteca, CA 95336
Local realty services provided by:CENTURY 21 Masters
Listed by: camille zuniga
Office: keller williams realty-silicon valley
MLS#:ML82060572
Source:Bay East, CCAR, bridgeMLS
Price summary
- Price:$675,000
- Price per sq. ft.:$274.17
- Monthly HOA dues:$295
About this home
Over $100K in upgrades in this luxurious 2,462 sqft potential 3 bedroom 2.5 bath Manteca home with 12-foot ceilings, ceiling fans throughout, upgraded vinyl flooring and vinyl shutters throughout. Chef's kitchen w/ceiling height soft close cabinetry, large island w/sink and custom pendant lighting, farm sink, gas cooktop, built-in ovens, wine fridge, concealed disposal pullouts and glass door pantry, open to the great room w/5.0 ceiling surround sound. Dining area w/custom wine cabinet and wainscoting accent wall. Primary suite w/custom barn door to a spa-like bath: custom tile, low threshold shower, dual mirrors, brushed aluminum hardware and custom his & her walk-in closet. Updated 2nd bath. Inside laundry w/upgraded cabinetry & utility sink. 3 car tandem garage is the perfect man-cave/workshop: epoxy floor, two tone paint, EV prewire for 2 vehicles, upgraded lighting, ceiling fan and extra outlets. Premium lot; California room w/electric fireplace, oversized fan and pre-wiring for TV and screen enclosure; gas stubbed for fire pit & grill; Wi-Fi sprinkler/drip system; Tuff Shed on slab; vinyl fencing; solar lighting; enclosed dog run w/doggie door; controlled drainage. Leased solar, double-pane windows, central AC. Community pool, spa, clubhouse, and dog park....
Contact an agent
Home facts
- Year built:2022
- Listing ID #:ML82060572
- Added:50 day(s) ago
- Updated:October 30, 2026 at 02:35 PM
Rooms and interior
- Bedrooms:2
- Total bathrooms:3
- Full bathrooms:2
- Flooring:Tile, Wood
- Kitchen Description:Breakfast Bar, Built-in Oven, Dishwasher, Gas Range, Gas Range/Cooktop, Microwave, Oven, Pantry, Self Cleaning Oven, Self-cleaning Oven
- Living area:2,462 sq. ft.
Heating and cooling
- Cooling:Ceiling Fan(s), Central Air
- Heating:Forced Air, Solar
- Central air:Yes
Structure and exterior
- Roof:Composition Shingles
- Year built:2022
- Building area:2,462 sq. ft.
- Lot area:0.21 Acres
- Architectural Style:Traditional
- Construction Materials:Stone
Utilities
- Water:Public
Finances and disclosures
- Price:$675,000
- Price per sq. ft.:$274.17
Features and amenities
- Appliances:Dishwasher, Gas Range, Microwave, Oven, Self Cleaning Oven
- Amenities:Clubhouse
- Pool features:Community
Parking
- Parking description:Attached, Parking Lot, Tandem, Workshop in Garage
- Garage:Yes
- Garage spaces:3
 Bay East 2026. CCAR 2026 bridgeMLS 2026. Information Deemed Reliable But Not Guaranteed. This information is being provided by the Bay East MLS, or CCAR MLS, or bridgeMLS. The listings presented here may or may not be listed by the Broker/Agent operating this website. This information is intended for the personal use of consumers and may not be used for any purpose other than to identify prospective properties consumers may be interested in purchasing. Data last updated at October 30, 2026 CAMAXMLS Member Broker: Romeo Aurelio
New listings near 1158 Crescent Avenue
- Coming Soon
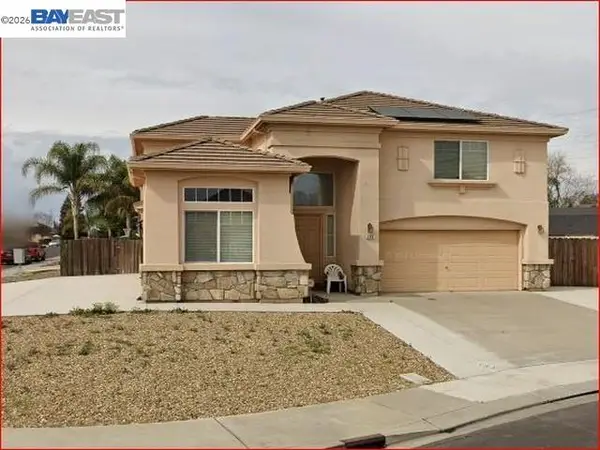 $499,000Coming Soon4 beds 3 baths2,035 sq. ft.
709 Bearclaw, Manteca, CA 95336
MLS# 41152622Listed by: PMZ REAL ESTATE - Coming Soon
 $720,000Coming Soon4 beds 3 baths2,091 sq. ft.
724 Turin Avenue, Manteca, CA 95337
MLS# 41152090Listed by: REALTY ONE GROUP AMR - New
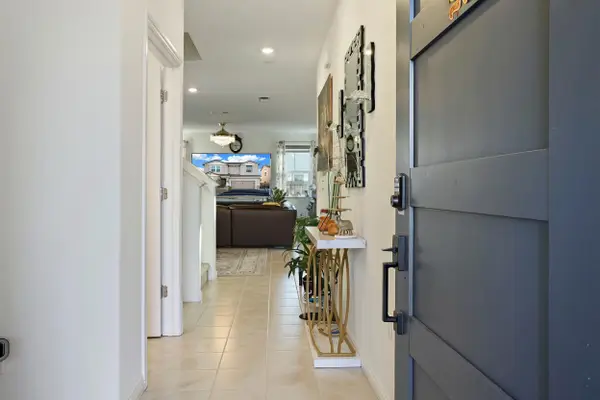 $660,000Active4 beds 3 baths2,463 sq. ft.
1533 Finestra Drive, Manteca, CA 95337
MLS# 226133585Listed by: INTERO REAL ESTATE SERVICES - New
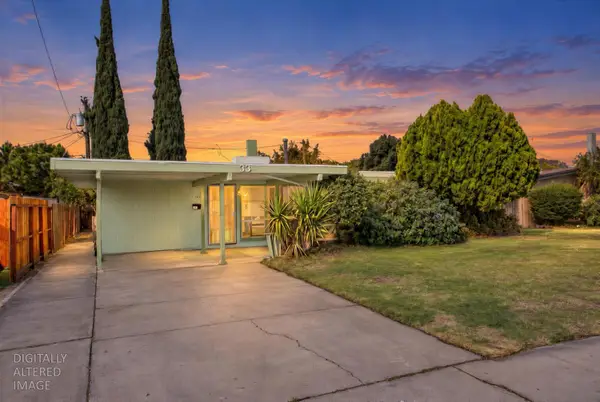 $289,000Active3 beds 1 baths1,094 sq. ft.
335 California Avenue, Manteca, CA 95336
MLS# 226133436Listed by: 12 DOORS REAL ESTATE - New
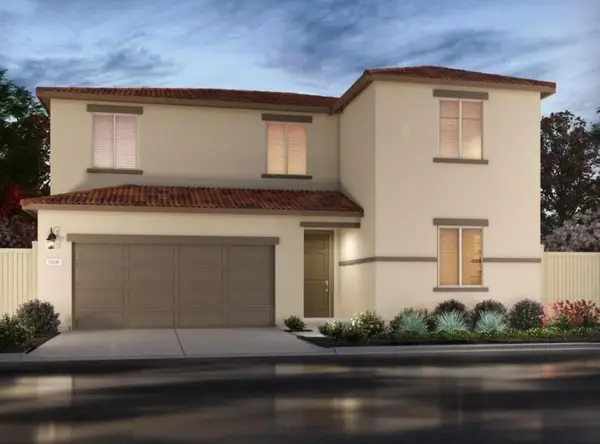 $660,900Active4 beds 3 baths2,534 sq. ft.
2837 Dawson Creek, Manteca, CA 95337
MLS# 226133600Listed by: MERTITAGE HOMES - New
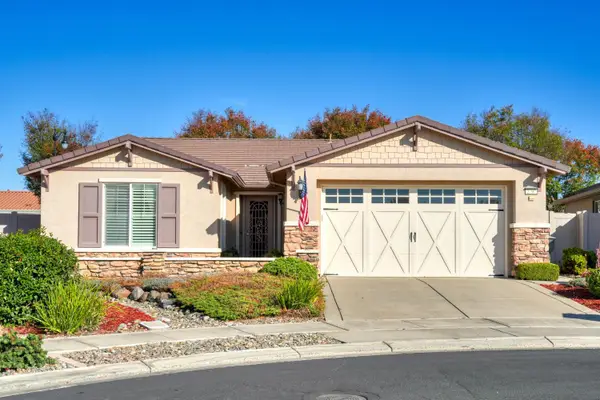 $562,500Active2 beds 2 baths1,986 sq. ft.
2393 Birdsong Place, Manteca, CA 95336
MLS# 226132818Listed by: ARNOLD KAUFMAN - New
 $550,000Active3 beds 2 baths1,436 sq. ft.
1051 Locust Ave, Manteca, CA 95337
MLS# 41152551Listed by: LA BAY PROPERTIES - New
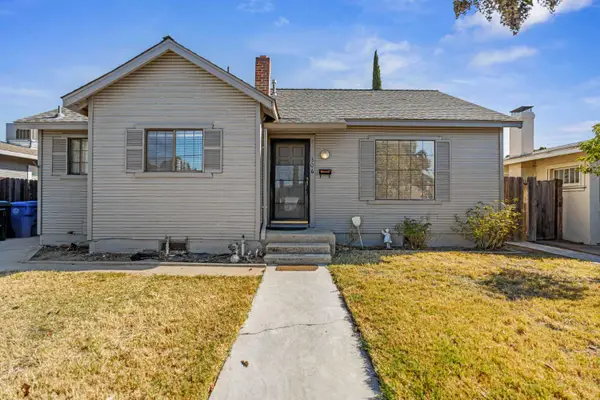 $424,900Active2 beds 2 baths1,178 sq. ft.
306 Sequoia Avenue, Manteca, CA 95337
MLS# 226132926Listed by: PMZ REAL ESTATE - New
 $611,990Active3 beds 2 baths1,774 sq. ft.
2040 Bedrock Street, Manteca, CA 95336
MLS# 226133259Listed by: K. HOVNANIAN CALIFORNIA OPERATIONS - New
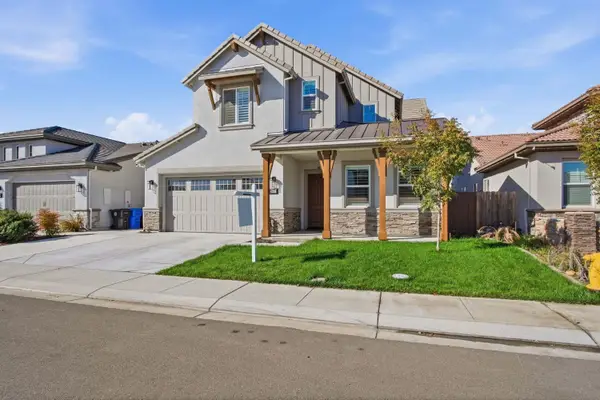 $779,000Active4 beds 4 baths2,800 sq. ft.
2481 Paramount Lane, Manteca, CA 95337
MLS# 226132495Listed by: EXIT REALTY CONSULTANTS


Protect your home and budget from life's surprises with an Assurant Home Warranty, backed by a partner that supports you through every step of homeownership. Explore Plans.
©2026 Century 21 Real Estate LLC. All rights reserved. CENTURY 21®, the CENTURY 21 Logo and C21® are service marks owned by Century 21 Real Estate LLC. Century 21 Real Estate LLC fully supports the principles of the Fair Housing Act and the Equal Opportunity Act. Each office is independently owned and operated. Listing information is deemed reliable but not guaranteed accurate.