1589 Friendly, Manteca, CA 95337
Local realty services provided by:CENTURY 21 Sierra Properties
Listed by: jennifer malakoff, karen sorensen
Office: keller williams tri-valley925-397-4200
MLS#:41141239
Source:Bay East, CCAR, bridgeMLS
Price summary
- Price:$635,000
- Price per sq. ft.:$290.88
About this home
Find Your Vintage on Friendly Here’s your chance to own a home with full-bodied style in one of Manteca's most desirable neighborhoods: The Vintage. This Syrah model presents buyers with the perfect blend of comfort and style that perfectly pairs with today’s modern lifestyle. You can gather with the family in the great room for family game or movie night and savor a home cooked meal. Relish the time to prepare a feast in your own gourmet chef-style kitchen, with a gas stove, farmhouse sink and walk in pantry. Retreat to the spa-like primary suite with a walk-in closet and ensuite bath upstairs while your guests unwind in their own bedroom and bathroom downstairs. A tankless water heater means you'll always have abundant hot water. The extended tandem three-car garage is a standout feature, complete with an additional 11' x 6.5' bonus alcove that's perfect for a workshop, home gym, hobby space, or extra storage. It's also prewired for an EV charger, making it ready for the future. Outside, enjoy a beautifully landscaped backyard with patio and lawn space that's ready for entertaining, relaxing, or everyday play. Fully owned solar transfers to the new owners, adding long-term value and energy savings. Conveniently located near parks, shopping, dining, and freeway access, this move-in-ready home offers the space, flexibility, and modern finishes today's buyers are searching for. Pour a glass and stay awhile because like any great vintage, this Syrah model leaves a lasting impression but at the best value in the neighborhood, it may not be there for long!...
Contact an agent
Home facts
- Year built:2020
- Subdivision & Development:Not Listed
- Listing ID #:41141239
- Added:53 day(s) ago
- Updated:September 01, 2026 at 02:41 PM
Rooms and interior
- Bedrooms:4
- Total bathrooms:3
- Full bathrooms:3
- Rooms Total:8
- Flooring:Carpet, Tile
- Kitchen Description:Gas Range, Oven/Range, Pantry
- Living area:2,183 sq. ft.
Heating and cooling
- Cooling:Central Air
- Heating:Forced Air
- Central air:Yes
Structure and exterior
- Year built:2020
- Building area:2,183 sq. ft.
- Lot area:0.12 Acres
- Lot Features:Back Yard
- Architectural Style:Contemporary, Single Family Residence
- Construction Materials:Stucco
- Exterior Features:Back Yard, Front Yard, Landscape Back, Landscape Front, Landscaped, Low Maintenance, Sprinklers Automatic, Sprinklers Front
- Levels:2 Story
Utilities
- Water:Public
- Sewer:Public Sewer
Finances and disclosures
- Price:$635,000
- Price per sq. ft.:$290.88
Features and amenities
- Appliances:Gas Range, Oven, Tankless Water Heater
- Laundry features:Laundry Room
- Amenities:Fire Sprinkler System
Parking
- Parking description:Attached, Garage Door Opener
- Garage:Yes
- Garage spaces:3
 Bay East 2026. CCAR 2026 bridgeMLS 2026. Information Deemed Reliable But Not Guaranteed. This information is being provided by the Bay East MLS, or CCAR MLS, or bridgeMLS. The listings presented here may or may not be listed by the Broker/Agent operating this website. This information is intended for the personal use of consumers and may not be used for any purpose other than to identify prospective properties consumers may be interested in purchasing. Data last updated at September 1, 2026 CA_BRIDGEMLS Member Broker: Jesse Gibbs
New listings near 1589 Friendly
- New
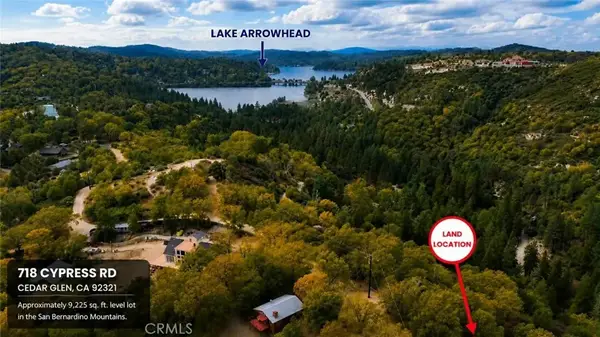 $59,000Active0 Acres
718 Cypress, Cedar Glen, CA 92321
MLS# IV26188716Listed by: REALTYX - Open Fri, 5 to 7pmNew
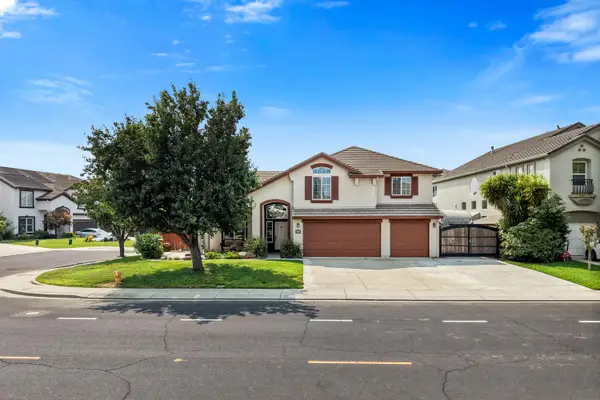 $749,000Active4 beds 3 baths2,700 sq. ft.
984 Tannehill Drive, Manteca, CA 95337
MLS# 226109685Listed by: TRUVI REALTY - Open Wed, 4 to 6pmNew
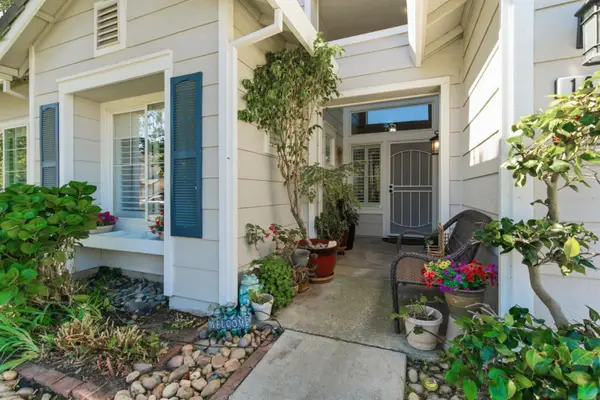 $529,888Active3 beds 2 baths1,459 sq. ft.
1824 Rail Street, Manteca, CA 95337
MLS# 226110122Listed by: PMZ REAL ESTATE - New
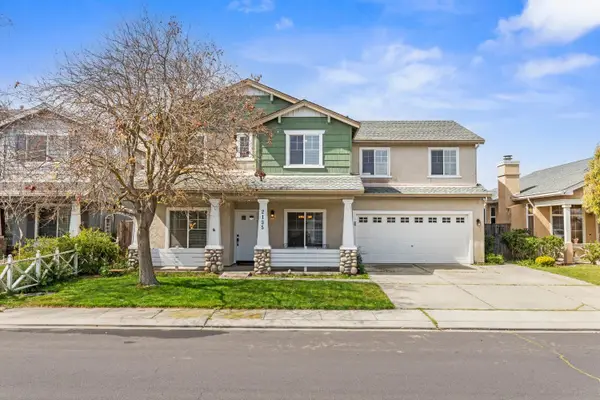 $600,000Active4 beds 3 baths2,448 sq. ft.
2135 Fountain Square Avenue, Manteca, CA 95337
MLS# 226110146Listed by: HOME BUYERS REALTY - Open Sat, 2:30 to 3:30pmNew
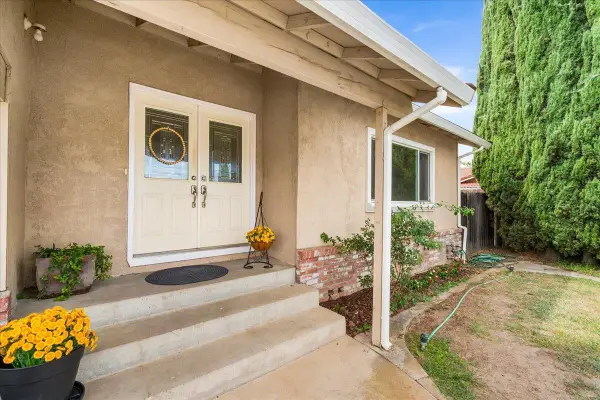 $499,000Active3 beds 2 baths1,470 sq. ft.
1484 Midland Court, Manteca, CA 95336
MLS# 226109554Listed by: CALIFORNIA ADVANTAGE R.E. - Open Sat, 11am to 2pmNew
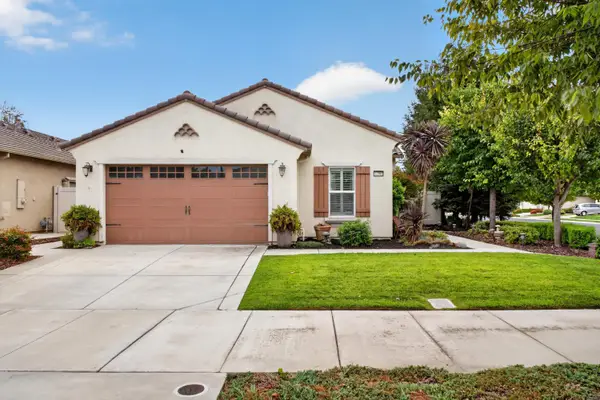
 $515,000Active3 beds 2 baths1,635 sq. ft.
1290 Shady Pines Street, Manteca, CA 95336
MLS# 226107164Listed by: CENTURY 21 SELECT REAL ESTATE - New
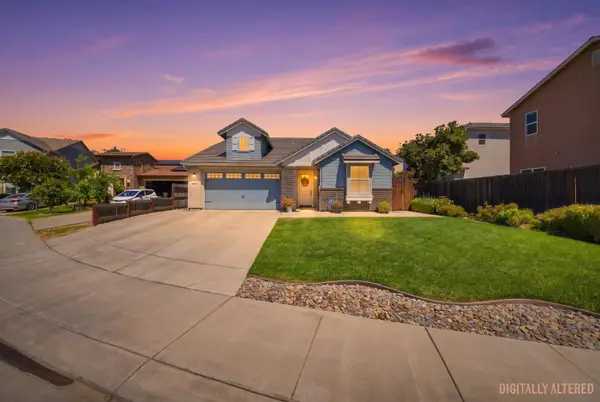 $614,999Active3 beds 3 baths1,940 sq. ft.
2725 Greenleaf Street, Manteca, CA 95337
MLS# 226109408Listed by: ATTORNEYS REAL ESTATE GROUP - New
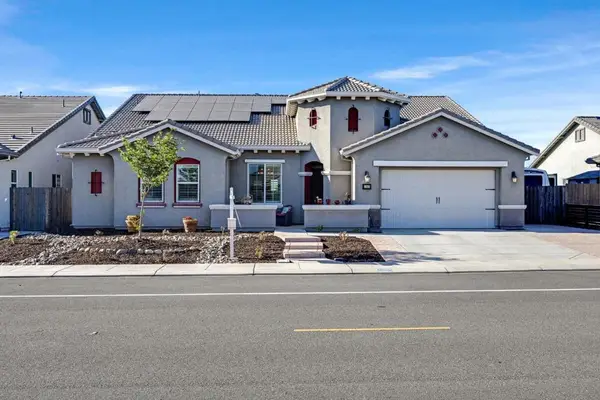 $799,995Active4 beds 4 baths2,988 sq. ft.
1367 Tannehill Drive, Manteca, CA 95337
MLS# ML82059449Listed by: LEGACY REAL ESTATE & ASSOCIATES - Open Sat, 1 to 4pmNew
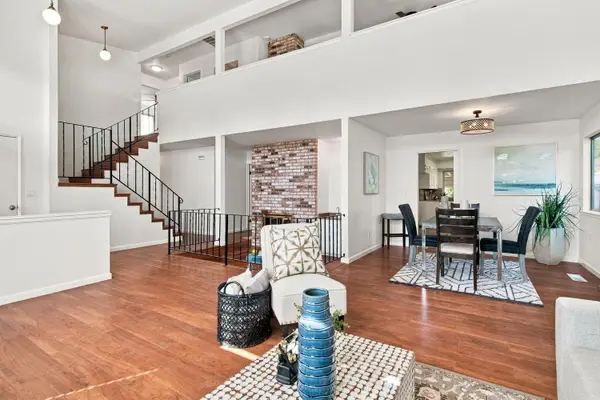 $610,000Active4 beds 3 baths2,572 sq. ft.
625 Bounty Place, Manteca, CA 95337
MLS# 226108021Listed by: PEREZ REALTY - New
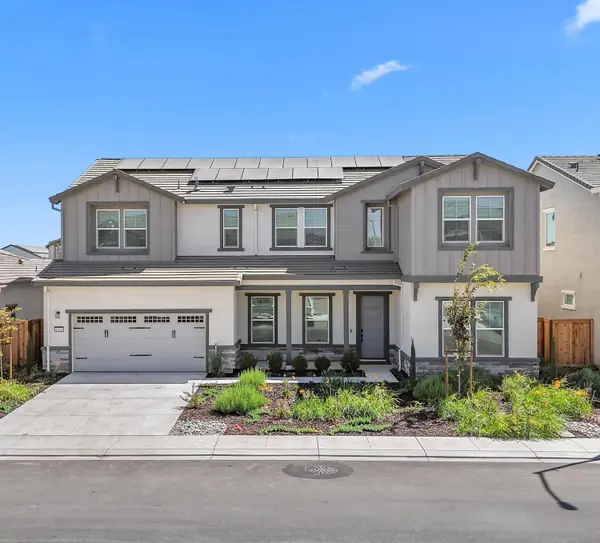 $949,000Active6 beds 4 baths3,732 sq. ft.
1454 Teak Avenue, Manteca, CA 95337
MLS# 226108296Listed by: TRUVI REALTY


Protect your home and budget from life's surprises with an Assurant Home Warranty, backed by a partner that supports you through every step of homeownership. Explore Plans.
©2026 Century 21 Real Estate LLC. All rights reserved. CENTURY 21®, the CENTURY 21 Logo and C21® are service marks owned by Century 21 Real Estate LLC. Century 21 Real Estate LLC fully supports the principles of the Fair Housing Act and the Equal Opportunity Act. Each office is independently owned and operated. Listing information is deemed reliable but not guaranteed accurate.