
2636 Glen Echo Lane, Manteca, CA 95336
Local realty services provided by:CENTURY 21 Sierra Properties
Listed by: erin custer
Office: pmz real estate
MLS#:226111809
Source:MetroList
Price summary
- Price:$550,000
- Price per sq. ft.:$298.75
- Monthly HOA dues:$200
About this home
RARE PIONEER 3/2 IN WOODBRIDGE BY DEL WEBB! Discover this beautifully refreshed home in Manteca's premier 55+ active-adult community, offered by its original owner and ready for its next chapter. The popular single-story Pioneer features 1,841 sq ft of thoughtfully designed living space with a versatile flex/garden room behind French doors, ideal as a third bedroom, office, den, hobby room, or morning room. A fresh, clean aesthetic awaits, with new interior paint, new carpet, sparkling new blinds, professionally deep-cleaned interiors, a power-washed exterior, and professionally refreshed landscaping. The open kitchen shines with granite countertops, center island, pantry, gas cooktop, built-in electric oven, microwave, dishwasher, and stainless refrigerator, flowing naturally into the dining and living areas. The spacious primary suite features a walk-in closet and dual-sink bath. Enjoy low-maintenance outdoor living, a fenced backyard, a 2-car attached garage, solar, and a tankless water heater. Then step beyond your front door to the exceptional Woodbridge lifestyle: golf, swimming, tennis, fitness, clubhouse, recreation, putting green, walking/biking paths, greenbelts, and more. A rare floor plan, beautifully renewed and priced for opportunity. Easy to show!...
Contact an agent
Home facts
- Year built:2018
- Subdivision & Development:Union Ranch 9
- Listing ID #:226111809
- Added:46 day(s) ago
- Updated:October 21, 2026 at 03:14 PM
Rooms and interior
- Bedrooms:3
- Total bathrooms:2
- Full bathrooms:2
- Rooms Total:8
- Flooring:Carpet, Tile Floor
- Kitchen Description:Built-In Electric Oven, Dishwasher, Double Oven, Free Standing Refrigerator, Gas Cook Top, Hood Over Range, Ice Maker, Microwave, Plumbed For Ice Maker, Self/Cont Clean Oven
- Living area:1,841 sq. ft.
Heating and cooling
- Cooling:Central
- Heating:Central, Natural Gas
Structure and exterior
- Year built:2018
- Building area:1,841 sq. ft.
- Lot area:0.14 Acres
- Lot Features:Auto Sprinkler F&R, Curb(s)/Gutter(s), Landscape Back, Landscape Front, Low Maintenance, Shape Regular, Street Lights
- Construction Materials:Brick Veneer, Concrete, Stucco, Wood
- Exterior Features:Front Porch, Uncovered Patio
- Foundation Description:Concrete
- Levels:1 Story
Utilities
- Sewer:Public Sewer
Finances and disclosures
- Price:$550,000
- Price per sq. ft.:$298.75
Features and amenities
- Appliances:Dishwasher, Double Oven, Microwave, Plumbed For Ice Maker, Self/Cont Clean Oven, Tankless Water Heater
- Laundry features:Cabinets, Dryer Included, Ground Floor, Hookups Only, Inside Laundry Area, Inside Laundry Room, Washer Included
- Amenities:Formal Entry, Park, Pool, Storage Area(s), Tennis Courts
Parking
- Garage spaces:2
 MetroList MLS 2026. This information is being provided by MetroList MLS. All measurements and calculations of area are approximate. Information provided by Seller/Other sources, not verified by Broker. All interested persons should independently verify accuracy of information. Provided properties may or may not be listed by the office/agent presenting the information. Data Updated: October 21, 2026. Information being provided is for consumers' personal, non-commercial use and may not be used for any purpose other than to identify prospective properties consumers may be interested in purchasing. Information deemed reliable but not guaranteed. Any offer of compensation is made only to Participants of MLS where the subject listing is filed and in accordance with such MLS's regulations or rules. MFMLS Member Broker: Jesse Gibbs
New listings near 2636 Glen Echo Lane
- New
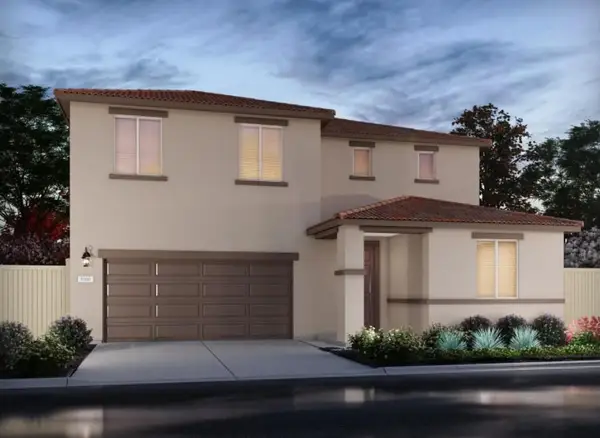 $693,800Active4 beds 3 baths2,765 sq. ft.
2881 Dawson Creek St, Manteca, CA 95337
MLS# 226129918Listed by: MERTITAGE HOMES - New
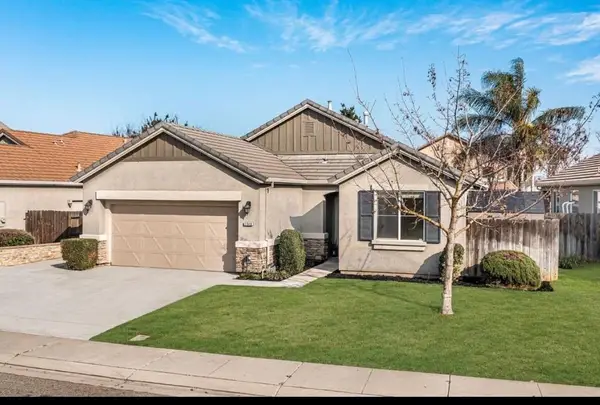 $678,880Active4 beds 3 baths1,940 sq. ft.
1648 Bermuda Lane, Manteca, CA 95337
MLS# ML82063518Listed by: PREMIER AGENT NETWORK - New
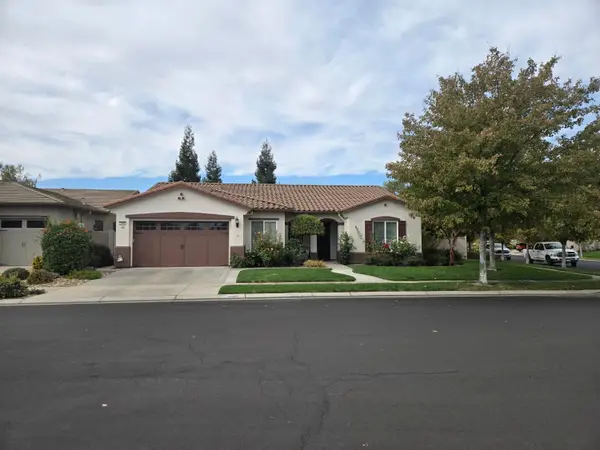 $565,000Active2 beds 3 baths2,214 sq. ft.
2489 Pepper Tree Lane, Manteca, CA 95336
MLS# 226129307Listed by: ARNOLD KAUFMAN - New
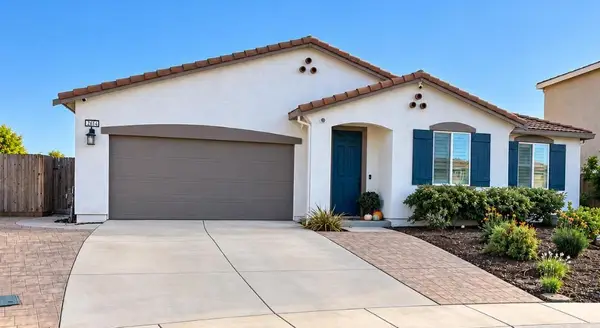 $815,000Active4 beds 3 baths2,527 sq. ft.
2612 Deer Grass Drive, Manteca, CA 95337
MLS# 226129074Listed by: RE/MAX EXECUTIVE - Open Sat, 12:30 to 4pmNew
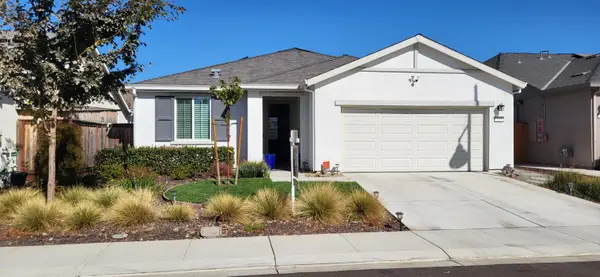 $499,999Active2 beds 2 baths1,297 sq. ft.
723 Heathridge Street, Manteca, CA 95336
MLS# 226128704Listed by: ALLIANCE BAY REALTY - New
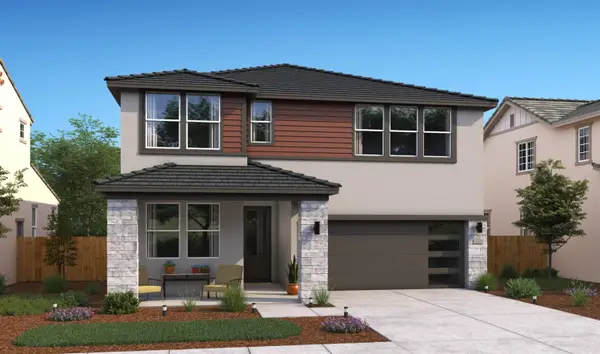 $668,490Active4 beds 3 baths2,249 sq. ft.
2521 Larimar Avenue, Manteca, CA 95336
MLS# 226128887Listed by: K. HOVNANIAN CALIFORNIA OPERATIONS - New
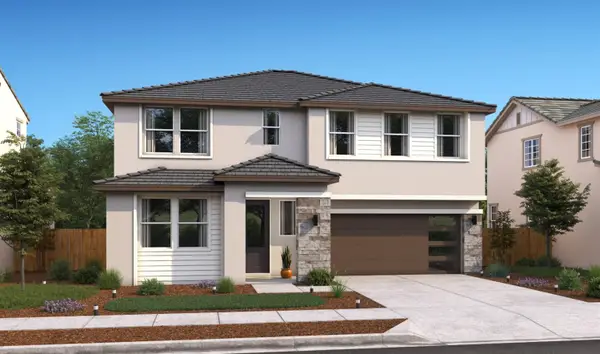 $699,890Active5 beds 3 baths2,588 sq. ft.
2059 Bedrock Street, Manteca, CA 95336
MLS# 226128961Listed by: K. HOVNANIAN CALIFORNIA OPERATIONS - New
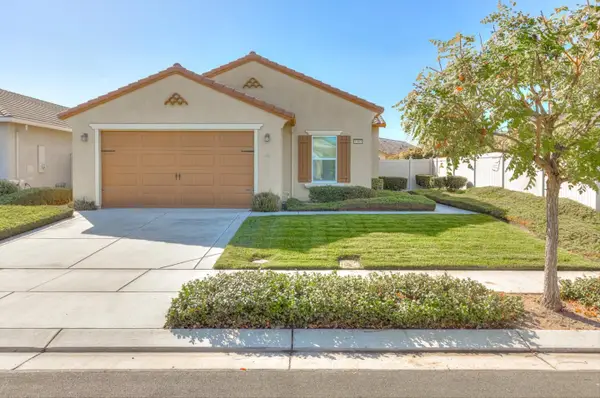 $499,000Active3 beds 2 baths1,635 sq. ft.
1382 Mill Run Court, Manteca, CA 95336
MLS# ML82064804Listed by: COMPASS - New
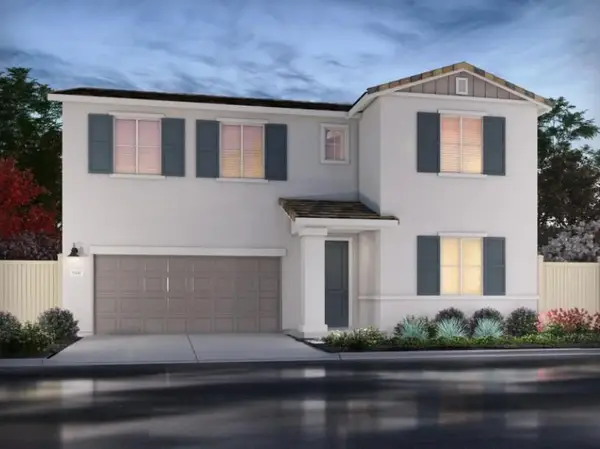 $718,500Active5 beds 3 baths2,940 sq. ft.
2907 Dawson Creek St, Manteca, CA 95337
MLS# 226128067Listed by: MERTITAGE HOMES - New
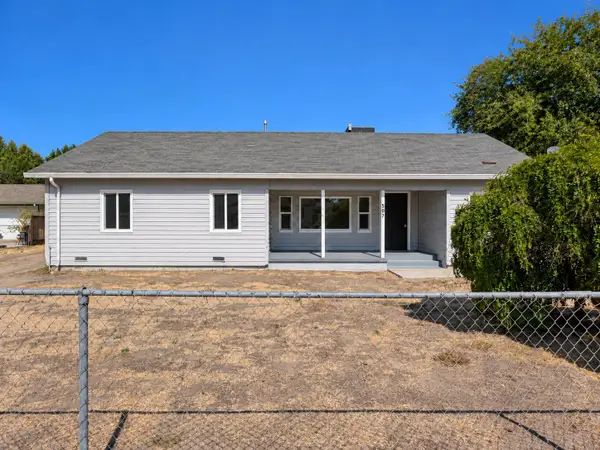 $549,499Active3 beds 1 baths1,311 sq. ft.
507 Joseph Road, Manteca, CA 95336
MLS# 226122808Listed by: RE/MAX EXECUTIVE


Protect your home and budget from life's surprises with an Assurant Home Warranty, backed by a partner that supports you through every step of homeownership. Explore Plans.
©2026 Century 21 Real Estate LLC. All rights reserved. CENTURY 21®, the CENTURY 21 Logo and C21® are service marks owned by Century 21 Real Estate LLC. Century 21 Real Estate LLC fully supports the principles of the Fair Housing Act and the Equal Opportunity Act. Each office is independently owned and operated. Listing information is deemed reliable but not guaranteed accurate.