
534 Reisling Ct, Manteca, CA 95337
Local realty services provided by:CENTURY 21 Masters
534 Reisling Ct,Manteca, CA 95337
$599,000
- 4 Beds
- 2 Baths
- - sq. ft.
- Single family
- Sold
Listed by: john demarinis
Office: re/max accord
MLS#:41148121
Source:Bay East, CCAR, bridgeMLS
Sorry, we are unable to map this address
Price summary
- Price:$599,000
About this home
Welcome to 534 Reisling Ct, a highly diserable single story well-kept home offering bright, spacious interiors and inviting indoor-outdoor living. Vaulted ceilings enhance the open feel, while fresh neutral finishes and plush carpeting create a move-in-ready backdrop. The generous kitchen features abundant oak cabinetry, tile counters, a center island, stainless gas range, and ample storage. A large living area with brick fireplace opens through sliding doors to the covered patio and private backyard. Outside, enjoy a sparkling in-ground solar heated pool surrounded by expansive patio space and mature landscaping, ideal for relaxing or entertaining. A three-car garage, wide driveway and possible side yard access, provide excellent parking and storage. Convenient to parks, shopping, dining, and major commuter routes.
Contact an agent
Home facts
- Year built:1992
- Subdivision & Development:Villa Ticino
- Listing ID #:41148121
- Added:47 day(s) ago
- Updated:October 30, 2026 at 07:01 AM
Rooms and interior
- Bedrooms:4
- Total bathrooms:2
- Full bathrooms:2
- Rooms Total:8
- Flooring:Carpet, Linoleum, Tile
- Bathrooms Description:Master Bath - Solid Surface, Shower Over Tub, Solid Surface, Stall Shower, Window
- Kitchen Description:220 Volt Outlet, Built-in Range/Oven, Dishwasher, Gas Range, Gas Range/Cooktop, Microwave, Range
Heating and cooling
- Cooling:Ceiling Fan(s), Central Air
- Heating:Forced Air
- Central air:Yes
Structure and exterior
- Roof:Tile
- Year built:1992
- Lot Features:Landscaped, Level
- Architectural Style:Contemporary
- Construction Materials:Stucco, Wood Siding
Utilities
- Water:Public
Finances and disclosures
- Price:$599,000
Features and amenities
- Appliances:Dishwasher, Gas Range, Microwave, Range
- Laundry features:Hookups Only, Laundry Room
- Pool features:In Ground, Outdoor Pool, Private Pool, Solar Heat
Parking
- Parking description:Attached, Garage Faces Front, Side Yard Access
- Garage:Yes
- Garage spaces:3
 Bay East 2026. CCAR 2026 bridgeMLS 2026. Information Deemed Reliable But Not Guaranteed. This information is being provided by the Bay East MLS, or CCAR MLS, or bridgeMLS. The listings presented here may or may not be listed by the Broker/Agent operating this website. This information is intended for the personal use of consumers and may not be used for any purpose other than to identify prospective properties consumers may be interested in purchasing. Data last updated at October 30, 2026 CAMAXMLS Member Broker: Romeo Aurelio
New listings near 534 Reisling Ct
- Coming Soon
 $720,000Coming Soon4 beds 3 baths2,091 sq. ft.
724 Turin Avenue, Manteca, CA 95337
MLS# 41152090Listed by: REALTY ONE GROUP AMR - New
 $550,000Active3 beds 2 baths1,436 sq. ft.
1051 Locust Ave, Manteca, CA 95337
MLS# 41152551Listed by: LA BAY PROPERTIES - New
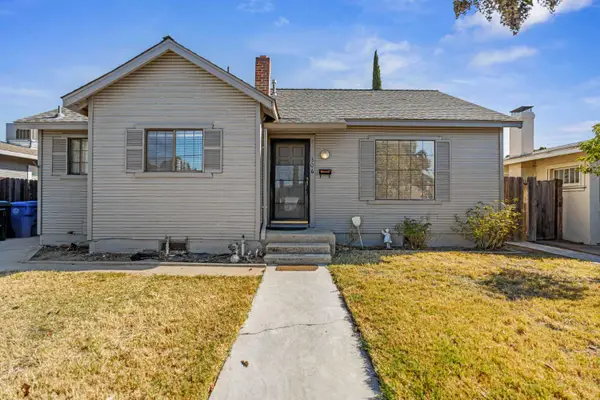 $424,900Active2 beds 2 baths1,178 sq. ft.
306 Sequoia Avenue, Manteca, CA 95337
MLS# 226132926Listed by: PMZ REAL ESTATE - New
 $611,990Active3 beds 2 baths1,774 sq. ft.
2040 Bedrock Street, Manteca, CA 95336
MLS# 226133259Listed by: K. HOVNANIAN CALIFORNIA OPERATIONS - New
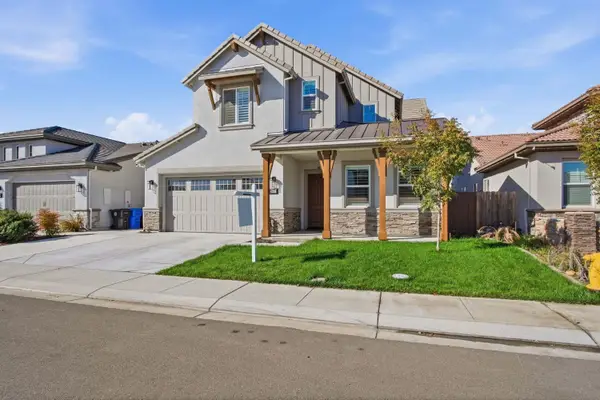 $779,000Active4 beds 4 baths2,800 sq. ft.
2481 Paramount Lane, Manteca, CA 95337
MLS# 226132495Listed by: EXIT REALTY CONSULTANTS - New
 $418,000Active3 beds 2 baths1,092 sq. ft.
344 Harding, Manteca, CA 95336
MLS# 226133003Listed by: HOMESMART PV AND ASSOCIATES - New
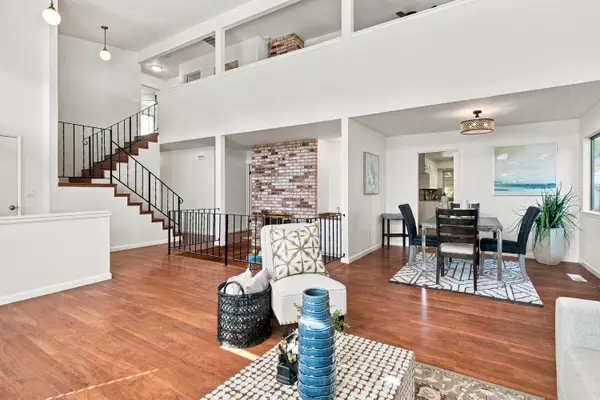 $586,000Active4 beds 3 baths2,572 sq. ft.
625 Bounty Place, Manteca, CA 95337
MLS# 226133096Listed by: PEREZ REALTY - New
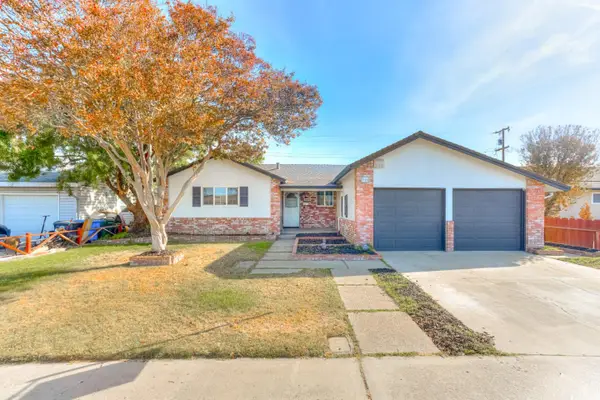 $510,000Active3 beds 2 baths1,824 sq. ft.
316 Charles Avenue, MANTECA, CA 95336
MLS# 82065994Listed by: WASEEM RABIH, BROKER - New
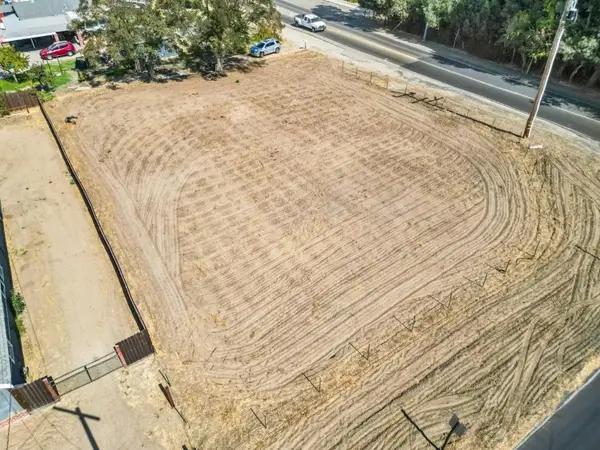 $299,990Active0.35 Acres
20109 S Union Road, Manteca, CA 95337
MLS# 226132957Listed by: VALLEY CAPITAL REALTY - New
 $519,000Active3 beds 2 baths1,635 sq. ft.
1341 Chestnut Hill Drive, Manteca, CA 95336
MLS# 226122554Listed by: RE/MAX EXECUTIVE


Protect your home and budget from life's surprises with an Assurant Home Warranty, backed by a partner that supports you through every step of homeownership. Explore Plans.
©2026 Century 21 Real Estate LLC. All rights reserved. CENTURY 21®, the CENTURY 21 Logo and C21® are service marks owned by Century 21 Real Estate LLC. Century 21 Real Estate LLC fully supports the principles of the Fair Housing Act and the Equal Opportunity Act. Each office is independently owned and operated. Listing information is deemed reliable but not guaranteed accurate.