5922 Nile Road, Manteca, CA 95337
Local realty services provided by:CENTURY 21 Sierra Properties
Listed by: brandon joaquin
Office: re/max executive
MLS#:226115342
Source:MFMLS
Price summary
- Price:$799,900
- Price per sq. ft.:$501.5
About this home
Rare 1.33-acre country ranchette in Manteca, in the same family for decades and just steps from Nile Garden Elementary a location that pairs country living with in-town convenience, minutes from city limits and freeway access. This 3-bedroom, 2-bathroom, 1,595-square-foot home is in generally good, well-maintained condition with room to update to today's finishes. The 1.33 acres offer space for RVs, ATVs, boats, and outdoor toys, plus a detached barn suited for animals or storage and an additional storage shed enough acreage for hobby space and privacy without the workload of a full-scale ranch or farm. A second modular home once stood on the property, and the septic connection and dedicated electrical service installed for that second unit remain in place existing infrastructure that may support a future second dwelling or ADU, subject to current county zoning and permit approval. Termite and roof inspection reports are on file and available upon request. With generous acreage, toy and vehicle storage, functional outbuildings, and legacy utility connections for a potential second unit, this Manteca ranchette is a unique opportunity for the next owner ready to bring their vision to a solid, well-cared-for property with real room to grow....
Contact an agent
Home facts
- Listing ID #:226115342
- Added:2 day(s) ago
- Updated:September 19, 2026 at 03:07 PM
Rooms and interior
- Bedrooms:3
- Total bathrooms:2
- Full bathrooms:2
- Flooring:Carpet, Tile Floor
- Kitchen Description:Free Standing Electric Oven, Free Standing Electric Range
- Living area:1,595 sq. ft.
Heating and cooling
- Cooling:Ceiling Fan(s), Central
- Heating:Central
Structure and exterior
- Roof:Composition Shingle
- Building area:1,595 sq. ft.
- Lot area:1.33 Acres
- Construction Materials:Stucco, Wood
- Exterior Features:Covered Patio
- Foundation Description:Raised Foundation
- Levels:1 Story
Utilities
- Sewer:Septic System
Finances and disclosures
- Price:$799,900
- Price per sq. ft.:$501.5
Features and amenities
- Appliances:Free Standing Electric Oven, Free Standing Electric Range
- Laundry features:Inside Laundry Room
Parking
- Garage spaces:2
 MetroList MLS 2026. This information is being provided by MetroList MLS. All measurements and calculations of area are approximate. Information provided by Seller/Other sources, not verified by Broker. All interested persons should independently verify accuracy of information. Provided properties may or may not be listed by the office/agent presenting the information. Data Updated: September 19, 2026. Information being provided is for consumers' personal, non-commercial use and may not be used for any purpose other than to identify prospective properties consumers may be interested in purchasing. Information deemed reliable but not guaranteed. Any offer of compensation is made only to Participants of MLS where the subject listing is filed and in accordance with such MLS's regulations or rules. MFMLS Member Broker: Jesse Gibbs
New listings near 5922 Nile Road
- New
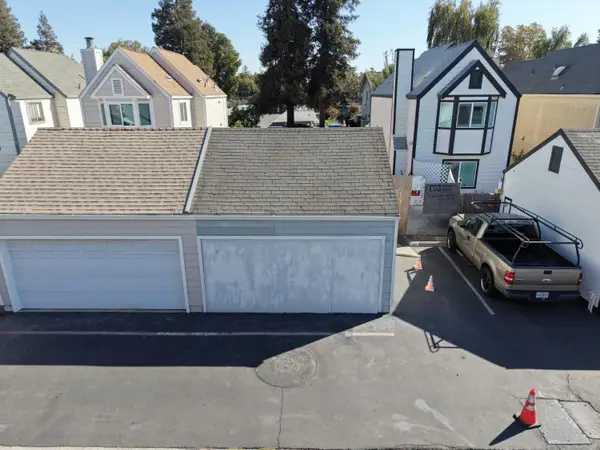 $99,900Active2 beds 2 baths1,018 sq. ft.
402 Golf Circle #E, Manteca, CA 95337
MLS# 226118068Listed by: J.PETER REALTORS - New
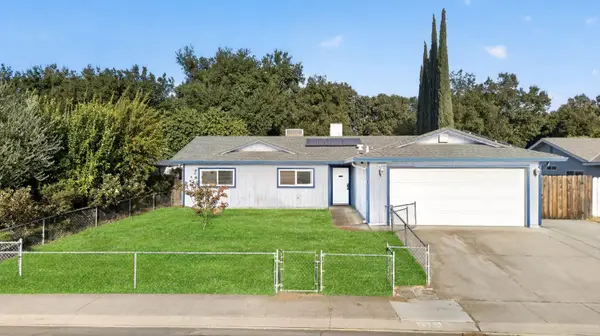 $475,000Active3 beds 2 baths1,266 sq. ft.
1936 Forest Lane, Manteca, CA 95336
MLS# 226117085Listed by: REAL BROKERAGE TECHNOLOGIES, INC. - Open Sat, 1 to 3pmNew
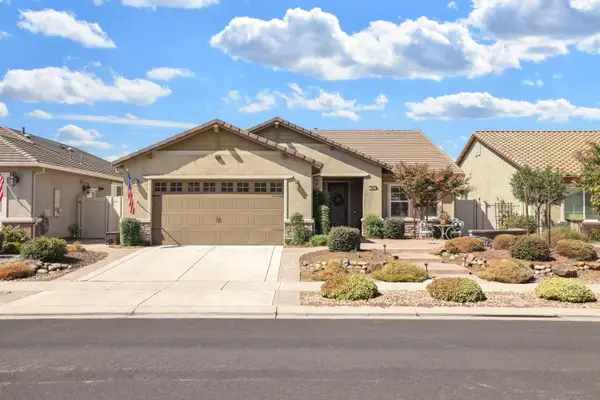 $559,900Active3 beds 2 baths1,841 sq. ft.
2651 Glen Echo Lane, Manteca, CA 95336
MLS# 226117042Listed by: KW CENTRAL VALLEY - New
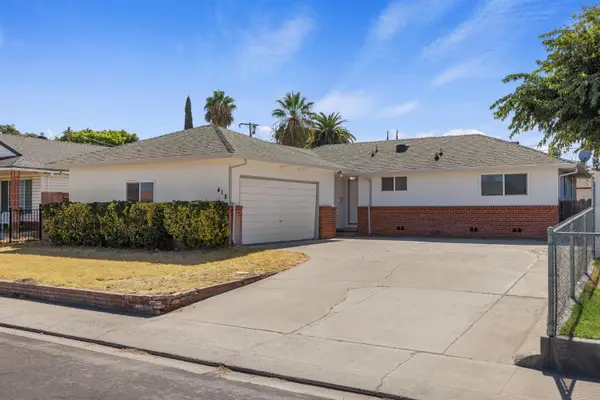
 $549,999Active3 beds 2 baths1,708 sq. ft.
418 Lupton Street, Manteca, CA 95337
MLS# 226117788Listed by: CENTURY 21 SELECT REAL ESTATE - New
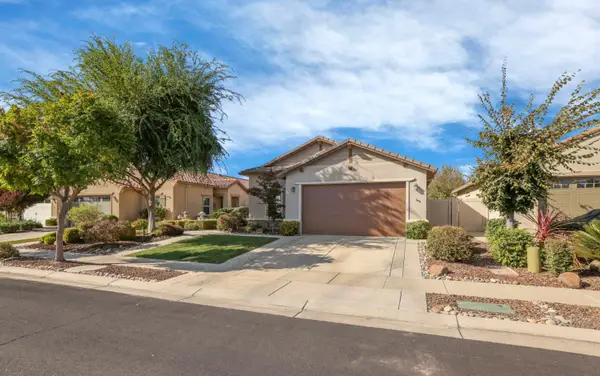 $545,000Active3 beds 2 baths1,734 sq. ft.
1379 Mill Run Court, Manteca, CA 95336
MLS# 226116042Listed by: RE/MAX EXECUTIVE - Open Sat, 12 to 3pmNew
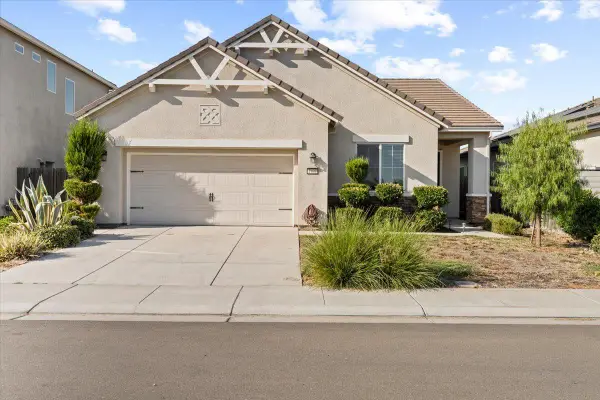 $625,000Active3 beds 2 baths1,668 sq. ft.
1409 Peach, Manteca, CA 95337
MLS# 226117512Listed by: EXP REALTY OF CALIFORNIA INC. - Open Sat, 12 to 3pmNew
 $799,950Active6 beds 4 baths4,336 sq. ft.
1943 Basil Drive, Manteca, CA 95336
MLS# 226116437Listed by: HERO REAL ESTATE - New
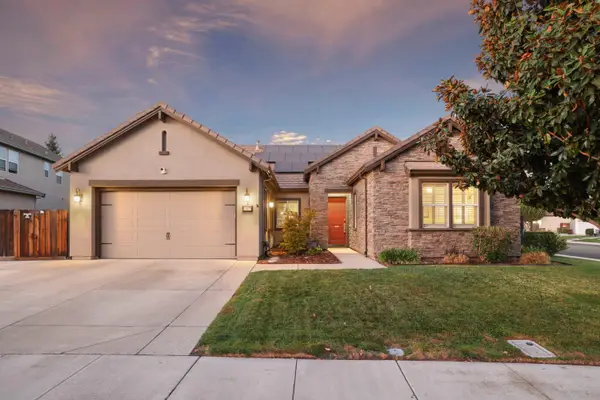 $710,000Active3 beds 3 baths2,141 sq. ft.
1007 Hickory Hollow Street, Manteca, CA 95336
MLS# 226117457Listed by: ROUNDABOUT REAL ESTATE - New
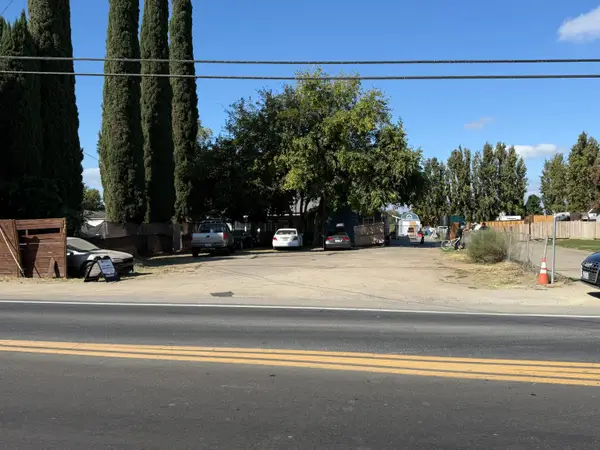 $799,000Active5 beds 3 baths2,013 sq. ft.
207 N Airport Way, Manteca, CA 95337
MLS# 226117049Listed by: HOMESMART PV AND ASSOCIATES - New
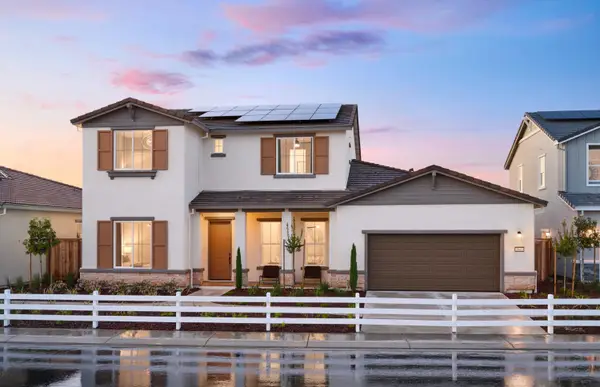 $883,998Active5 beds 4 baths3,521 sq. ft.
1530 Teak Avenue, Manteca, CA 95337
MLS# 226117209Listed by: PULTE HOMES CORPORATION


Protect your home and budget from life's surprises with an Assurant Home Warranty, backed by a partner that supports you through every step of homeownership. Explore Plans.
©2026 Century 21 Real Estate LLC. All rights reserved. CENTURY 21®, the CENTURY 21 Logo and C21® are service marks owned by Century 21 Real Estate LLC. Century 21 Real Estate LLC fully supports the principles of the Fair Housing Act and the Equal Opportunity Act. Each office is independently owned and operated. Listing information is deemed reliable but not guaranteed accurate.