
270 10th Street, Marina, CA 93933
Local realty services provided by:CENTURY 21 Coastal Properties
270 10th Street,Marina, CA 93933
$1,175,000
- 3 Beds
- 3 Baths
- - sq. ft.
- Single family
- Sold
Listed by: nancy stebbins
Office: coldwell banker realty831-626-2221
MLS#:ML82054973
Source:CRMLS
Sorry, we are unable to map this address
Price summary
- Price:$1,175,000
- Monthly HOA dues:$179
About this home
Welcome to 270 10th Street in The Dunes on Monterey Bay, where parks, scenic dune trails, playgrounds, and the beauty of the coast are just moments from home. This desirable Beach House Plan features three bedrooms, two-and-a-half baths, a separate retreat area, and a spacious upstairs loft that opens to a private balcony with views of the park. The light-filled, open-concept layout offers hardwood floors, a spacious kitchen with center island, and stainless-steel appliances. The family room features a modern fireplace is designed for everyday comfort and entertaining. The beautifully landscaped backyard is enhanced by pavers and mature trees, creating a private setting for barbecues, gatherings, or peaceful relaxation. Enjoy the convenience and amenities found in The Dunes Promenade, an open air shopping experience complete with Trader Joe's, Cinemark Theater, restaurants, specialty shopping all within walking distance. Marina State Beach and Marina Dunes Preserve are two miles away and provide sweeping sand dunes and expansive views of Monterey Bay....
Contact an agent
Home facts
- Year built:2017
- Listing ID #:ML82054973
- Added:45 day(s) ago
- Updated:September 14, 2026 at 06:54 AM
Rooms and interior
- Bedrooms:3
- Total bathrooms:3
- Full bathrooms:2
- Half bathrooms:1
- Flooring:Carpet, Wood
- Kitchen Description:Disposal, Refrigerator, Vented Exhaust Fan
Heating and cooling
- Heating:Forced Air
Structure and exterior
- Year built:2017
- Foundation Description:Block
Utilities
- Water:Public
- Sewer:Public Sewer
Finances and disclosures
- Price:$1,175,000
Features and amenities
- Appliances:Disposal
- Amenities:Walk In Closets
Parking
- Total parking spaces:2
- Garage:Yes
- Garage spaces:2
New listings near 270 10th Street
- New
 $1,322,447Active3 beds 3 baths2,629 sq. ft.
620 Santa Lucia Way, Marina, CA 93933
MLS# ML82060622Listed by: TRUMARK CONSTRUCTION SERVICES INC - New
 $1,144,672Active4 beds 3 baths2,295 sq. ft.
203 Mollusk Circle, Marina, CA 93933
MLS# 41147441Listed by: TRULY REAL ESTATE - New
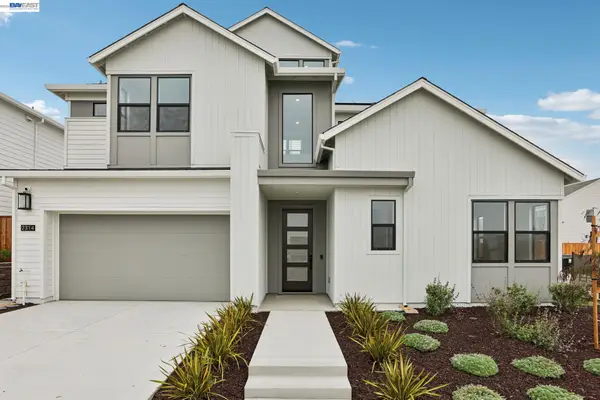 $1,934,880Active4 beds 4 baths3,844 sq. ft.
2314 Sand Dune Ave, Marina, CA 93933
MLS# 41147442Listed by: TRULY REAL ESTATE - New
 $1,270,161Active3 beds 2 baths1,907 sq. ft.
263 Santa Lucia Lane, Marina, CA 93933
MLS# ML82060233Listed by: MONTEREY COAST REALTY - New
 $479,000Active3 beds 3 baths2,200 sq. ft.
347 Carmel Avenue #31, Marina, CA 93933
MLS# ML82060226Listed by: MARINA BEACH REAL ESTATE - New
 $825,000Active3 beds 3 baths1,432 sq. ft.
14347 Sherman Boulevard, MARINA, CA 93933
MLS# 82060084Listed by: KELLER WILLIAMS REALTY
- New
 $1,649,000Active3 beds 3 baths2,403 sq. ft.
3036 Arroyo Drive, MARINA, CA 93933
MLS# 82060119Listed by: BERKSHIRE HATHAWAY HS REAL TIME REALTY 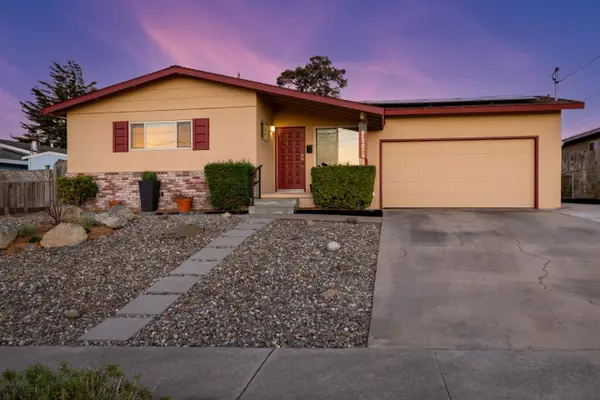 $1,198,000Active5 beds 3 baths2,411 sq. ft.
3026 Independence Avenue, MARINA, CA 93933
MLS# 82059823Listed by: KELLER WILLIAMS REALTY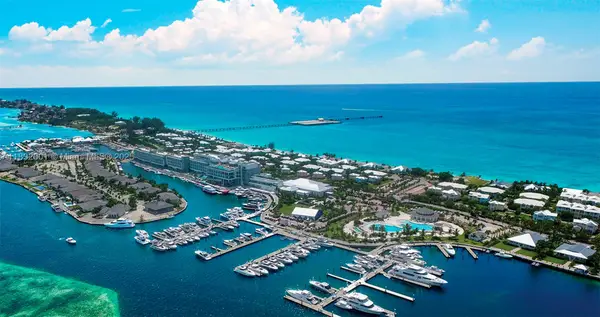 $99,000Active0 Acres
Dolphin # 8 Fisherman Village Marina., ,
MLS# A11892001Listed by: BRICKELL REALTY GROUP, LLC $380,000Pending2 beds 2 baths957 sq. ft.
603 Santa Ynez Way #E, Marina, CA 93933
MLS# ML82059585Listed by: TRUMARK CONSTRUCTION SERVICES INC


Protect your home and budget from life's surprises with an Assurant Home Warranty, backed by a partner that supports you through every step of homeownership. Explore Plans.
©2026 Century 21 Real Estate LLC. All rights reserved. CENTURY 21®, the CENTURY 21 Logo and C21® are service marks owned by Century 21 Real Estate LLC. Century 21 Real Estate LLC fully supports the principles of the Fair Housing Act and the Equal Opportunity Act. Each office is independently owned and operated. Listing information is deemed reliable but not guaranteed accurate.