
2720 Parkview Way, Marina, CA 93933
Local realty services provided by:CENTURY 21 Masters
2720 Parkview Way,Marina, CA 93933
$1,150,000
- 3 Beds
- 3 Baths
- - sq. ft.
- Single family
- Sold
Listed by: peter boggs
Office: coldwell banker realty
MLS#:82047374
Source:MLSListings
Sorry, we are unable to map this address
Price summary
- Price:$1,150,000
- Monthly HOA dues:$179
About this home
The Beach House...done right. In The Dunes community 2720 Parkview Way stands out for one simple reason -- it's already finished. Built in 2021, this approx. 2,401 sqft home is the sought-after Beach House Plan 2 that offers: an office downstairs and a large loft with 3 spacious bedrooms upstairs. Fresh paint, new carpet, and an open-concept layout make it move-in ready today. The kitchen delivers: a large island with sink, stainless steel hood, 5-burner gas cooktop, convection oven, and full stainless steel appliance suite. Owned solar, whole-house fan, water conditioning, and LED lighting add comfort and efficiency that pay for themselves. The backyard is where most Dunes homes fall short. This one doesn't: fruit trees, raised planters, a succulent patio, and a fire pit -- completely finished. The location is perfect because its walking distance to Trader Joe's, Cinemark, resturants, shopping, Hilltop Dog Park, and Zip Line Park. This is the one that buyers walk through and stop looking!...
Contact an agent
Home facts
- Year built:2021
- Listing ID #:82047374
- Added:115 day(s) ago
- Updated:September 07, 2026 at 07:27 AM
Rooms and interior
- Bedrooms:3
- Total bathrooms:3
- Full bathrooms:2
- Half bathrooms:1
- Flooring:Carpet, Tile, Vinyl / Linoleum
- Dining Description:Dining Area in Living Room
- Bathrooms Description:Full on Ground Floor
- Kitchen Description:Built-in Oven, Dishwasher, Microwave, Refrigerator
- Bedroom Description:Ground Floor Bedroom, Walk-In Closet
Heating and cooling
- Cooling:Whole House / Attic Fan
- Heating:Gas Central Forced Air Heat
Structure and exterior
- Roof:Composition
- Year built:2021
- Exterior Features:Fenced Yard, Fire Pit
- Foundation Description:Concrete Slab
Utilities
- Water:City/Public
- Sewer:Sewer - Public
Finances and disclosures
- Price:$1,150,000
Features and amenities
- Laundry features:Upper Floor, Washer/Dryer
Parking
- Parking description:2 Car Garage, Attached
 The information being provided by Mlslistings Inc is for the consumer's personal, non-commercial use and may not be used for any purpose other than to identify prospective properties consumer may be interested in purchasing. Any information relating to real estate for sale referenced on this web site comes from the Internet Data Exchange (IDX) program of the Mlslistings Inc. CENTURY 21 Masters is not a Multiple Listing Service (MLS), nor does it offer MLS access. This website is a service of CENTURY 21 Masters, a broker participant of Mlslistings Inc. This web site may reference real estate listing(s) held by a brokerage firm other than the broker and/or agent who owns this web site.
The accuracy of all information, regardless of source, including but not limited to open house information, square footages and lot sizes, is deemed reliable but not guaranteed and should be personally verified through personal inspection by and/or with the appropriate professionals. The data contained herein is copyrighted by Mlslistings Inc and is protected by all applicable copyright laws. Any unauthorized dissemination of this information is in violation of copyright laws and is strictly prohibited.
Properties in listings may have been sold or may no longer be available.
Copyright 2026 Mlslistings Inc. All rights reserved. CAREIL Member Broker: Randy Thompson
The information being provided by Mlslistings Inc is for the consumer's personal, non-commercial use and may not be used for any purpose other than to identify prospective properties consumer may be interested in purchasing. Any information relating to real estate for sale referenced on this web site comes from the Internet Data Exchange (IDX) program of the Mlslistings Inc. CENTURY 21 Masters is not a Multiple Listing Service (MLS), nor does it offer MLS access. This website is a service of CENTURY 21 Masters, a broker participant of Mlslistings Inc. This web site may reference real estate listing(s) held by a brokerage firm other than the broker and/or agent who owns this web site.
The accuracy of all information, regardless of source, including but not limited to open house information, square footages and lot sizes, is deemed reliable but not guaranteed and should be personally verified through personal inspection by and/or with the appropriate professionals. The data contained herein is copyrighted by Mlslistings Inc and is protected by all applicable copyright laws. Any unauthorized dissemination of this information is in violation of copyright laws and is strictly prohibited.
Properties in listings may have been sold or may no longer be available.
Copyright 2026 Mlslistings Inc. All rights reserved. CAREIL Member Broker: Randy ThompsonNew listings near 2720 Parkview Way
- New
 $1,270,161Active3 beds 2 baths1,907 sq. ft.
263 Santa Lucia Lane, Marina, CA 93933
MLS# ML82060233Listed by: MONTEREY COAST REALTY - New
 $479,000Active3 beds 3 baths2,200 sq. ft.
347 Carmel Avenue #31, Marina, CA 93933
MLS# ML82060226Listed by: MARINA BEACH REAL ESTATE - New
 $1,649,000Active3 beds 3 baths2,403 sq. ft.
3036 Arroyo Drive, Marina, CA 93933
MLS# ML82060119Listed by: BERKSHIRE HATHAWAY HS REAL TIME REALTY - New
 $825,000Active3 beds 3 baths1,432 sq. ft.
14347 Sherman Boulevard, MARINA, CA 93933
MLS# 82060084Listed by: KELLER WILLIAMS REALTY - New
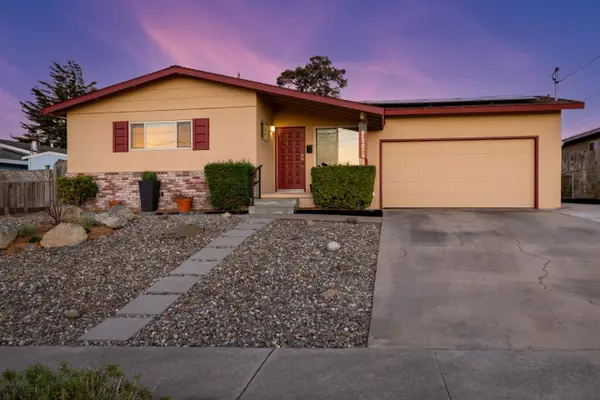 $1,198,000Active5 beds 3 baths2,411 sq. ft.
3026 Independence Avenue, MARINA, CA 93933
MLS# 82059823Listed by: KELLER WILLIAMS REALTY - New
 $380,000Active2 beds 2 baths957 sq. ft.
603 Santa Ynez Way #E, Marina, CA 93933
MLS# ML82059585Listed by: TRUMARK CONSTRUCTION SERVICES INC - New
 $1,331,864Active3 beds 3 baths2,380 sq. ft.
591 Inyo Court, Marina, CA 93933
MLS# ML82059439Listed by: TRUMARK CONSTRUCTION SERVICES INC  $755,700Active4 beds 3 baths1,908 sq. ft.
3002 Minaret Way, Marina, CA 93933
MLS# FR26182756Listed by: REAL BROKERAGE TECHNOLOGIES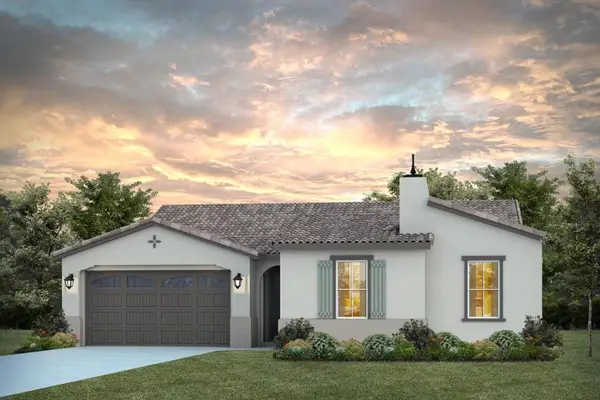 $1,315,021Active3 beds 3 baths2,380 sq. ft.
595 Inyo Court, Marina, CA 93933
MLS# ML82058987Listed by: TRUMARK CONSTRUCTION SERVICES INC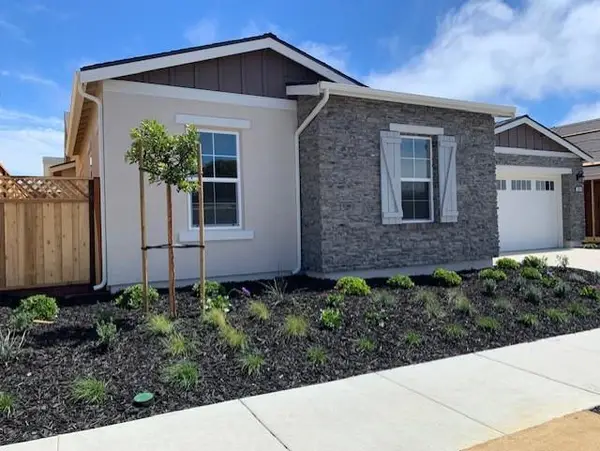 $1,389,701Active3 beds 3 baths2,380 sq. ft.
3054 Arroyo Drive, Marina, CA 93933
MLS# ML82058953Listed by: TRUMARK CONSTRUCTION SERVICES INC


Protect your home and budget from life's surprises with an Assurant Home Warranty, backed by a partner that supports you through every step of homeownership. Explore Plans.
©2026 Century 21 Real Estate LLC. All rights reserved. CENTURY 21®, the CENTURY 21 Logo and C21® are service marks owned by Century 21 Real Estate LLC. Century 21 Real Estate LLC fully supports the principles of the Fair Housing Act and the Equal Opportunity Act. Each office is independently owned and operated. Listing information is deemed reliable but not guaranteed accurate.