
2974 Bluffs Drive, Marina, CA 93933
Local realty services provided by:CENTURY 21 Masters
2974 Bluffs Drive,Marina, CA 93933
$1,199,999
- 3 Beds
- 3 Baths
- 2,356 sq. ft.
- Single family
- Active
Listed by: derek kotval
Office: trade-in real estate
MLS#:ML82064617
Source:Bay East, CCAR, bridgeMLS
Price summary
- Price:$1,199,999
- Price per sq. ft.:$509.34
- Monthly HOA dues:$200
About this home
Discover coastal living at 2974 Bluffs Drive in Marina's Sea Haven community. Built in 2018, this two-story Maddison model offers approximately 2,356 square feet, 3 bedrooms, 2.5 bathrooms, and open room currently used as a den. Use the den as a home office, creative workspace, or a comfortable place to sleep and unwind. The den could be closed off to create a 4th bedroom. High ceilings bring a sense of openness, while the 6,556 sq ft corner-lot setting and two-car garage add to the home's appeal. The kitchen features a gas cooktop, built-in oven, microwave, marble and stone countertops, an island with sink, 220V outlet, and hood over range. Flooring throughout includes tile, carpet, and hardwood. The family room has tons of sunlight and is combined with the kitchen for an open layout. Bathrooms include double sinks, an oversized tub, shower over tub, tub in primary bedroom, and a stall shower in the primary bath. The property is located within the Monterey Peninsula Unified elementary school district. Enjoy space to work from home and Marina's coastal surroundings....
Contact an agent
Home facts
- Year built:2018
- Listing ID #:ML82064617
- Added:1 day(s) ago
- Updated:October 24, 2026 at 01:26 PM
Rooms and interior
- Bedrooms:3
- Total bathrooms:3
- Full bathrooms:2
- Flooring:Hardwood, Tile
- Bathrooms Description:Shower Over Tub
- Kitchen Description:220 Volt Outlet, Built-in Oven, Gas Range, Gas Range/Cooktop, Microwave, Oven, Self Cleaning Oven, Self-cleaning Oven
- Living area:2,356 sq. ft.
Heating and cooling
- Heating:Forced Air
Structure and exterior
- Roof:Tile
- Year built:2018
- Building area:2,356 sq. ft.
- Lot area:0.15 Acres
- Architectural Style:Mediterranean
- Foundation Description:Slab
Utilities
- Water:Public
Finances and disclosures
- Price:$1,199,999
- Price per sq. ft.:$509.34
Features and amenities
- Appliances:Gas Range, Microwave, Oven, Self Cleaning Oven
- Amenities:Clubhouse
Parking
- Parking description:Attached
- Garage:Yes
- Garage spaces:2
 Bay East 2026. CCAR 2026 bridgeMLS 2026. Information Deemed Reliable But Not Guaranteed. This information is being provided by the Bay East MLS, or CCAR MLS, or bridgeMLS. The listings presented here may or may not be listed by the Broker/Agent operating this website. This information is intended for the personal use of consumers and may not be used for any purpose other than to identify prospective properties consumers may be interested in purchasing. Data last updated at October 24, 2026 CAMAXMLS Member Broker: Romeo Aurelio
New listings near 2974 Bluffs Drive
- New
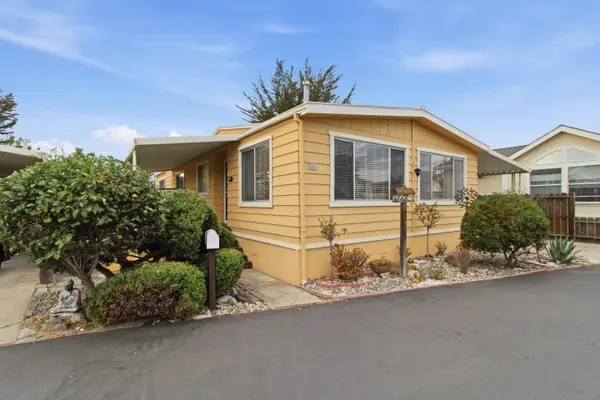 $349,000Active2 beds 2 baths1,272 sq. ft.
347 Carmel Avenue #84, Marina, CA 93933
MLS# ML82064610Listed by: RESOURCE REAL ESTATE LOANS - New
 $935,000Active3 beds 2 baths1,790 sq. ft.
3352 Cardoza Avenue, Marina, CA 93933
MLS# ML82065535Listed by: ALLIANCE BAY REALTY - New
 $1,295,000Active4 beds 3 baths2,387 sq. ft.
2501 Ocean Bluff Avenue, Marina, CA 93933
MLS# ML82064138Listed by: MONTEREY COAST REALTY - New
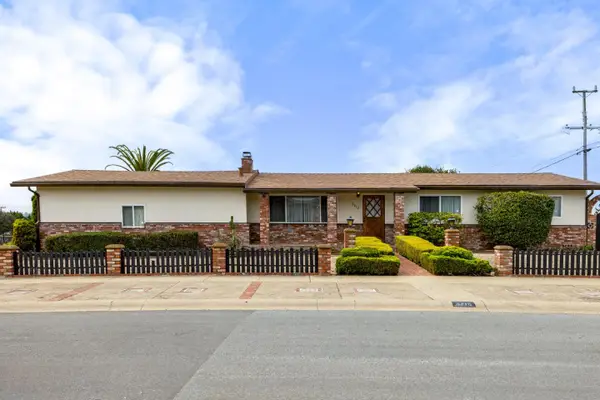 $849,000Active3 beds 2 baths1,331 sq. ft.
3216 Vista Del Camino, Marina, CA 93933
MLS# ML82063941Listed by: SOTHEBY'S INTERNATIONAL REALTY - New
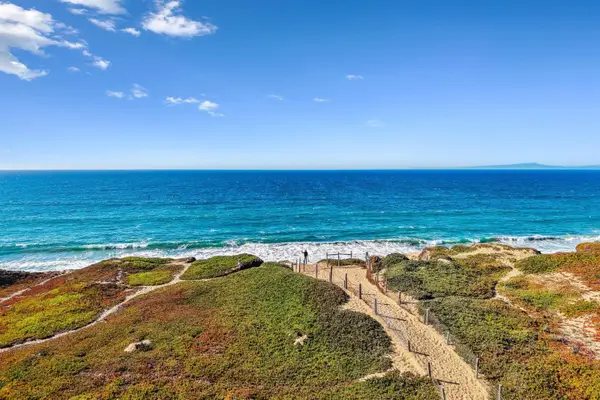 $2,335,000Active4 beds 4 baths3,843 sq. ft.
2409 Schooner Avenue, Marina, CA 93933
MLS# ML82065059Listed by: SOTHEBY'S INTERNATIONAL REALTY - New
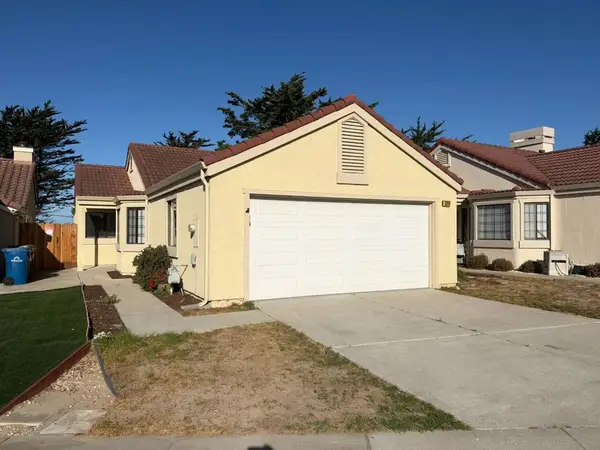 $779,000Active3 beds 2 baths1,174 sq. ft.
3249 Coral Way, Marina, CA 93933
MLS# ML82064549Listed by: BACKUS PROPERTIES  $760,000Active4 beds 2 baths1,192 sq. ft.
3184 Vista Del Camino, Marina, CA 93933
MLS# ML82064345Listed by: BACKUS PROPERTIES $1,548,000Active4 beds 3 baths2,432 sq. ft.
236 Bungalow Court, Marina, CA 93933
MLS# ML82064135Listed by: OVER THE MOON REALTY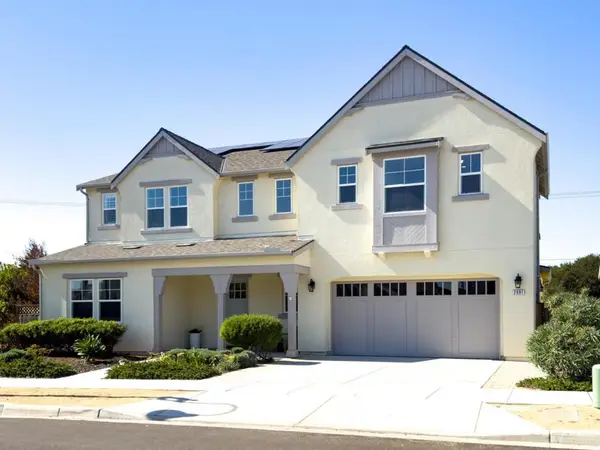 $1,675,000Active6 beds 4 baths3,411 sq. ft.
2991 Arido Way, Marina, CA 93933
MLS# ML82064140Listed by: KELLER WILLIAMS REALTY


Protect your home and budget from life's surprises with an Assurant Home Warranty, backed by a partner that supports you through every step of homeownership. Explore Plans.
©2026 Century 21 Real Estate LLC. All rights reserved. CENTURY 21®, the CENTURY 21 Logo and C21® are service marks owned by Century 21 Real Estate LLC. Century 21 Real Estate LLC fully supports the principles of the Fair Housing Act and the Equal Opportunity Act. Each office is independently owned and operated. Listing information is deemed reliable but not guaranteed accurate.