
4050 Saint Marys St, Martinez, CA 94553
Local realty services provided by:CENTURY 21 Wildwood Properties, Inc.
4050 Saint Marys St,Martinez, CA 94553
$1,050,000
- 3 Beds
- 2 Baths
- 1,996 sq. ft.
- Single family
- Active
Listed by: renee white
Office: keller williams realty925-934-2900
MLS#:41142637
Source:Bay East, CCAR, bridgeMLS
Price summary
- Price:$1,050,000
- Price per sq. ft.:$526.05
About this home
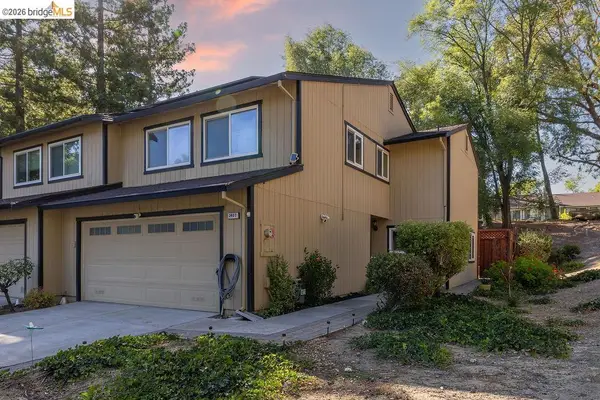
Set in a peaceful, private setting with beautiful Mt. Diablo & hillside views, this spacious single-story home offers a seamless connection to its natural surroundings. Situated on over half an acre, the home showcases distinctive architectural details, multiple living areas, oversized picture windows, & thoughtfully designed outdoor spaces that embrace indoor-outdoor living. Positioned to take advantage of the scenic surroundings, the kitchen features granite countertops, abundant cabinetry, a breakfast bar, gas range, wine refrigerator, & a large picture window overlooking the property. It flows seamlessly into the dining room, where exposed wood beam ceilings & a striking fireplace create a warm gathering space. Two expansive living areas provide exceptional flexibility for everyday living & entertaining. The family room features custom built-in cabinetry, shelving, & sliding glass doors opening to the backyard, while the separate living room is highlighted by an oversized picture window framing beautiful Mt. Diablo & surrounding hillside views. The spacious primary suite enjoys direct access to the expansive front deck, creating a peaceful place to relax & take in the Mt. Diablo & hillside views. An ensuite bathroom with a shower-over-tub completes the retreat. Two additional bedrooms are served by a hall bathroom featuring a spacious vanity & stall shower. Outside, multiple decks, patios, winding pathways, & mature landscaping create a variety of inviting outdoor living spaces. Backing to open hillside with no rear neighbor & no neighbor on one side, the property offers an uncommon sense of privacy while embracing its tranquil natural setting. An attached two-car garage provides added convenience & storage. Conveniently located near historic Downtown Martinez, the Martinez Waterfront, parks, shopping, dining, highly rated Martinez schools, & convenient access to Highway 4 & I-680, this home offers a rare opportunity to enjoy beautiful Mt. Diablo & hillside views, exceptional privacy, & over half an acre of scenic outdoor space....
Contact an agent
Home facts
- Year built:1961
- Listing ID #:41142637
- Added:1 day(s) ago
- Updated:July 24, 2026 at 06:01 PM
Rooms and interior
- Bedrooms:3
- Total bathrooms:2
- Full bathrooms:2
- Rooms Total:8
- Flooring:Hardwood, Tile
- Kitchen Description:Gas Range, Refrigerator
- Basement Description:Crawl Space
- Living area:1,996 sq. ft.
Heating and cooling
- Cooling:Central Air
- Heating:Forced Air
- Central air:Yes
Structure and exterior
- Year built:1961
- Building area:1,996 sq. ft.
- Lot area:0.52 Acres
- Lot Features:Premium Lot
- Architectural Style:Contemporary, Single Family Residence
- Construction Materials:Wood Siding
- Exterior Features:Back Yard, Front Yard, Premium Lot, Side Yard
- Foundation Description:Raised
- Levels:1 Story, 1 Story
Utilities
- Water:Public
- Sewer:Public Sewer
Finances and disclosures
- Price:$1,050,000
- Price per sq. ft.:$526.05
Features and amenities
- Appliances:Gas Range, Gas Water Heater, Refrigerator
- Laundry features:In Garage
Parking
- Parking description:Attached, Int Access From Garage
- Garage:Yes
- Garage spaces:2
 Bay East 2026. CCAR 2026 bridgeMLS 2026. Information Deemed Reliable But Not Guaranteed. This information is being provided by the Bay East MLS, or CCAR MLS, or bridgeMLS. The listings presented here may or may not be listed by the Broker/Agent operating this website. This information is intended for the personal use of consumers and may not be used for any purpose other than to identify prospective properties consumers may be interested in purchasing. Data last updated at July 24, 2026 CA_BRIDGEMLS Member Broker: Alison Daniels
New listings near 4050 Saint Marys St
- Open Sat, 1 to 3pmNew
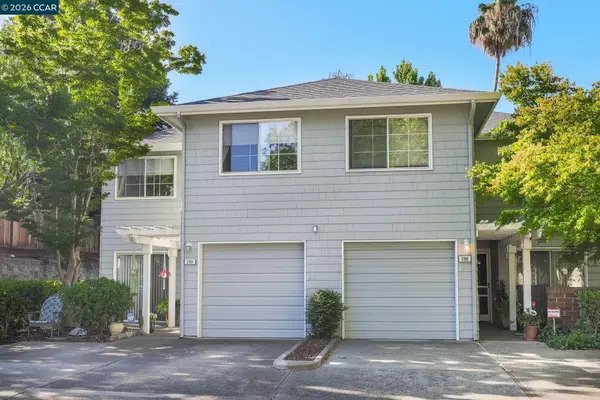 $600,000Active3 beds 3 baths1,382 sq. ft.
290 Pebblecreek Ct, MARTINEZ, CA 94553
MLS# 41140453Listed by: CHRISTIE'S INTL RE SERENO - New
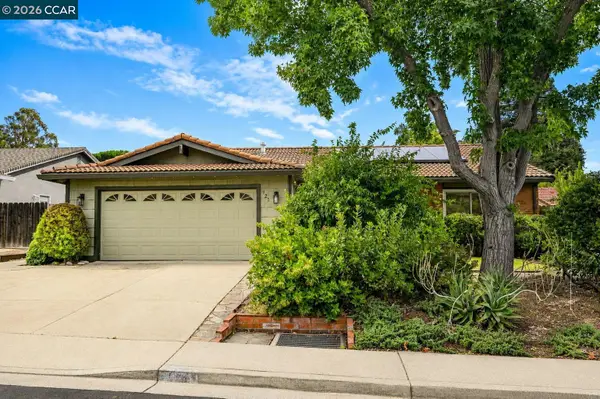 $775,000Active3 beds 2 baths1,460 sq. ft.
923 Pinon Dr, MARTINEZ, CA 94553
MLS# 41142728Listed by: DUDUM REAL ESTATE GROUP - Open Sun, 11:30am to 1:30pmNew
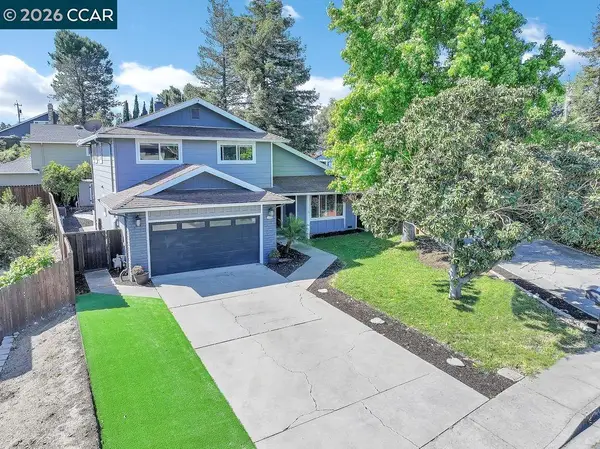 $1,070,000Active4 beds 3 baths1,877 sq. ft.
1154 Breckenridge Court, Martinez, CA 94553
MLS# 41142711Listed by: COMPASS - New
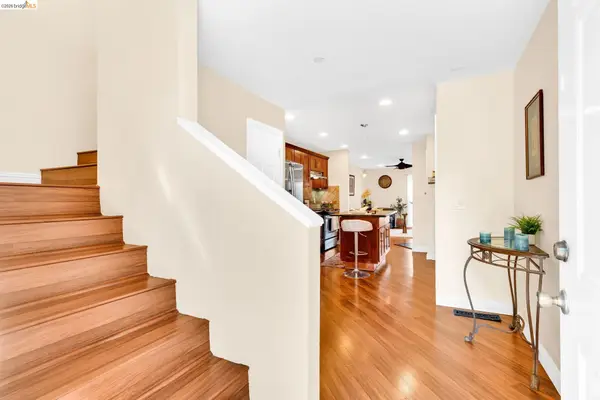 $389,000Active2 beds 2 baths1,032 sq. ft.
3917 Pacheco Blvd, Martinez, CA 94553
MLS# 41142646Listed by: AA REALTY SERVICES INC. - Open Sat, 1 to 4pmNew
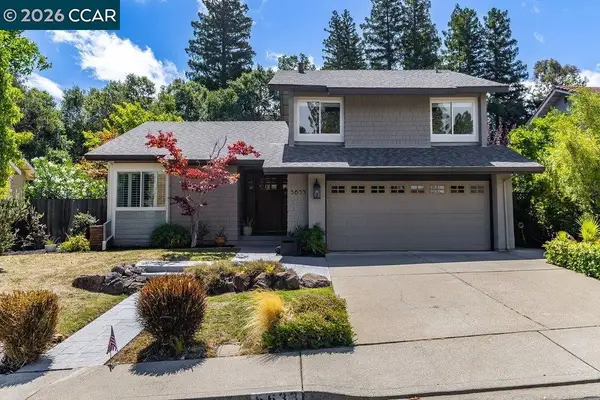 $1,075,000Active3 beds 3 baths1,831 sq. ft.
5633 Mount Hood Ct, Martinez, CA 94553
MLS# 41142649Listed by: TWIN OAKS REAL ESTATE - New
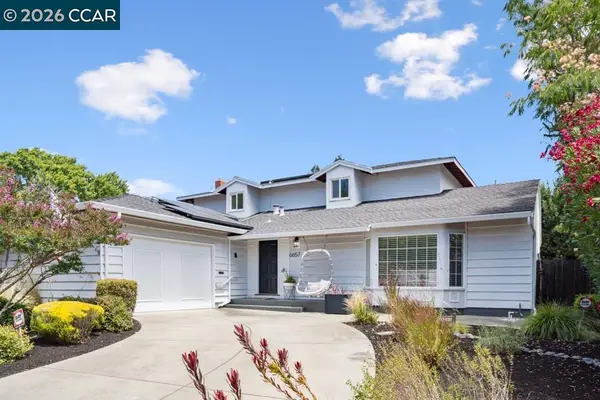 $1,049,000Active4 beds 2 baths2,227 sq. ft.
6657 Waverly Rd, Martinez, CA 94553
MLS# 41141995Listed by: COMPASS - New
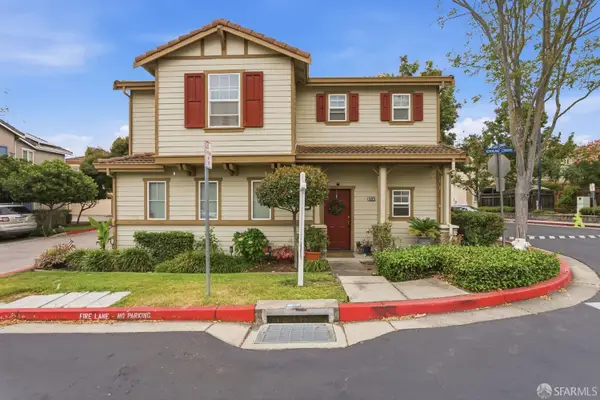 $949,000Active4 beds 3 baths1,985 sq. ft.
109 Hemingway Common, Martinez, CA 94553
MLS# 426116530Listed by: COLDWELL BANKER REALTY - Open Sat, 1 to 4pmNew
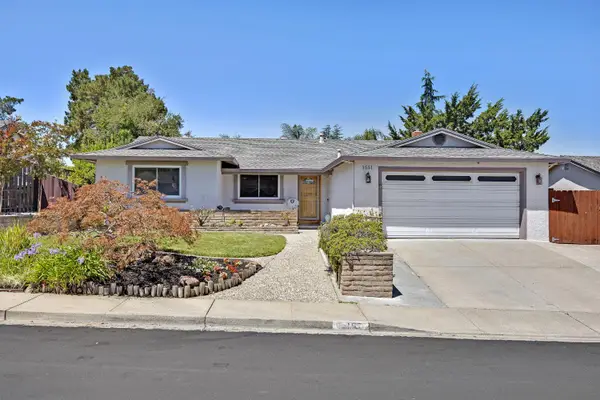 $929,000Active4 beds 2 baths1,517 sq. ft.
1551 Martindale Drive, Martinez, CA 94553
MLS# 226055266Listed by: JPAR IRON HORSE REAL ESTATE - New
 $629,900Active3 beds 3 baths1,515 sq. ft.
2407 Twinflower Ct, Martinez, CA 94553
MLS# 41142206Listed by: REALTY ONE GROUP ELITE


Protect your home and budget from life's surprises with an Assurant Home Warranty, backed by a partner that supports you through every step of homeownership. Explore Plans.
©2026 Century 21 Real Estate LLC. All rights reserved. CENTURY 21®, the CENTURY 21 Logo and C21® are service marks owned by Century 21 Real Estate LLC. Century 21 Real Estate LLC fully supports the principles of the Fair Housing Act and the Equal Opportunity Act. Each office is independently owned and operated. Listing information is deemed reliable but not guaranteed accurate.