
444 Mill Rd, Martinez, CA 94553
Local realty services provided by:CENTURY 21 Epic
444 Mill Rd,Martinez, CA 94553
$395,000
- 2 Beds
- 1 Baths
- 893 sq. ft.
- Condominium
- Coming Soon
Listed by: courtney ayers, matthew potter
Office: re/max accord
MLS#:41146470
Source:Bay East, CCAR, bridgeMLS
Price summary
- Price:$395,000
- Price per sq. ft.:$442.33
- Monthly HOA dues:$671
About this home
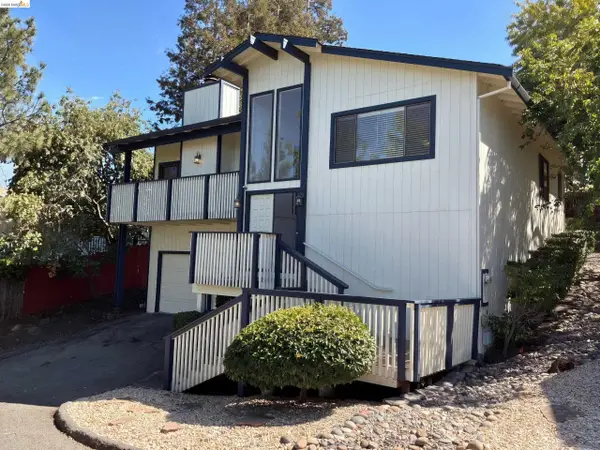
Tucked among the Redwoods, in a resort like setting, this beautifully maintained 2 bedroom, 1 bathroom carriage house style condo offers a wonderful blend of privacy, comfort, and charm. This spacious unit doesn't share any walls! Features warm wood laminate flooring, a soft neutral palette and a stylish designer upgraded bathroom. The oversized 1 car garage provides plenty of room for parking plus storage, with additional storage at the rear. Ample guest and resident parking adds convenience and the cul-de-sac setting keeps it private and peaceful. The HOA amenities include a sparkling pool, hot tub, 2 tennis courts, bbq pits, and meandering streams. Ideally located near Highway 4 for convenient commuting, walking distance to a variety of shopping and dining, near to Village Oaks Shopping Center, and zoned to the highly regarded Martinez School district. 444 Mill Rd offers the perfect combination of low-maintenance, resort-style living, with the privacy and feel of a detached home and everyday conveniences close at hand....
Contact an agent
Home facts
- Year built:1983
- Subdivision & Development:Country Village
- Listing ID #:41146470
- Updated:September 10, 2026 at 01:34 PM
Rooms and interior
- Bedrooms:2
- Total bathrooms:1
- Full bathrooms:1
- Rooms Total:6
- Flooring:Laminate
- Kitchen Description:Dishwasher, Free Standing Range/Oven, Free-Standing Range, Refrigerator
- Living area:893 sq. ft.
Heating and cooling
- Cooling:Central Air
- Heating:Forced Air
- Central air:Yes
Structure and exterior
- Roof:Composition
- Year built:1983
- Building area:893 sq. ft.
- Lot Features:Court
- Construction Materials:Wood Siding
Utilities
- Water:Public
Finances and disclosures
- Price:$395,000
- Price per sq. ft.:$442.33
Features and amenities
- Appliances:Dishwasher, Free Standing Range, Refrigerator
- Laundry features:Laundry Closet
- Amenities:Barbecue, Greenbelt, Guest Parking, Pool, Spa/Hot Tub, Stream Year Round, Tennis Court(s)
- Pool features:Community, In Ground
Parking
- Parking description:Attached
- Garage:Yes
- Garage spaces:1
 Bay East 2026. CCAR 2026 bridgeMLS 2026. Information Deemed Reliable But Not Guaranteed. This information is being provided by the Bay East MLS, or CCAR MLS, or bridgeMLS. The listings presented here may or may not be listed by the Broker/Agent operating this website. This information is intended for the personal use of consumers and may not be used for any purpose other than to identify prospective properties consumers may be interested in purchasing. Data last updated at September 10, 2026 CAMAXMLS Member Broker: Mike Southwick
New listings near 444 Mill Rd
- Coming Soon
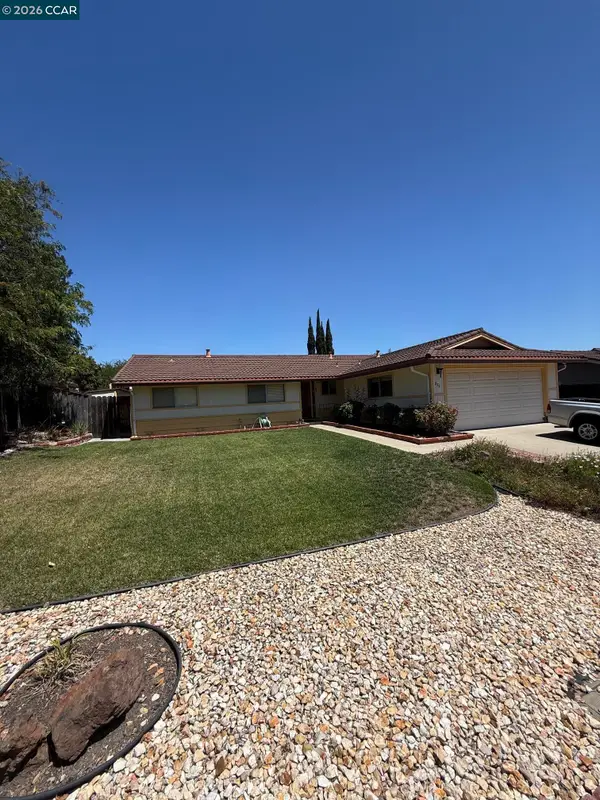 $839,000Coming Soon4 beds 2 baths1,568 sq. ft.
879 Greenway Dr, Martinez, CA 94553
MLS# 41147483Listed by: LUXE REALTY GROUP - Coming Soon
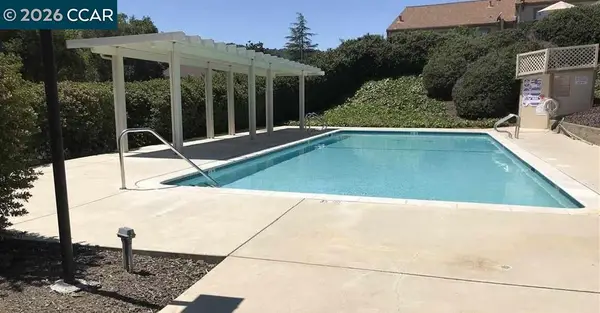 $633,000Coming Soon3 beds 3 baths1,322 sq. ft.
6444 Parklane Plz, Martinez, CA 94553
MLS# 41147319Listed by: KELLER WILLIAMS REALTY - Coming Soon
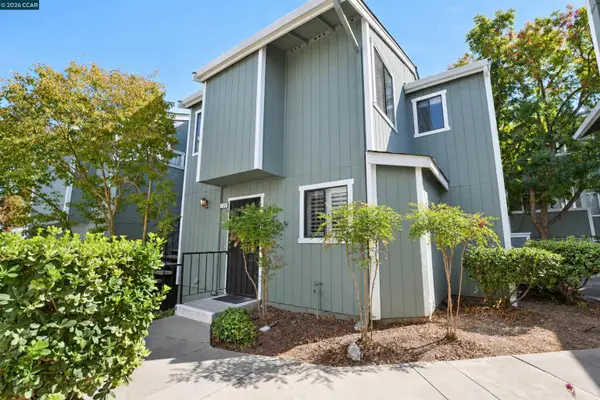 $509,900Coming Soon3 beds 2 baths1,216 sq. ft.
1152 Maywood Lane, Martinez, CA 94553
MLS# 41147281Listed by: COMPASS - Coming Soon
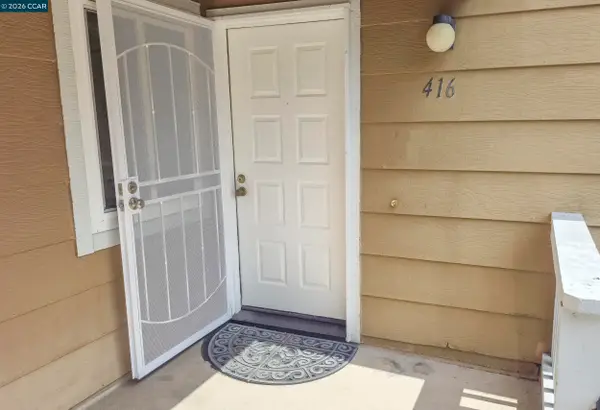 $389,000Coming Soon2 beds 2 baths923 sq. ft.
416 Mill Rd., Martinez, CA 94553
MLS# 41146850Listed by: TURNBLOOM REAL ESTATE - Coming Soon
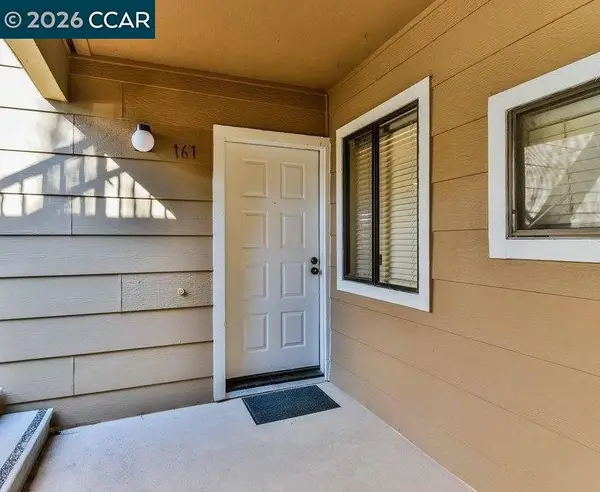 $379,900Coming Soon2 beds 2 baths911 sq. ft.
161 Village Pl, Martinez, CA 94553
MLS# 41146820Listed by: UNITED REALTY PARTNERS - Coming Soon
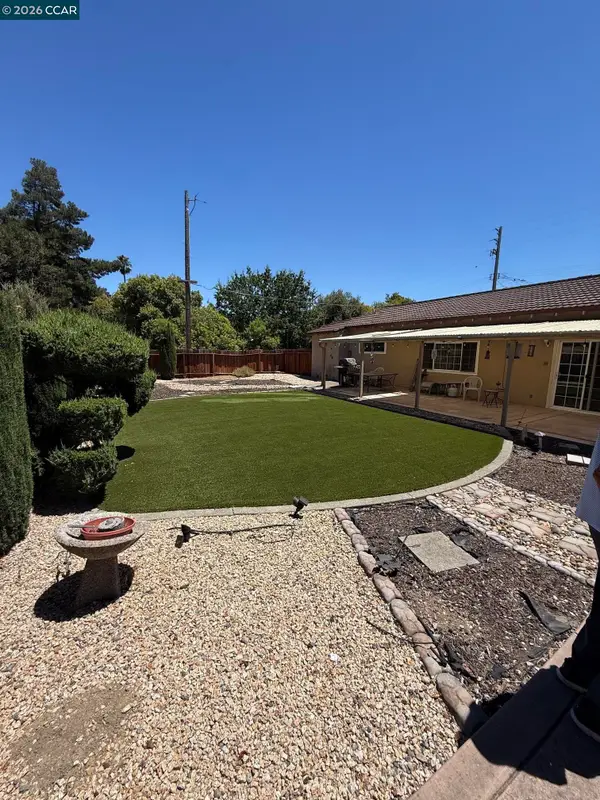 $785,000Coming Soon3 beds 2 baths1,336 sq. ft.
2023 Olympic Dr, Martinez, CA 94553
MLS# 41144532Listed by: LUXE REALTY GROUP - New
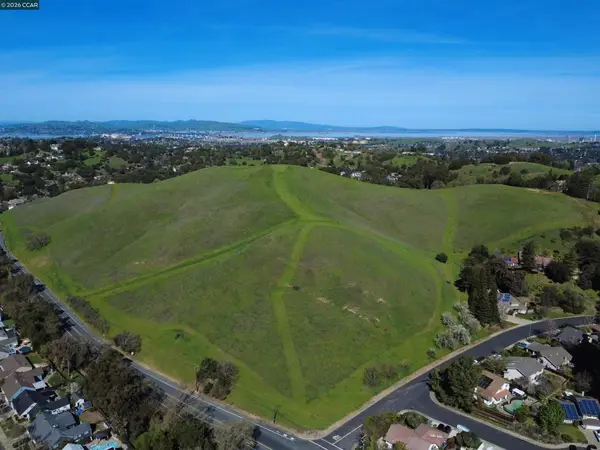 $2,200,000Active48.17 Acres
Vine Hill Way, Martinez, CA 94553
MLS# 41147598Listed by: LEE & ASSOCIATES - New
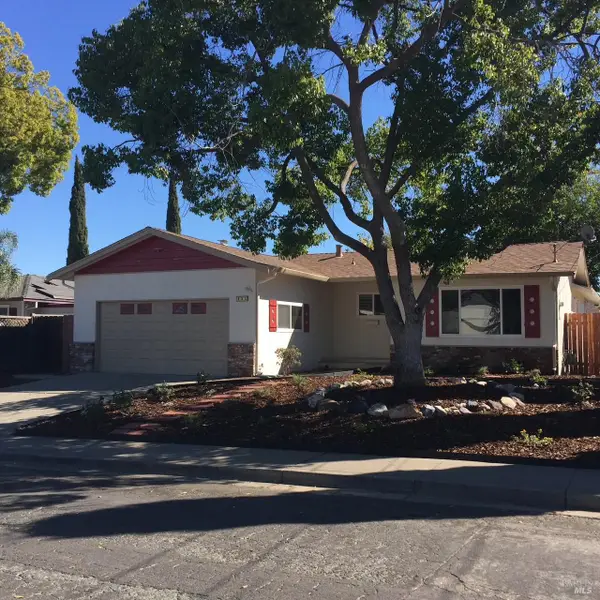 $789,000Active3 beds 2 baths1,286 sq. ft.
435 Dale Road, Martinez, CA 94553
MLS# 326070638Listed by: PLATA REALTY GROUP, INC - New
 $770,000Active3 beds 2 baths1,864 sq. ft.
2281 Yale St, Martinez, CA 94553
MLS# 41147691Listed by: OPENDOOR BROKERAGE INC.


Protect your home and budget from life's surprises with an Assurant Home Warranty, backed by a partner that supports you through every step of homeownership. Explore Plans.
©2026 Century 21 Real Estate LLC. All rights reserved. CENTURY 21®, the CENTURY 21 Logo and C21® are service marks owned by Century 21 Real Estate LLC. Century 21 Real Estate LLC fully supports the principles of the Fair Housing Act and the Equal Opportunity Act. Each office is independently owned and operated. Listing information is deemed reliable but not guaranteed accurate.