
508 Valley View Court, Martinez, CA 94553
Local realty services provided by:CENTURY 21 Masters
508 Valley View Court,Martinez, CA 94553
$889,900
- 3 Beds
- 3 Baths
- 1,945 sq. ft.
- Single family
- Active
Listed by: lupe kemper, brittany marino
Office: compass
MLS#:41129771
Source:Bay East, CCAR, bridgeMLS
Price summary
- Price:$889,900
- Price per sq. ft.:$457.53
- Monthly HOA dues:$200
About this home
Fabulous Court Location, Light, bright, inviting home located in the desirable Westaire Community! This 3-bedroom, 2.5-bath home with a versatile loft offers comfortable living and flexible space for today’s lifestyle. The main level features an open and welcoming layout filled with natural light, perfect for both everyday living and entertaining. Upstairs, the spacious primary suite includes a large walk-in closet and an ensuite bathroom with dual sinks and a tub-shower combination. The loft provides ideal space for a home office, playroom, or potential fourth bedroom. New Roof Installed Approx 2015 & New HVAC Approx 5 Years ago. Enjoy access to Westaire’s wonderful community amenities including a pool, basketball and tennis courts, playground, and scenic walking trails. Conveniently located within walking distance to top-rated Morello Park Elementary. Enjoy all Martinez has to offer. Fabulous Downtown, Shops, Breweries & Amazing Farmers market. HOA Maintains ALL front yards.
Contact an agent
Home facts
- Year built:1994
- Listing ID #:41129771
- Added:91 day(s) ago
- Updated:July 06, 2026 at 06:45 PM
Rooms and interior
- Bedrooms:3
- Total bathrooms:3
- Full bathrooms:2
- Rooms Total:8
- Flooring:Carpet
- Bathrooms Description:Closet, Master Bath - Shower Over Tub, Shower Over Tub, Tile, Updated Baths, Window
- Kitchen Description:Gas Range, Gas Range/Cooktop
- Living area:1,945 sq. ft.
Heating and cooling
- Cooling:Ceiling Fan(s), Central Air
- Heating:Forced Air
- Central air:Yes
Structure and exterior
- Roof:Composition Shingles
- Year built:1994
- Building area:1,945 sq. ft.
- Lot area:0.08 Acres
- Lot Features:Court, Level
- Architectural Style:Contemporary
- Construction Materials:Wood Siding
- Foundation Description:Slab
Utilities
- Water:Public
Finances and disclosures
- Price:$889,900
- Price per sq. ft.:$457.53
Features and amenities
- Appliances:Gas Range, Gas Water Heater
- Laundry features:In Garage
- Amenities:Gas Water Heater, Playground, Pool, Spa/Hot Tub, Tennis Court(s)
- Pool features:Community
Parking
- Parking description:Garage Door Opener, Interior Access From Garage
- Garage spaces:2
 Bay East 2026. CCAR 2026 bridgeMLS 2026. Information Deemed Reliable But Not Guaranteed. This information is being provided by the Bay East MLS, or CCAR MLS, or bridgeMLS. The listings presented here may or may not be listed by the Broker/Agent operating this website. This information is intended for the personal use of consumers and may not be used for any purpose other than to identify prospective properties consumers may be interested in purchasing. Data last updated at July 6, 2026 CAMAXMLS Member Broker: Romeo Aurelio
New listings near 508 Valley View Court
- New
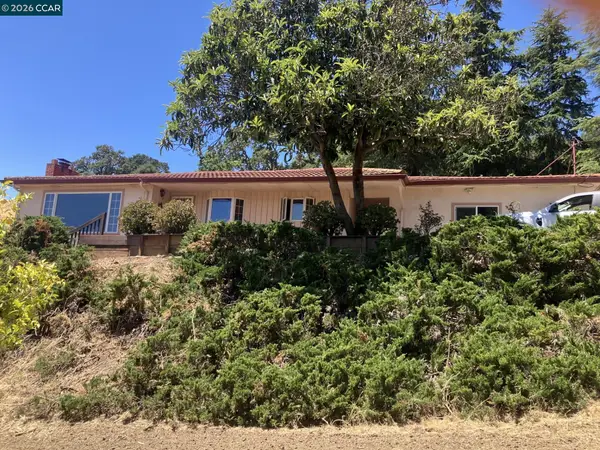 $1,599,950Active3 beds 2 baths1,835 sq. ft.
2660 Franklin Canyon Road, Martinez, CA 94553
MLS# 41140607Listed by: MUIR WEST REALTY - New
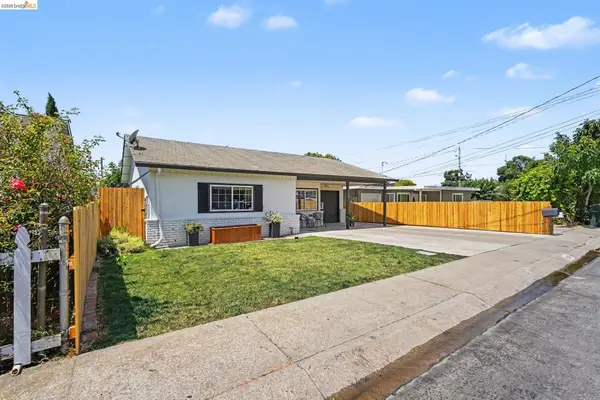 $599,900Active3 beds 1 baths959 sq. ft.
4100 Irene Drive, Martinez, CA 94553
MLS# 41140565Listed by: NEXTHOME MOUNT DIABLO ESTATES - New
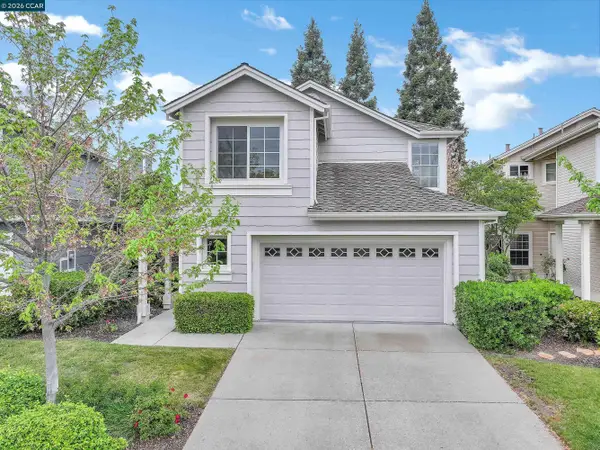 $889,900Active3 beds 3 baths1,945 sq. ft.
508 Valley View Court, Martinez, CA 94553
MLS# 41140553Listed by: COMPASS - New
 $1,249,900Active4 beds 3 baths2,348 sq. ft.
403 Midway Place, Martinez, CA 94553
MLS# 41139002Listed by: COMPASS - New
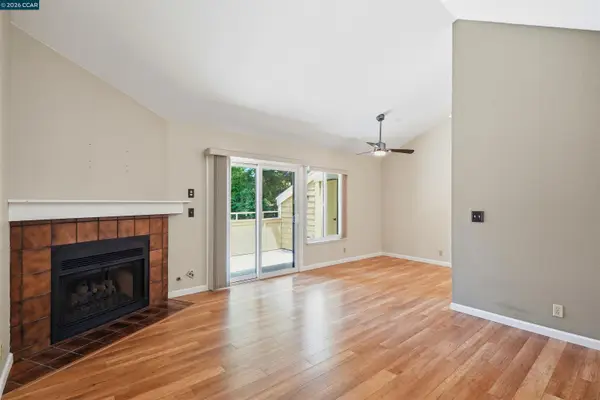 $340,000Active1 beds 1 baths680 sq. ft.
775 Center Ave, Martinez, CA 94553
MLS# 41140344Listed by: COLDWELL BANKER - New
 $739,000Active3 beds 2 baths1,656 sq. ft.
1243 Plaza Dr, Martinez, CA 94553
MLS# 41140472Listed by: CENTURY21 MASTERS - New
 $600,000Active4 beds 2 baths1,606 sq. ft.
410 Oakbreeze Ct, Martinez, CA 94553
MLS# 41140517Listed by: RE/MAX ACCORD - New
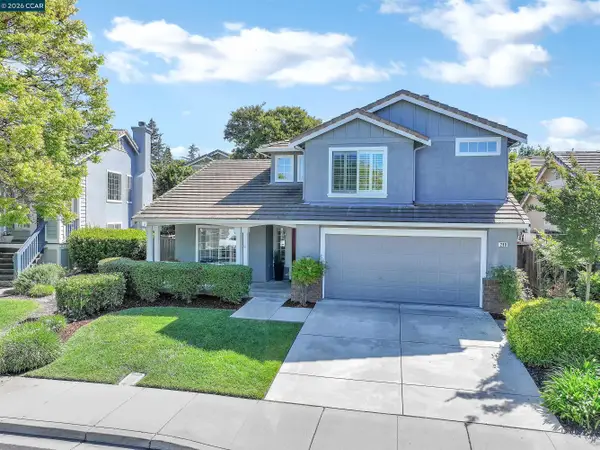 $919,900Active3 beds 3 baths1,904 sq. ft.
280 Brady Street, Martinez, CA 94553
MLS# 41140535Listed by: COMPASS - New
 $399,000Active2 beds 1 baths538 sq. ft.
1546 Azalea Ave, Martinez, CA 94553
MLS# 41139986Listed by: RE/MAX ACCORD - New
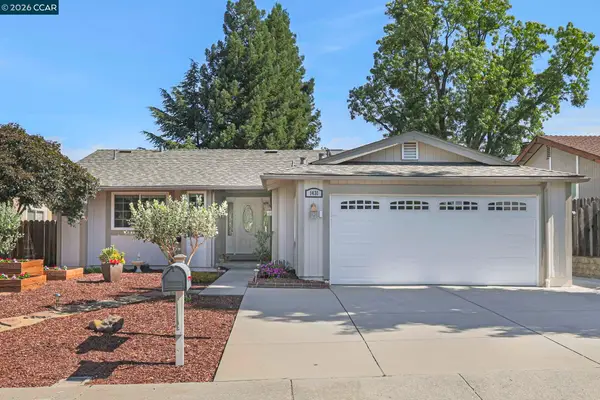 $750,000Active3 beds 2 baths1,442 sq. ft.
1431 Ridgewood Dr, Martinez, CA 94553
MLS# 41139616Listed by: KELLER WILLIAMS REALTY


Protect your home and budget from life's surprises with an Assurant Home Warranty, backed by a partner that supports you through every step of homeownership. Explore Plans.
©2026 Century 21 Real Estate LLC. All rights reserved. CENTURY 21®, the CENTURY 21 Logo and C21® are service marks owned by Century 21 Real Estate LLC. Century 21 Real Estate LLC fully supports the principles of the Fair Housing Act and the Equal Opportunity Act. Each office is independently owned and operated. Listing information is deemed reliable but not guaranteed accurate.