
879 Greenway Dr, Martinez, CA 94553
Local realty services provided by:CENTURY 21 Sierra Properties
879 Greenway Dr,Martinez, CA 94553
$865,000
- 4 Beds
- 2 Baths
- - sq. ft.
- Single family
- Sold
Listed by: akel hillany
Office: luxe realty group925-421-7227
MLS#:41147483
Source:Bay East, CCAR, bridgeMLS
Sorry, we are unable to map this address
Price summary
- Price:$865,000
About this home
Welcome to 879 Greenway Dr, a spacious 4-bedroom, 2-bath home tucked away in a court in a desirable Martinez neighborhood. Offering 1,568 sq ft of living space on an impressive 10,710 sq ft lot, this home provides plenty of room both inside and out. The home has been freshly painted and features newly replaced carpet, giving the interior a clean and refreshed feel. Step outside to a large backyard that has been meticulously maintained and landscaped by the previous owners. With plenty of space for entertaining, kids, pets, gardening, or simply relaxing outdoors, the backyard is truly one of the highlights of the property. A Trex deck provides the perfect setting for outdoor dining and gatherings. Located at the rear of the property is a separate workshop offering additional usable space and potential for a future ADU conversion. With its large lot, court location, spacious backyard, and recent interior updates, 879 Greenway Dr is ready for its next owners to make it their own.
Contact an agent
Home facts
- Year built:1967
- Subdivision & Development:Other
- Listing ID #:41147483
- Added:54 day(s) ago
- Updated:November 02, 2026 at 04:20 PM
Rooms and interior
- Bedrooms:4
- Total bathrooms:2
- Full bathrooms:2
- Rooms Total:9
- Flooring:Carpet, Linoleum
- Kitchen Description:Gas Range, Microwave, Refrigerator
Structure and exterior
- Year built:1967
- Lot Features:Back Yard, Court, Front Yard, Level, Premium Lot
- Architectural Style:Single Family Residence
- Construction Materials:Composition Shingles, Stucco
- Exterior Features:Back Yard, Dog Run, Front Yard, Garden, Garden/Play, Landscape Back, Landscape Front, Landscaped, Level, Premium Lot, Side Yard, Sprinklers Automatic, Sprinklers Front, Storage, Storage Area, Yard Space
- Levels:1 Story, 1 Story
Utilities
- Water:Public
- Sewer:Public Sewer
Finances and disclosures
- Price:$865,000
Features and amenities
- Appliances:Gas Range, Gas Water Heater, Microwave, Refrigerator
- Laundry features:In Garage
- Amenities:Double Strapped Water Heater, Storage, Workshop
Parking
- Parking description:Attached, Garage Door Opener
- Garage:Yes
- Garage spaces:1
 Bay East 2026. CCAR 2026 bridgeMLS 2026. Information Deemed Reliable But Not Guaranteed. This information is being provided by the Bay East MLS, or CCAR MLS, or bridgeMLS. The listings presented here may or may not be listed by the Broker/Agent operating this website. This information is intended for the personal use of consumers and may not be used for any purpose other than to identify prospective properties consumers may be interested in purchasing. Data last updated at November 2, 2026 CA_BRIDGEMLS Member Broker: Jesse Gibbs
New listings near 879 Greenway Dr
- Coming Soon
 $540,000Coming Soon2 beds 3 baths1,301 sq. ft.
305 Via Cordova Ln, Martinez, CA 94553
MLS# 41152491Listed by: LUXE REALTY GROUP - Coming Soon
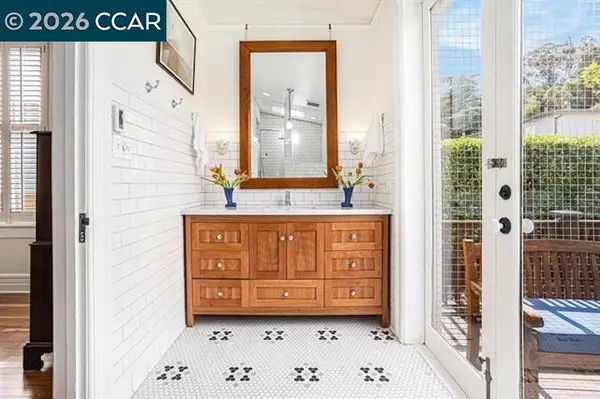 $799,000Coming Soon3 beds 2 baths1,462 sq. ft.
1014 Alhambra Ave, Martinez, CA 94553
MLS# 41152496Listed by: TWIN OAKS REAL ESTATE - Coming Soon
 $795,000Coming Soon-- beds -- baths1,956 sq. ft.
824-828 Richardson, Martinez, CA 94553
MLS# 41151880Listed by: COMPASS - Coming Soon
 $795,000Coming Soon2 beds 2 baths1,956 sq. ft.
824- 828 Richardson Street #824-828, Martinez, CA 94553
MLS# 41151891Listed by: COMPASS - Coming Soon
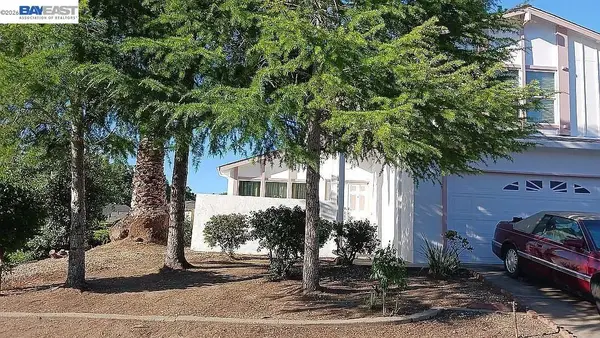 $1,350,000Coming Soon3 beds 3 baths1,901 sq. ft.
2034 Spring Lake Drive, Martinez, CA 94553
MLS# 41150667Listed by: RISE GROUP REAL ESTATE - New
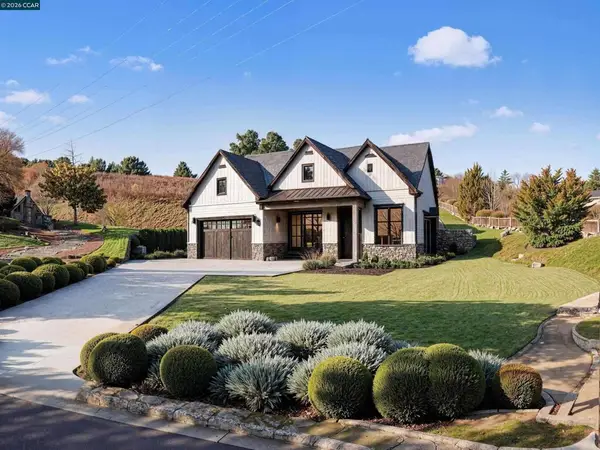 $275,000Active1.15 Acres
0 Palm Ave, Martinez, CA 94553
MLS# 41152755Listed by: TWIN OAKS REAL ESTATE - New
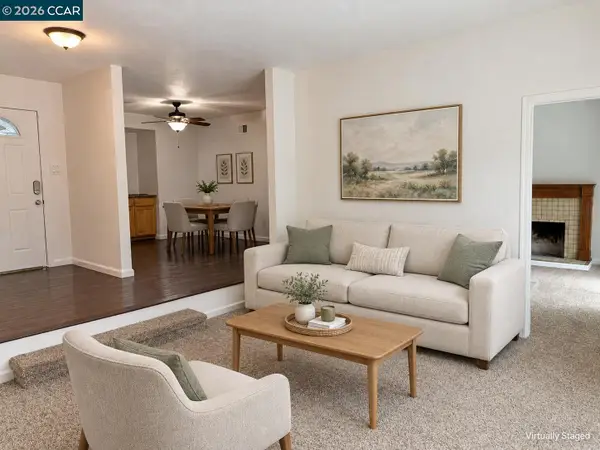 $799,000Active3 beds 2 baths1,336 sq. ft.
2210 Shasta Dr, Martinez, CA 94553
MLS# 41152742Listed by: NILSSON REAL ESTATE - New
 $999,000Active4 beds 3 baths2,272 sq. ft.
1235 Greenview Court, Martinez, CA 94553
MLS# 326090945Listed by: TWIN OAKS REAL ESTATE INC - New
 $639,000Active3 beds 3 baths1,515 sq. ft.
2416 Willow Tree Lane, Martinez, CA 94553
MLS# 41152554Listed by: BHHS DRYSDALE PROPERTIES - New
 $1,099,999Active-- beds -- baths3,430 sq. ft.
739 Masonic St, Martinez, CA 94553
MLS# 41152391Listed by: FOHL REALTY & INVESTMENTS


Protect your home and budget from life's surprises with an Assurant Home Warranty, backed by a partner that supports you through every step of homeownership. Explore Plans.
©2026 Century 21 Real Estate LLC. All rights reserved. CENTURY 21®, the CENTURY 21 Logo and C21® are service marks owned by Century 21 Real Estate LLC. Century 21 Real Estate LLC fully supports the principles of the Fair Housing Act and the Equal Opportunity Act. Each office is independently owned and operated. Listing information is deemed reliable but not guaranteed accurate.