
1309 Hobart Drive, Marysville, CA 95901
Local realty services provided by:CENTURY 21 Sierra Properties
1309 Hobart Drive,Marysville, CA 95901
$399,000
- - Beds
- - Baths
- 1,792 sq. ft.
- Multi-family
- Active
Listed by: brian sandgren, derek s sandgren
Office: valley fair realty corporation
MLS#:226132752
Source:MetroList
Price summary
- Price:$399,000
- Price per sq. ft.:$222.66
About this home
Well-located East Marysville duplex at 1309/1311 Hobart Dr. Built in 1981, the property offers 1,792 square feet with two similar units, each featuring 2 bedrooms, 1.5 bathrooms, indoor laundry, central heat and air, and a one-car garage. Both units have a functional two-story layout, with the bedrooms and full bathroom upstairs and a half bath on the main floor. Each side also enjoys a spacious, private backyard. A great opportunity for an owner-occupant or investor seeking a duplex in a convenient Marysville location. Scheduled gross annual income of $35,760.00.
Contact an agent
Home facts
- Year built:1980
- Listing ID #:226132752
- Added:2 day(s) ago
- Updated:October 30, 2026 at 04:42 PM
Rooms and interior
- Flooring:Carpet, Vinyl
- Kitchen Description:Dishwasher, Disposal, Free Standing Electric Range, Free Standing Refrigerator
- Living area:1,792 sq. ft.
Heating and cooling
- Cooling:Central
- Heating:Central
Structure and exterior
- Roof:Composition Shingle
- Year built:1980
- Building area:1,792 sq. ft.
- Lot area:0.18 Acres
- Lot Features:Shape Regular
- Construction Materials:Wood, Wood Siding
- Exterior Features:Uncovered Patio
- Foundation Description:Concrete, Slab
- Levels:2 Story
Utilities
- Sewer:Public Sewer
Finances and disclosures
- Price:$399,000
- Price per sq. ft.:$222.66
Features and amenities
- Appliances:Dishwasher, Disposal, Free Standing Electric Range
- Laundry features:In Each Unit
Parking
- Total parking spaces:4
- Garage spaces:2
 MetroList MLS 2026. This information is being provided by MetroList MLS. All measurements and calculations of area are approximate. Information provided by Seller/Other sources, not verified by Broker. All interested persons should independently verify accuracy of information. Provided properties may or may not be listed by the office/agent presenting the information. Data Updated: October 30, 2026. Information being provided is for consumers' personal, non-commercial use and may not be used for any purpose other than to identify prospective properties consumers may be interested in purchasing. Information deemed reliable but not guaranteed. Any offer of compensation is made only to Participants of MLS where the subject listing is filed and in accordance with such MLS's regulations or rules. MFMLS Member Broker: Jesse Gibbs
New listings near 1309 Hobart Drive
- New
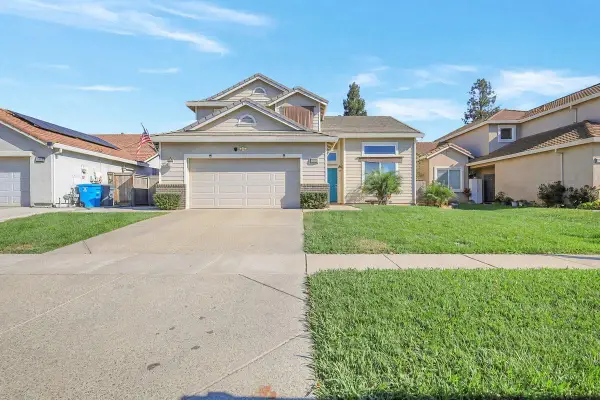 $450,000Active4 beds 3 baths2,129 sq. ft.
5563 Meadow Brook Way, Marysville, CA 95901
MLS# 226132417Listed by: MALLOW REAL ESTATE SERVICES - New
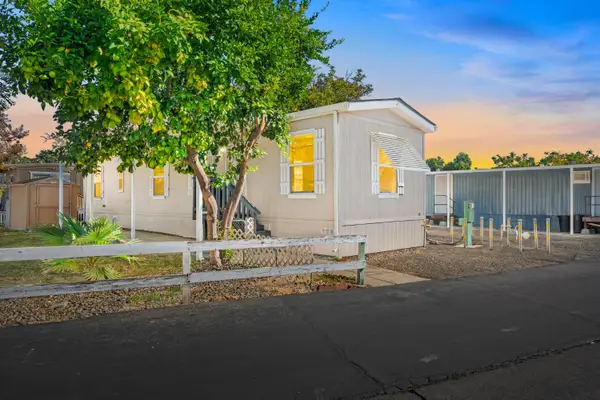 $44,900Active2 beds 1 baths756 sq. ft.
1523 N Beale Road #36, Marysville, CA 95901
MLS# 226132557Listed by: CAPITAL'S FINEST, INC. - New
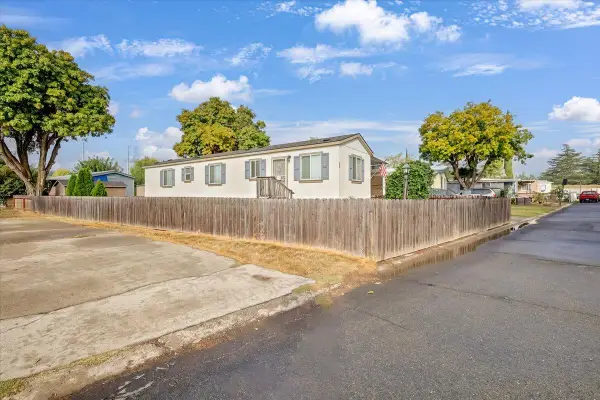 $129,000Active2 beds 2 baths783 sq. ft.
2019 Hammonton Smartsville Road #48, Marysville, CA 95901
MLS# 226091982Listed by: SHOWCASE REAL ESTATE - New
 $460,000Active3 beds 2 baths2,200 sq. ft.
2253 Buchanan, Marysville, CA 95901
MLS# 226131060Listed by: PROVIDENCE PROPERTIES - New
 $275,000Active3.4 Acres
6137 Alberta Avenue, Marysville, CA 95901
MLS# 226131542Listed by: EXP REALTY OF NORTHERN CALIFORNIA, INC. - New
 $250,000Active-- beds -- baths1,824 sq. ft.
1317 Maple Street, Marysville, CA 95901
MLS# 226131092Listed by: KELLER WILLIAMS REALTY - New
 $319,000Active2 beds 2 baths1,603 sq. ft.
1324 E Covillaud Street, Marysville, CA 95901
MLS# 226127857Listed by: REAL ESTATE SOURCE INC - New
 $295,000Active2 beds 1 baths1,084 sq. ft.
128 E 12th Street, Marysville, CA 95901
MLS# 226130245Listed by: DREAM REAL ESTATE GROUP - New
 $279,500Active2 beds 1 baths896 sq. ft.
1224 G Street, Marysville, CA 95901
MLS# 226124171Listed by: MADE 4 MORE REALTY


Protect your home and budget from life's surprises with an Assurant Home Warranty, backed by a partner that supports you through every step of homeownership. Explore Plans.
©2026 Century 21 Real Estate LLC. All rights reserved. CENTURY 21®, the CENTURY 21 Logo and C21® are service marks owned by Century 21 Real Estate LLC. Century 21 Real Estate LLC fully supports the principles of the Fair Housing Act and the Equal Opportunity Act. Each office is independently owned and operated. Listing information is deemed reliable but not guaranteed accurate.