5795 Wildwood Drive, Marysville, CA 95901
Local realty services provided by:CENTURY 21 Select Real Estate, Inc.
5795 Wildwood Drive,Marysville, CA 95901
$370,000
- 3 Beds
- 2 Baths
- 1,335 sq. ft.
- Single family
- Pending
Listed by:
Office: century 21 select real estate
MLS#:226072244
Source:MFMLS
Price summary
- Price:$370,000
- Price per sq. ft.:$277.15
About this home
Presenting an inviting residential property at 5795 Wildwood Dr, Marysville, CA, USA, spanning 1335 square feet. This ready-to-move-in residence, characterized by its ranch architectural style, offers a refined living experience. The kitchen is thoughtfully designed with a peninsula, providing both functionality and a central gathering point. The living room serves as a focal point of comfort and warmth, featuring a distinguished fireplace. This property further benefits from the inclusion of solar panels, contributing to energy efficiency, and an attached garage, offering convenience and secure parking. With three bedrooms and two bathrooms, this home is meticulously prepared for immediate occupancy. To truly appreciate the sophisticated lifestyle this property affords, we invite your discerning inquiry and a private viewing.
Contact an agent
Home facts
- Year built:1975
- Subdivision & Development:Edgewater
- Listing ID #:226072244
- Added:90 day(s) ago
- Updated:September 18, 2026 at 07:52 AM
Rooms and interior
- Bedrooms:3
- Total bathrooms:2
- Full bathrooms:2
- Rooms Total:8
- Flooring:Laminate, Tile Floor
- Kitchen Description:Dishwasher, Disposal, Free Standing Electric Range, Microwave
- Living area:1,335 sq. ft.
Heating and cooling
- Cooling:Central
- Heating:Central, Gas
Structure and exterior
- Roof:Composition Shingle
- Year built:1975
- Building area:1,335 sq. ft.
- Lot area:0.19 Acres
- Lot Features:Street Lights
- Construction Materials:Frame, Stucco
- Exterior Features:Covered Patio
- Foundation Description:Slab
- Levels:1 Story
Utilities
- Sewer:Public Sewer
Finances and disclosures
- Price:$370,000
- Price per sq. ft.:$277.15
Features and amenities
- Appliances:Dishwasher, Disposal, Free Standing Electric Range, Microwave
- Laundry features:Laundry In Garage
Parking
- Garage spaces:2
 MetroList MLS 2026. This information is being provided by MetroList MLS. All measurements and calculations of area are approximate. Information provided by Seller/Other sources, not verified by Broker. All interested persons should independently verify accuracy of information. Provided properties may or may not be listed by the office/agent presenting the information. Data Updated: September 18, 2026. Information being provided is for consumers' personal, non-commercial use and may not be used for any purpose other than to identify prospective properties consumers may be interested in purchasing. Information deemed reliable but not guaranteed. Any offer of compensation is made only to Participants of MLS where the subject listing is filed and in accordance with such MLS's regulations or rules. MFMLS Member Broker: Mike Southwick
New listings near 5795 Wildwood Drive
- Open Sat, 11am to 1pmNew
 $439,000Active3 beds 2 baths1,505 sq. ft.
5516 Sunhaven Street, Marysville, CA 95901
MLS# 226114095Listed by: EXP REALTY OF NORTHERN CALIFORNIA, INC. - New
 $349,000Active-- beds -- baths1,872 sq. ft.
319 B Street, Marysville, CA 95901
MLS# 226114297Listed by: LISA DRAKE PROPERTIES - New
 $357,500Active3 beds 2 baths1,202 sq. ft.
5851 Park Avenue, Marysville, CA 95901
MLS# 226114370Listed by: BETTER HOMES REALTY 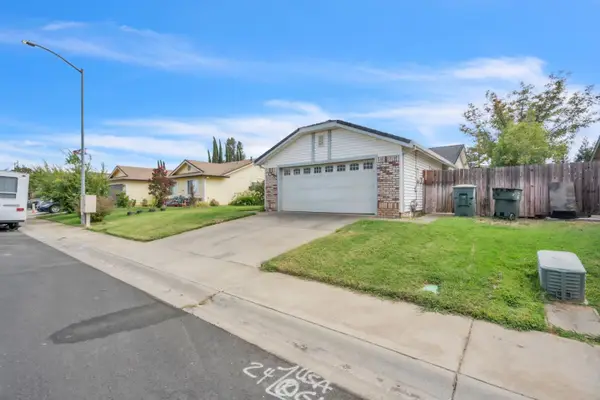 $336,000Active3 beds 2 baths1,240 sq. ft.
1306 Olson Court, Marysville, CA 95901
MLS# 226095333Listed by: KELLER WILLIAMS REALTY-YUBA SUTTER- Open Sat, 12 to 4pm
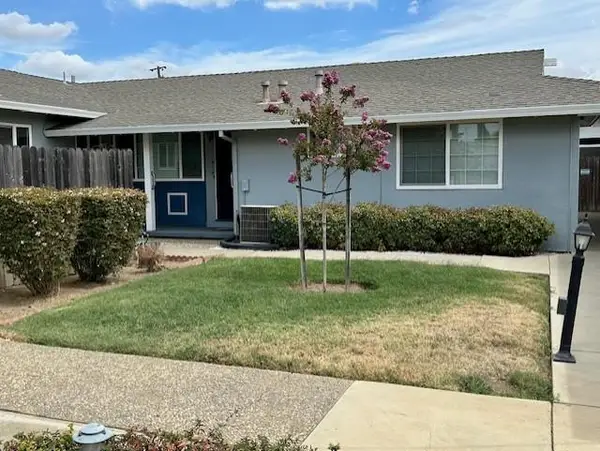
 $225,000Active2 beds 1 baths896 sq. ft.
102 E 18th Street #7, Marysville, CA 95901
MLS# 226111667Listed by: CENTURY 21 SELECT REAL ESTATE  $525,000Active5 beds 3 baths2,950 sq. ft.
1788 River Run Drive, Marysville, CA 95901
MLS# 226110161Listed by: BETTER HOMES REALTY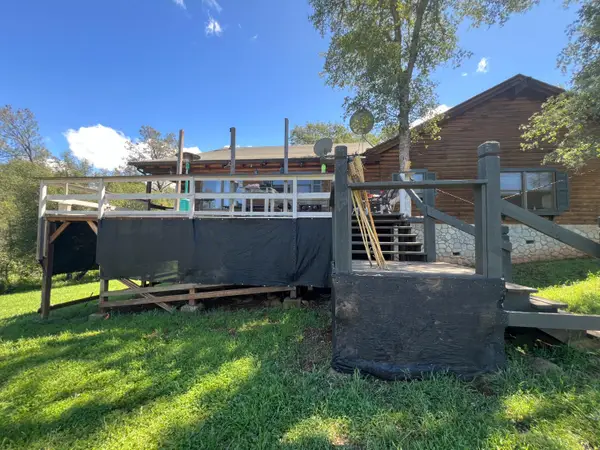 $480,000Active3 beds 3 baths1,584 sq. ft.
12661 Krosens Road, Marysville, CA 95901
MLS# 226111519Listed by: EXP REALTY OF CALIFORNIA, INC.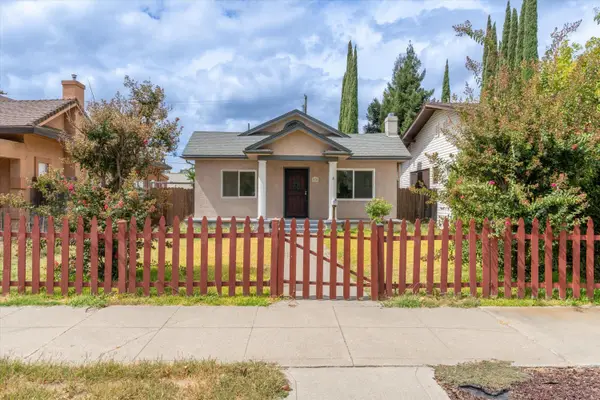 $250,000Active2 beds 2 baths1,008 sq. ft.
518 I Street, Marysville, CA 95901
MLS# 226110658Listed by: PARKWAY REAL ESTATE CO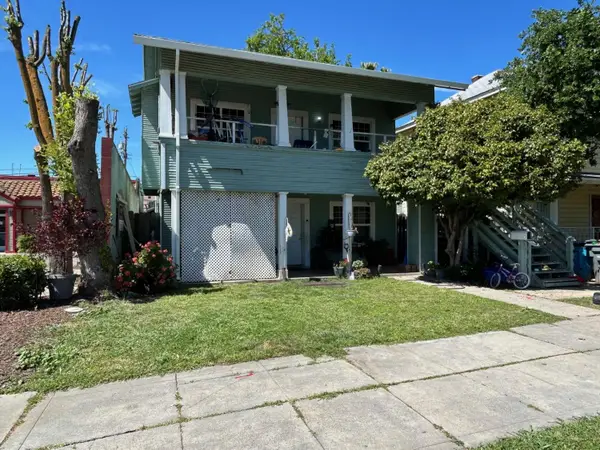 $414,900Active-- beds -- baths2,570 sq. ft.
510 H Street, Marysville, CA 95901
MLS# 226110268Listed by: CENTURY 21 SELECT REAL ESTATE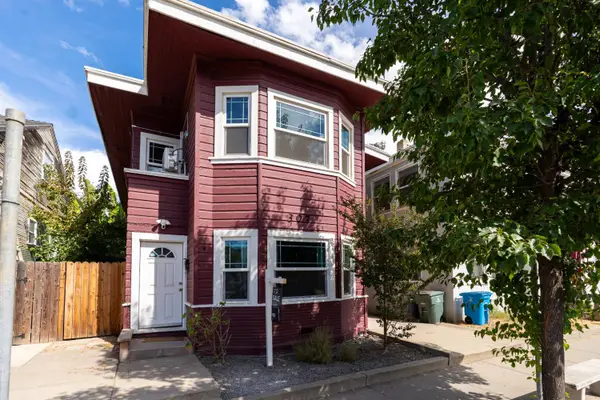 $425,000Pending-- beds -- baths2,295 sq. ft.
307 B Street, Marysville, CA 95901
MLS# 226108986Listed by: EXP REALTY OF CALIFORNIA INC.


Protect your home and budget from life's surprises with an Assurant Home Warranty, backed by a partner that supports you through every step of homeownership. Explore Plans.
©2026 Century 21 Real Estate LLC. All rights reserved. CENTURY 21®, the CENTURY 21 Logo and C21® are service marks owned by Century 21 Real Estate LLC. Century 21 Real Estate LLC fully supports the principles of the Fair Housing Act and the Equal Opportunity Act. Each office is independently owned and operated. Listing information is deemed reliable but not guaranteed accurate.