
429 Shasta Ave, McCloud, CA 96057
Local realty services provided by:CENTURY 21 Advantage
429 Shasta Ave,McCloud, CA 96057
$349,000
- 2 Beds
- 1 Baths
- 1,134 sq. ft.
- Single family
- Active
Listed by: josh tyhurst
Office: jefferson state realty
MLS#:20260622
Source:CA_SCAR
Price summary
- Price:$349,000
- Price per sq. ft.:$307.76
About this home
**Licensed Vacation Rental** Check it out on Airbnb! Know locally and by vacation guests as the Gingerbread House, this charming mill home is perched in an ideal McCloud neighborhood, just a stones throw from the city park. This well cared for cottage offers modern amenities while retaining the historic character that McCloud is so well known for. Enjoy the gleaming wood floors in the living room, the 2 bedrooms and bathroom, as well as the custom tile floors in the expansive, yet historic kitchen that still includes a well preserved and sought after McCloud Sugar Pine drainboards. Wood accents throughout the home add to the unique charm of this beloved property, as well as the classic covered front porch and large back Patio (new in 2024). The lush green lawns offer plenty of outdoor living space that includes as a horseshoe pit that sit under a Sequoia tree offering nice shade. There is an oversized 2+ car detached garage with as well as a large storage/garden shed out back. This home is licensed as a vacation rental with the County of Siskiyou and is ready to rent out or reside in. Discover the slow pace, small town life in the little historic mountain town of McCloud!...
Contact an agent
Home facts
- Listing ID #:20260622
- Added:1 day(s) ago
- Updated:May 21, 2026 at 11:18 AM
Rooms and interior
- Bedrooms:2
- Total bathrooms:1
- Full bathrooms:1
- Flooring:Tile, Wood
- Bathrooms Description:Tub/Shower Enclosure
- Kitchen Description:Range-Electric, Refrigerator
- Basement Description:Perimeter
- Living area:1,134 sq. ft.
Structure and exterior
- Roof:Metal
- Building area:1,134 sq. ft.
- Lot area:0.22 Acres
- Architectural Style:Cottage
- Construction Materials:T-111
- Foundation Description:Perimeter
Utilities
- Water:City
- Sewer:Sewer
Finances and disclosures
- Price:$349,000
- Price per sq. ft.:$307.76
Features and amenities
- Laundry features:Dryer-Electric, Washer
Parking
- Parking description:Garage Detached
New listings near 429 Shasta Ave
- New
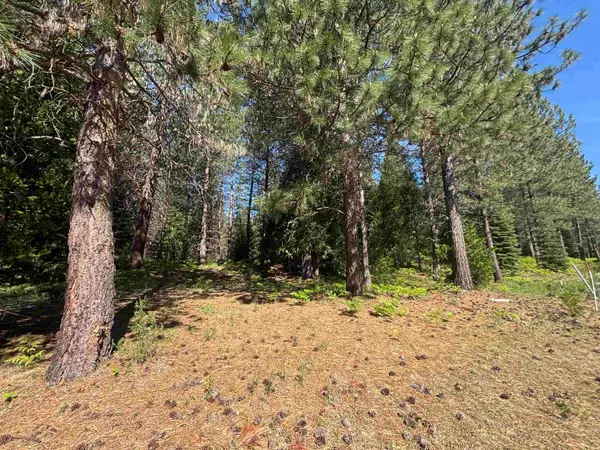 $59,900Active0.22 Acres
Lot 14 Old Mill Dr, McCloud, CA 96057
MLS# 20260617Listed by: JEFFERSON STATE REALTY - New
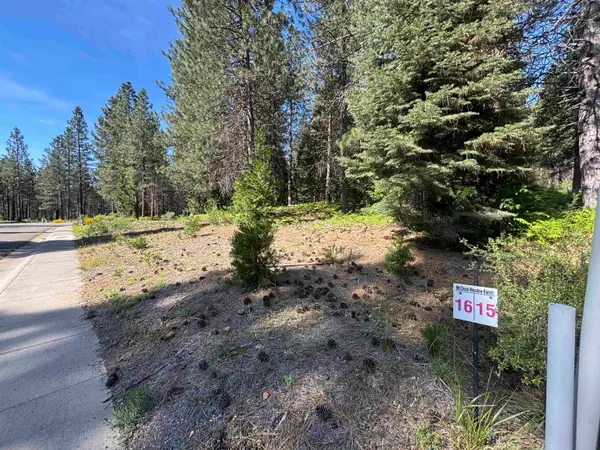 $59,900Active0.22 Acres
Lot 16 Old Mill, McCloud, CA 96057
MLS# 20260618Listed by: JEFFERSON STATE REALTY - New
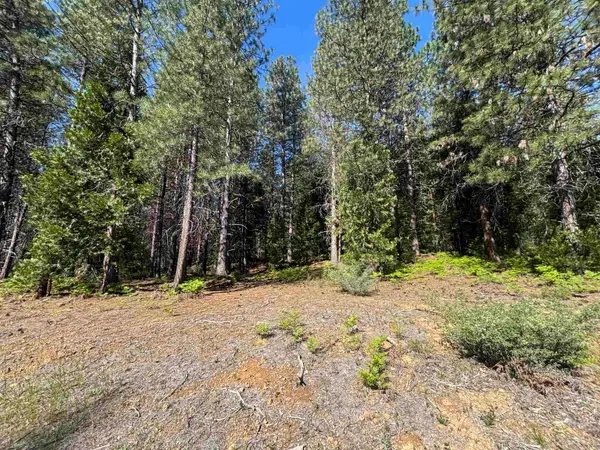 $59,900Active0.22 Acres
Lot 17 Old Mill, McCloud, CA 96057
MLS# 20260619Listed by: JEFFERSON STATE REALTY - New
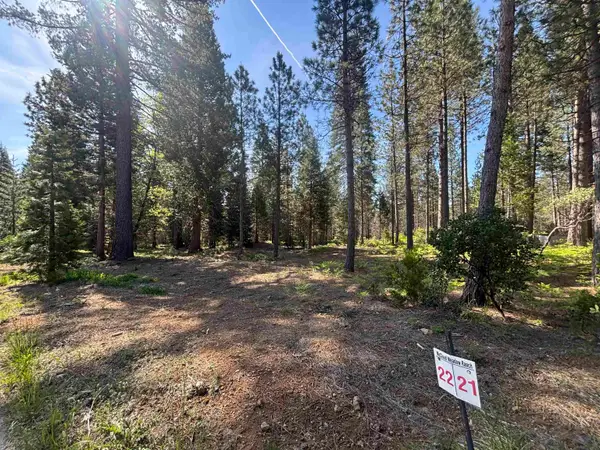 $66,000Active0.22 Acres
Lot 22 Old Mill, McCloud, CA 96057
MLS# 20260620Listed by: JEFFERSON STATE REALTY - New
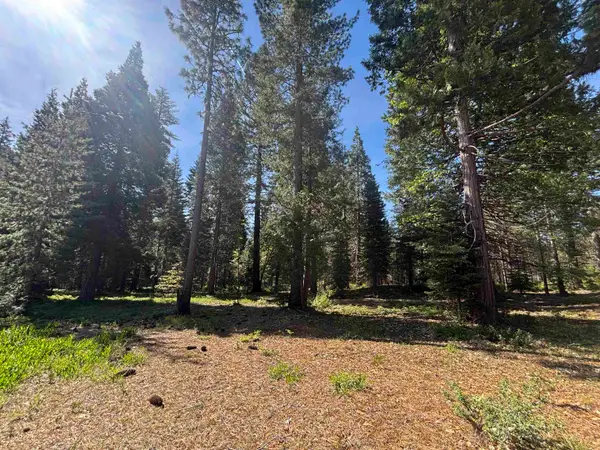 $66,000Active0.22 Acres
Lot 23 Old Mill, McCloud, CA 96057
MLS# 20260621Listed by: JEFFERSON STATE REALTY - New
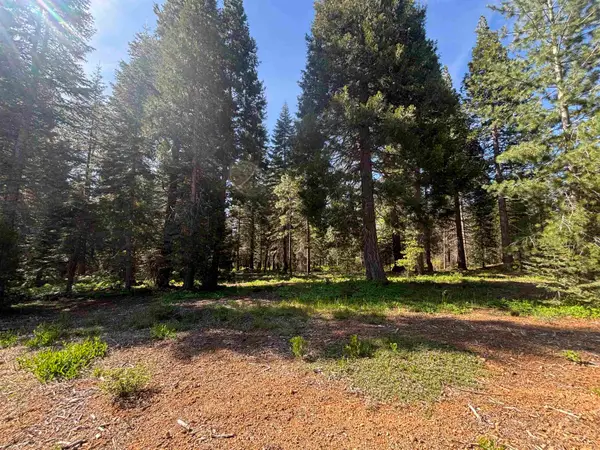 $66,000Active0.22 Acres
Lot 24 Old Mill, McCloud, CA 96057
MLS# 20260623Listed by: JEFFERSON STATE REALTY - New
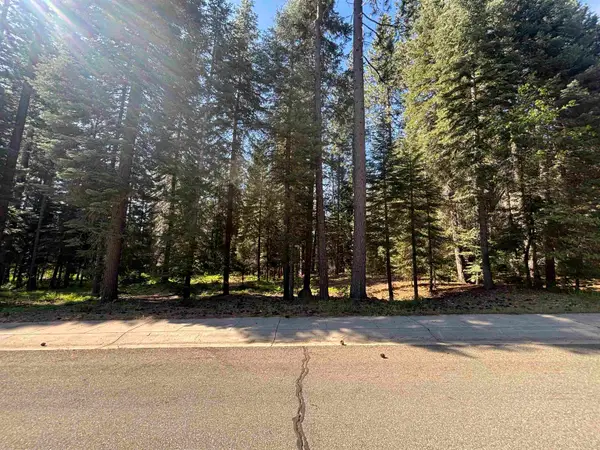 $66,000Active0.22 Acres
Lot 30 Old Mill, McCloud, CA 96057
MLS# 20260624Listed by: JEFFERSON STATE REALTY - New
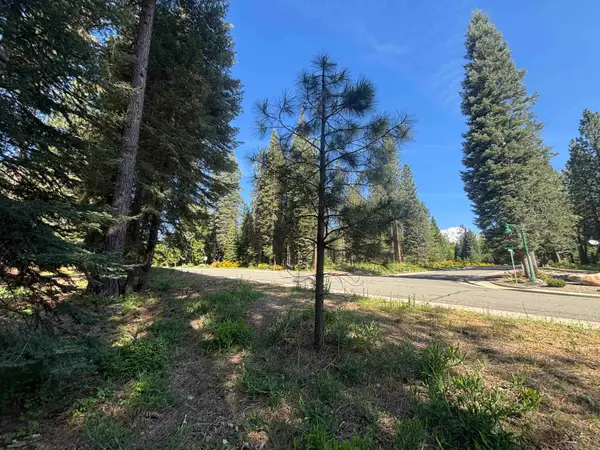 $66,000Active0.22 Acres
Lot 31 Old Mill, McCloud, CA 96057
MLS# 20260626Listed by: JEFFERSON STATE REALTY - New
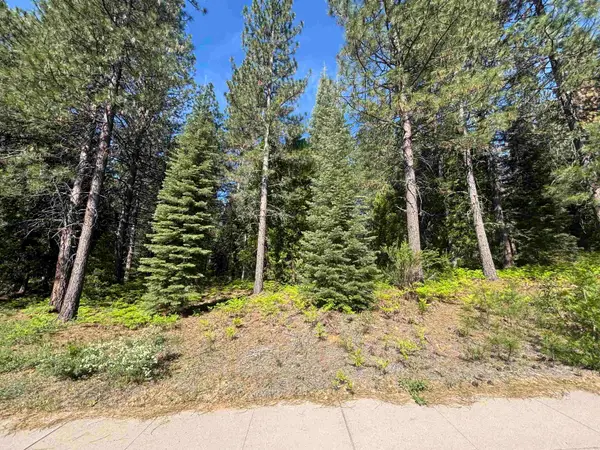 $59,900Active0.22 Acres
Lot 11 Old Mill Dr, McCloud, CA 96057
MLS# 20260598Listed by: JEFFERSON STATE REALTY


Protect your home and budget from life's surprises with an Assurant Home Warranty, backed by a partner that supports you through every step of homeownership. Explore Plans.
©2026 Century 21 Real Estate LLC. All rights reserved. CENTURY 21®, the CENTURY 21 Logo and C21® are service marks owned by Century 21 Real Estate LLC. Century 21 Real Estate LLC fully supports the principles of the Fair Housing Act and the Equal Opportunity Act. Each office is independently owned and operated. Listing information is deemed reliable but not guaranteed accurate.