
729 Dogwood Lane, McCloud, CA 96057
Local realty services provided by:CENTURY 21 Epic
729 Dogwood Lane,McCloud, CA 96057
$649,000
- 5 Beds
- 4 Baths
- 3,625 sq. ft.
- Single family
- Pending
Listed by: valentina chang
Office: kindred sf homes
MLS#:26-4199
Source:CA_SAR
Price summary
- Price:$649,000
- Price per sq. ft.:$179.03
About this home
Mountain living meets opportunity at 729 Dogwood Lane in McCloud, CA. Tucked into a quiet cul-de-sac and just minutes from Mount Shasta Ski Park and downtown McCloud, this spacious home offers the possibilities to be a personal mountain getaway, income-producing short-term rental, corporate retreat, or multigenerational home.
Inside, the home feels bright and open with vaulted ceilings, oversized rooms, and plenty of natural light. The updated kitchen features modern finishes and a built-in refrigerator, while the living room contains a wood-burning stove, adding warmth and character for cozy mountain winters.
Recent improvements include new exterior paint and a brand-new septic system. The finished basement offers additional space for a game room, media area, guest space, or whatever best fits your needs.
Outside, the large deck overlooks the peaceful wooded surroundings and creates the perfect spot for entertaining or enjoying the mountain air. A spacious garage/workshop adds even more functionality and storage.
With its desirable McCloud location, generous floor plan, mountain setting, and multiple possibilities for use, 729 Dogwood is a property that can work for both lifestyle and investment....
Contact an agent
Home facts
- Year built:2004
- Listing ID #:26-4199
- Added:59 day(s) ago
- Updated:October 23, 2026 at 07:54 AM
Rooms and interior
- Bedrooms:5
- Total bathrooms:4
- Full bathrooms:4
- Flooring:Tile, Wall to Wall Carpet, Wood
- Dining Description:Formal
- Bathrooms Description:Double Vanity
- Kitchen Description:Dishwasher, Disposal, Refrigerator, Tile Counter Tops
- Basement Description:Daylight
- Living area:3,625 sq. ft.
Heating and cooling
- Cooling:Central
- Heating:Forced Air, Heating, Wood Stove
Structure and exterior
- Roof:Composition
- Year built:2004
- Building area:3,625 sq. ft.
- Lot area:3 Acres
- Lot Features:Level, Private
- Architectural Style:Craftsman, Ranch, Split Level
- Construction Materials:Wood Siding
- Foundation Description:Raised
- Levels:2 Story
Utilities
- Water:Water District
- Sewer:Septic
Finances and disclosures
- Price:$649,000
- Price per sq. ft.:$179.03
Features and amenities
- Laundry features:In Unit, Laundry Room, Washer & Dryer Included
- Amenities:Double Pane Windows, Pantry, Skylight(s)
Parking
- Garage spaces:3
New listings near 729 Dogwood Lane
- New
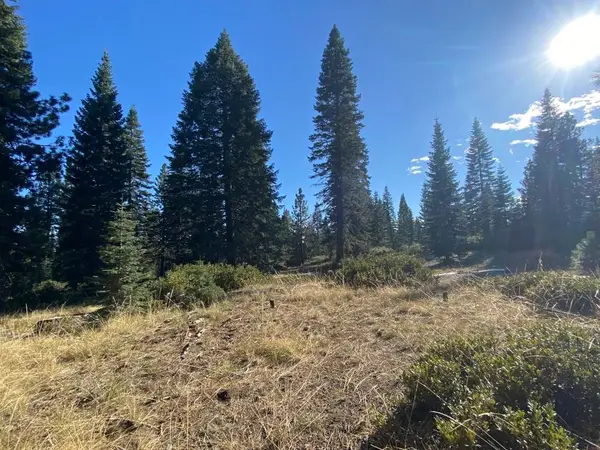 $58,000Active5.44 Acres
4-H-6 & 7 Ridge Dr #4, McCloud, CA 96057
MLS# 20261255Listed by: MT. SHASTA REALTY, INC. - New
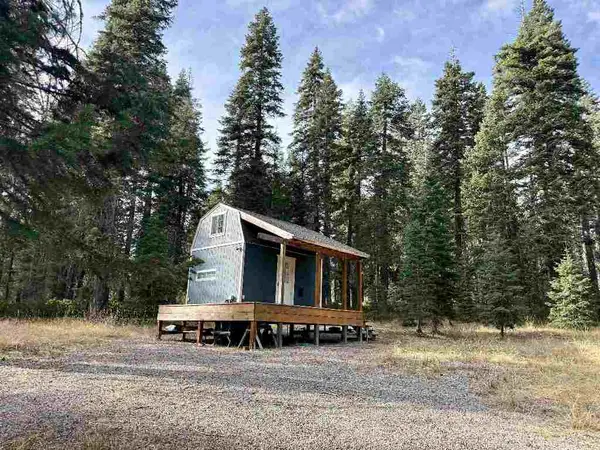 $79,000Active2.51 Acres
3-A-3 Winding Way #3, McCloud, CA 96057
MLS# 20261256Listed by: JEFFERSON STATE REALTY 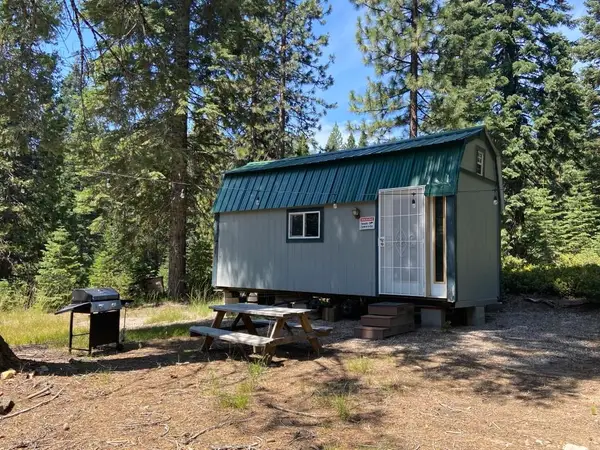 $55,000Active2.94 Acres
3-E-44 Red Fir Rd #3, McCloud, CA 96057
MLS# 20250459Listed by: MT. SHASTA REALTY, INC. $495,000Active79 Acres
100 Intake Springs Rd, McCloud, CA 96057
MLS# 20261218Listed by: JEFFERSON STATE REALTY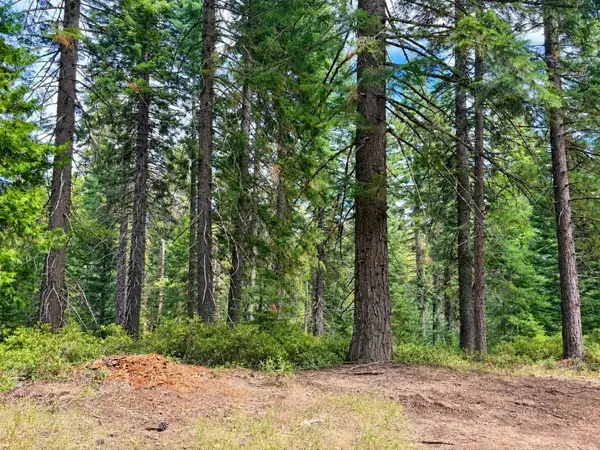 $15,500Active2.5 Acres
Un3 Blk F Lot19 White Fur Ct., McCloud, CA 96057
MLS# 20261190Listed by: EXP REALTY OF CALIFORNIA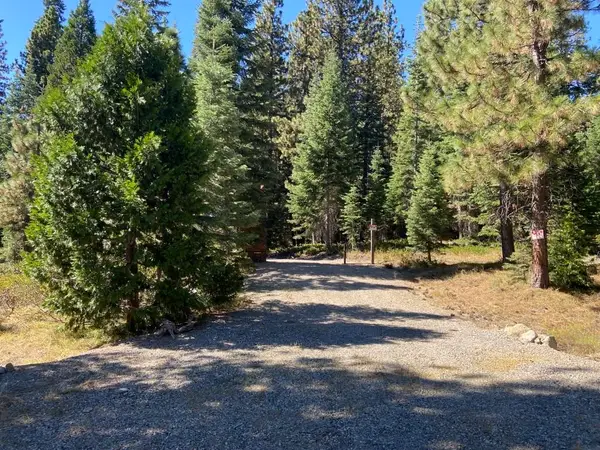 $29,000Active2.51 Acres
3-C-23 Fumarole Dr, McCloud, CA 96057
MLS# 20261187Listed by: MT. SHASTA REALTY, INC.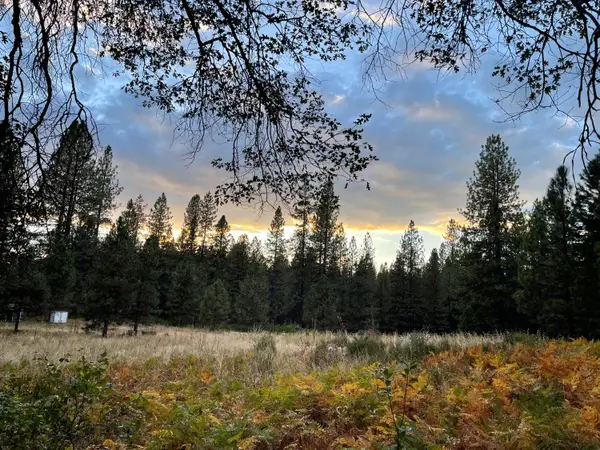 $199,000Active3.04 Acres
0000 Forest Road, McCloud, CA 96057
MLS# 26-5371Listed by: EXP REALTY OF CALIFORNIA, INC.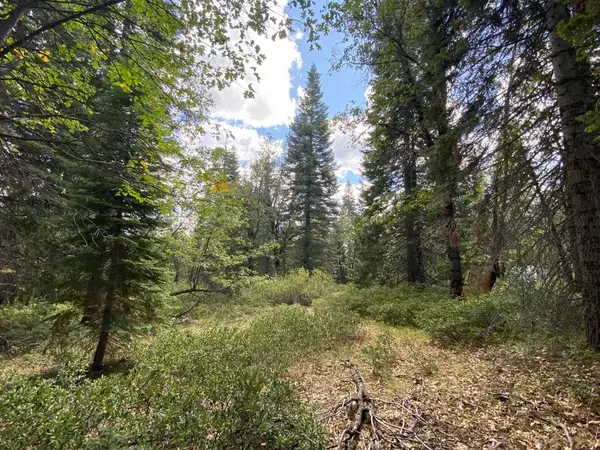 $29,000Active2.5 Acres
1-A-17 Mt Shasta Dr, McCloud, CA 96057
MLS# 20261148Listed by: MT. SHASTA REALTY, INC. $350,000Active2 beds 1 baths1,100 sq. ft.
428 Broadway Ave., McCloud, CA 96057
MLS# 20261115Listed by: JEFFERSON STATE REALTY $3,000,000Active34 Acres
200 Old Mill Drive, McCloud, CA 96057
MLS# 20261106Listed by: JEFFERSON STATE REALTY


Protect your home and budget from life's surprises with an Assurant Home Warranty, backed by a partner that supports you through every step of homeownership. Explore Plans.
©2026 Century 21 Real Estate LLC. All rights reserved. CENTURY 21®, the CENTURY 21 Logo and C21® are service marks owned by Century 21 Real Estate LLC. Century 21 Real Estate LLC fully supports the principles of the Fair Housing Act and the Equal Opportunity Act. Each office is independently owned and operated. Listing information is deemed reliable but not guaranteed accurate.