24061 Deputy Way, Menifee, CA 92584
Local realty services provided by:CENTURY 21 Valley Properties
24061 Deputy Way,Menifee, CA 92584
$950,000
- 4 Beds
- 4 Baths
- 3,114 sq. ft.
- Single family
- Active
Listed by: jordona hertz
Office: the hertz group714-865-6569
MLS#:SW26113747
Source:CRMLS
Price summary
- Price:$950,000
- Price per sq. ft.:$305.07
- Monthly HOA dues:$237
About this home
SELLER IS WILLING TO CREDIT BUYER FOR A LARGE RATE BUY DOWN. Welcome home to this DESIGNED MODEL-LIKE, POOL HOME, with its own Hawaiian private oasis and OWNED SOLAR. This 4 bed, 4 bath boasts 3100 sqft of high-end touches and is located in the gated community of Province, in Audie Murphy Ranch. As you enter the single-story home you are greeted by tall ceilings, recessed lighting, tile floors, neutral paint, custom chandeliers and high-end window coverings throughout. Off the entrance is the East wing featuring the NEXT-GEN portion of the home, with a private entrance from the interior, a full bath with upgraded tile floors, quartz counters, and a tiled walk-in shower. The one-bedroom suite has high end carpet, a large walk-in closet and can easily have a private entrance added from the exterior. The West wing boasts two oversized secondary bedrooms featuring upgraded carpet, plantation shutters and walk-in closets. Two baths are across from each other including the powder room and the secondary bath, which features tile floors, a dual vanity, and shower/tub combo. The open floor plan offers an oversized dining area with a custom chandelier that is open to theGreat room featuring huge windows allowing tons of natural light with motorized window coverings, a gorgeous wood accent wall, floating electric fireplace and is open to the gourmet kitchen. The kitchen boasts a large eat-up island with quartz counters, white cabinets with glass fronts, subway tile backsplash, stainless steel appliances, gorgeous pendant lighting and flows into the flex room which is currently being used as a sitting area. The large walk-in pantry is off the mud room with access to the 3-car tandem garage and oversized laundry room. The master bedroom is off the great room and has views out large windows to the private oasis, with an attached master bath featuring tile floors, dark quartz counters, a custom tiled soaking tub and shower, with a massive walk-in closet featuring a built-in closet system. The 14,000 sqft reimagined yard is appointed with a custom sunroom boasting a large glass accordion door leading to a Hawaii-inspired yard featuring exterior tile floors, a pergola for extra shade over the dining area and hundreds of plants, flowers and palm trees surrounding the sheetrock-lined, pebble-tech pool and spa. The Community features pools, spas, sports courts, parks, trails, club house, Elementary & Middle schools and is located between the 15 & 215....
Contact an agent
Home facts
- Year built:2016
- Listing ID #:SW26113747
- Added:48 day(s) ago
- Updated:August 03, 2026 at 10:51 AM
Rooms and interior
- Bedrooms:4
- Total bathrooms:4
- Full bathrooms:3
- Half bathrooms:1
- Flooring:Carpet, Tile
- Kitchen Description:Built In Range, Dishwasher, Disposal, Gas Cooktop, Microwave, Pantry, Self Cleaning Oven, Water To Refrigerator
- Living area:3,114 sq. ft.
Heating and cooling
- Cooling:Central Air
- Heating:Central, Fireplaces
- Central air:Yes
Structure and exterior
- Year built:2016
- Building area:3,114 sq. ft.
- Lot area:0.32 Acres
- Lot Features:Back Yard, Cul De Sac, Desert Back, Desert Front, Front Yard, Landscaped
- Exterior Features:Awnings, Covered, FrontPorch, Lighting, Open, Patio, Porch
- Levels:1 Story
Schools
- High school:Paloma Valley
Utilities
- Water:Public, Water Connected
- Sewer:Public Sewer, Sewer Connected
Finances and disclosures
- Price:$950,000
- Price per sq. ft.:$305.07
Features and amenities
- Appliances:Built In Range, Dishwasher, Disposal
- Laundry features:Inside
- Amenities:All Bedrooms Down, Ceiling Fans, Foyer Entrance, High Ceilings, In Law Floor Plan, Koi Pond, Living Room Deck Attached, Open Floor Plan, Quartz Counters, Recessed Lighting, Shutters, Storage, Tandem, Tankless Water Heater, Walk In Pantry
- Pool features:Association, Community, Heated, In Ground, Pebble, Pool, Private
Parking
- Total parking spaces:5
- Parking description:Direct Access, Door-Single, Driveway, Driveway Up Slope From Street, Garage, Garage Faces Front, Tandem
- Garage:Yes
- Garage spaces:3
New listings near 24061 Deputy Way
- New
 $499,000Active7.35 Acres
0 Felswood Avenue, Menifee, CA 92584
MLS# OC26168653Listed by: SOCAL REALTY & INVESTMENT, INC - Coming Soon

 $874,999Coming Soon6 beds 4 baths
28436 Ivory Court, Menifee, CA 92584
MLS# SW26167620Listed by: CENTURY 21 MASTERS - New
 $114,000Active3 beds 2 baths
27601 Sun City Blvd, Menifee, CA 92586
MLS# SW26168388Listed by: RE/MAX DIAMOND PRESTIGE - New
 $595,000Active3 beds 2 baths1,624 sq. ft.
31305 Geary, Menifee, CA 92584
MLS# IV26163694Listed by: BERKSHIRE HATHAWAY HOMESERVICES CALIFORNIA REALTY - New
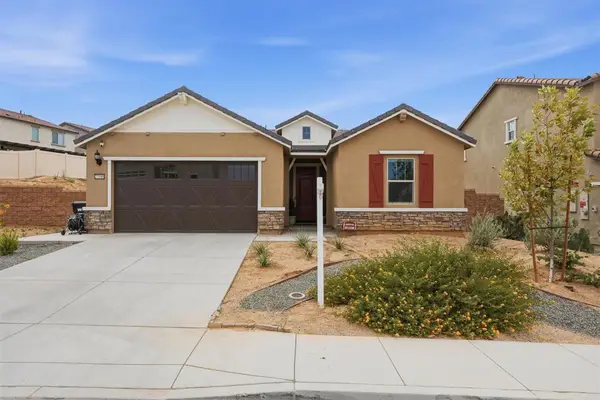 $664,999Active4 beds 2 baths2,061 sq. ft.
27189 Felsic Drive, Menifee, CA 92585
MLS# PTP2605831Listed by: CAL STATE REALTY SERVICE - Coming Soon
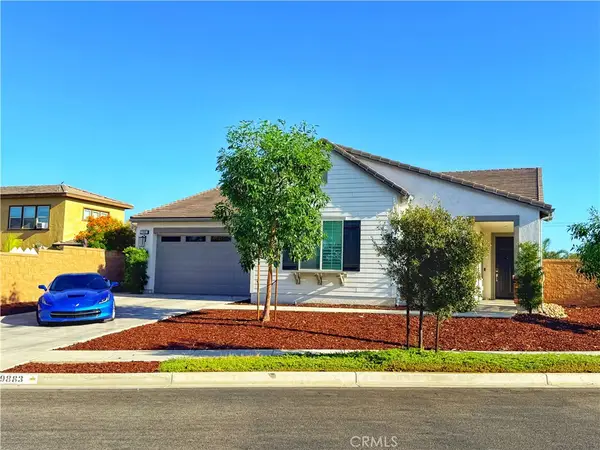 $639,990Coming Soon3 beds 2 baths
29883 Falabella Horse, Menifee, CA 92584
MLS# CV26113013Listed by: IRN REALTY - New
 $645,000Active3 beds 2 baths2,192 sq. ft.
29271 Mangrove Circle, Menifee, CA 92584
MLS# IV26167717Listed by: CASTLE REALTY GROUP INC. - Coming Soon
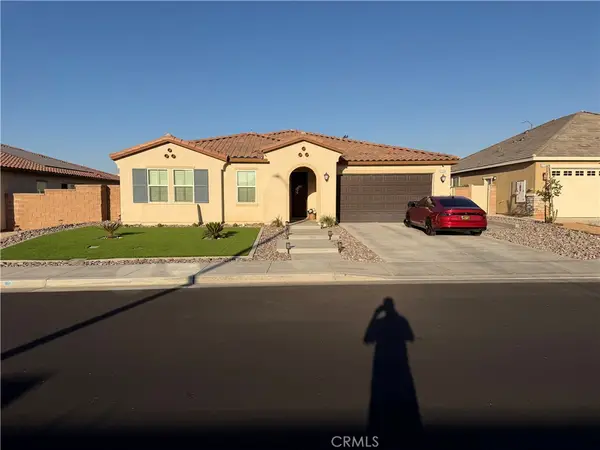 $639,900Coming Soon4 beds 2 baths
27204 Oncore, Menifee, CA 92585
MLS# SW26167939Listed by: FIRST TEAM REAL ESTATE - New
 $555,000Active3 beds 2 baths1,620 sq. ft.
27264 Ukulele, Menifee, CA 92585
MLS# CV26167900Listed by: RE/MAX CHAMPIONS - New
 $2,395,000Active5 beds 4 baths4,152 sq. ft.
33975 Wright, Menifee, CA 92584
MLS# SW26165884Listed by: ALLISON JAMES ESTATES & HOMES


Protect your home and budget from life's surprises with an Assurant Home Warranty, backed by a partner that supports you through every step of homeownership. Explore Plans.
©2026 Century 21 Real Estate LLC. All rights reserved. CENTURY 21®, the CENTURY 21 Logo and C21® are service marks owned by Century 21 Real Estate LLC. Century 21 Real Estate LLC fully supports the principles of the Fair Housing Act and the Equal Opportunity Act. Each office is independently owned and operated. Listing information is deemed reliable but not guaranteed accurate.