26773 Merced, Menifee, CA 92584
Local realty services provided by:CENTURY 21 Discovery
Listed by: kimberly campbell, isaiah campbell951-210-2352
Office: coldwell banker realty951-303-3000
MLS#:SW26215544
Source:CRMLS
Price summary
- Price:$569,900
- Price per sq. ft.:$284.95
- Monthly HOA dues:$42
About this home
Step inside and discover a spacious, thoughtfully designed home with the flexibility today's buyers are looking for. The main level features a separate living room and a bright, open kitchen with a center island, breakfast bar, and step-in pantry. Just off the kitchen is a versatile dining area with a cozy fireplace-perfect for creating a formal dining space or an inviting family and gathering area to suit your lifestyle. A downstairs bedroom and full bathroom provide an ideal setup for guests, extended family, a private office, or additional living space. Upstairs, a generous loft offers even more flexibility for a media room, play area, office, or second living space. Two secondary bedrooms, a full bathroom, and a spacious primary suite with a walk-in closet complete the upper level, along with the convenience of an upstairs laundry room. Outside, enjoy a refreshed, low-maintenance backyard with room to entertain and added privacy with no direct rear neighbors. The two-car attached garage features epoxy flooring, while the home's inside-track location provides a more tucked-away setting within the community. Low taxes and a low HOA add to the appeal. Conveniently positioned between the I-15 and I-215 freeways and close to schools, parks, shopping, dining, and everyday amenities, this home offers an excellent combination of space, flexibility, and convenience. Come experience all this home has to offer!...
Contact an agent
Home facts
- Year built:2001
- Listing ID #:SW26215544
- Added:50 day(s) ago
- Updated:November 22, 2026 at 12:33 PM
Rooms and interior
- Bedrooms:4
- Total bathrooms:3
- Full bathrooms:3
- Kitchen Description:Dishwasher, Gas Cooktop, Gas Oven, Pantry
- Living area:2,000 sq. ft.
Heating and cooling
- Cooling:Central Air
- Heating:Central
- Central air:Yes
Structure and exterior
- Year built:2001
- Building area:2,000 sq. ft.
- Lot area:0.12 Acres
- Architectural Style:Modern
- Construction Materials:Stucco
- Exterior Features:Concrete
- Levels:2 Story
Schools
- High school:Paloma Valley
- Middle school:Menifee Valley
- Elementary school:Evans Ranch
Utilities
- Water:Public
- Sewer:Public Sewer
Finances and disclosures
- Price:$569,900
- Price per sq. ft.:$284.95
Features and amenities
- Appliances:Dishwasher
- Amenities:Tile Counters, Walk In Closets, Water Heater
Parking
- Total parking spaces:2
- Garage:Yes
- Garage spaces:2
New listings near 26773 Merced
- Coming Soon
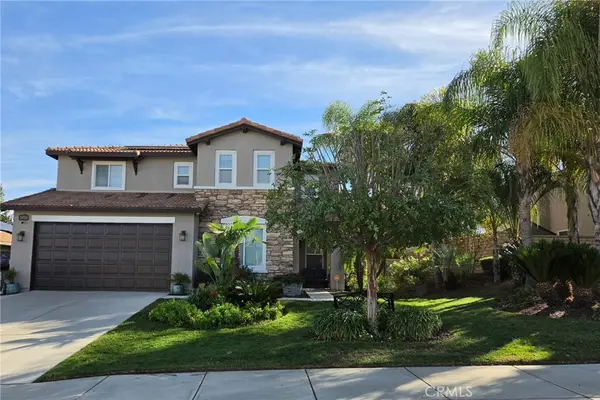 $679,900Coming Soon4 beds 3 baths2,688 sq. ft.
28720 Summer Ln, Menifee, CA 92584
MLS# FR26244301Listed by: ALEMAN REALTY - Coming Soon
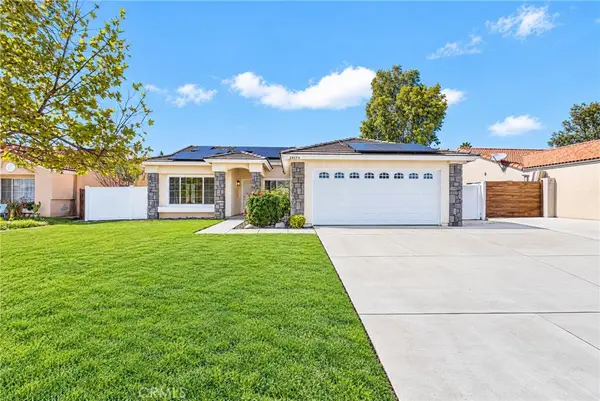 $539,999Coming Soon3 beds 2 baths1,413 sq. ft.
29175 Deer Creek, Menifee, CA 92584
MLS# SW26242112Listed by: REAL BROKERAGE TECHNOLOGIES - Coming Soon
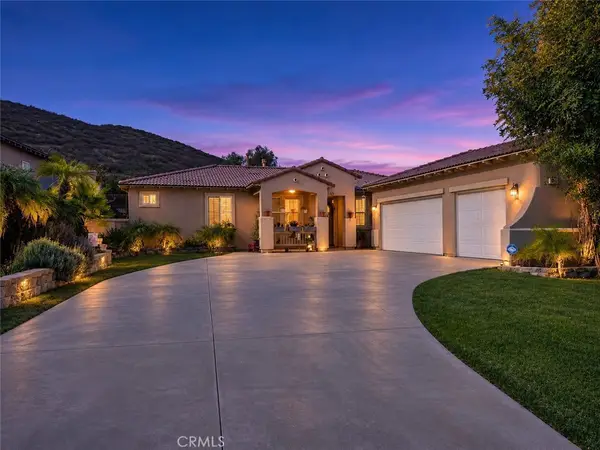 $600,000Coming Soon4 beds 2 baths1,900 sq. ft.
28675 Chaucer Dr, Menifee, CA 92584
MLS# SW26244501Listed by: SIMPLIHOM - Coming Soon
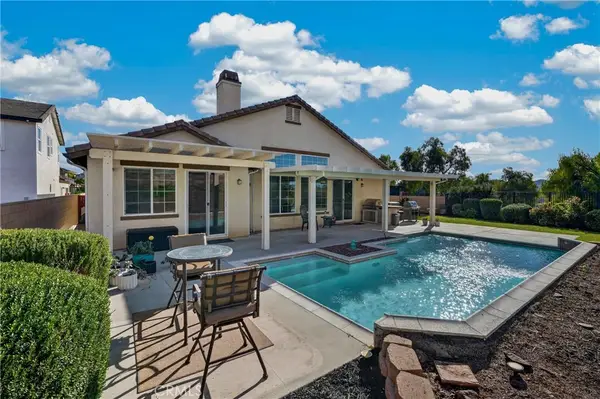 $720,000Coming Soon4 beds 3 baths2,369 sq. ft.
31677 Middlebrook, Menifee, CA 92584
MLS# SW26246736Listed by: EHOMES - Coming Soon
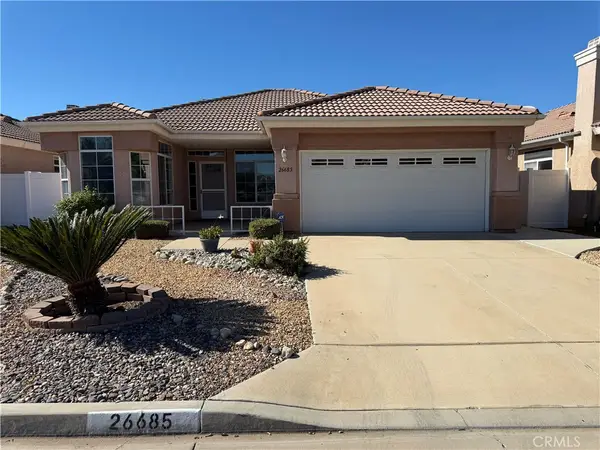 $369,900Coming Soon2 beds 2 baths1,134 sq. ft.
26685 Summer Sunshine Drive, Menifee, CA 92585
MLS# SW26241620Listed by: DREAMSCAPE REAL ESTATE - Coming Soon
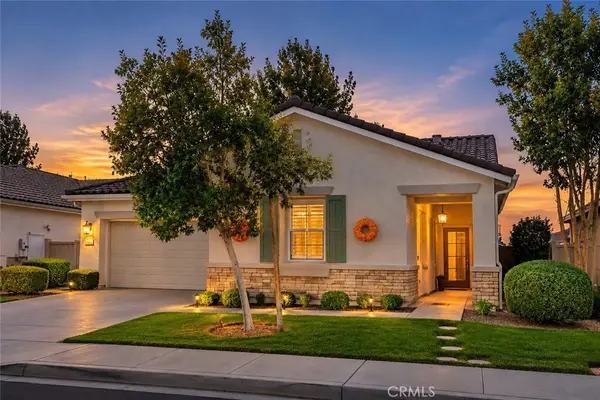 $610,000Coming Soon2 beds 2 baths1,868 sq. ft.
28279 Long Meadow Drive, Menifee, CA 92584
MLS# SW26239521Listed by: TEAM INTEGRITY REALTY - New
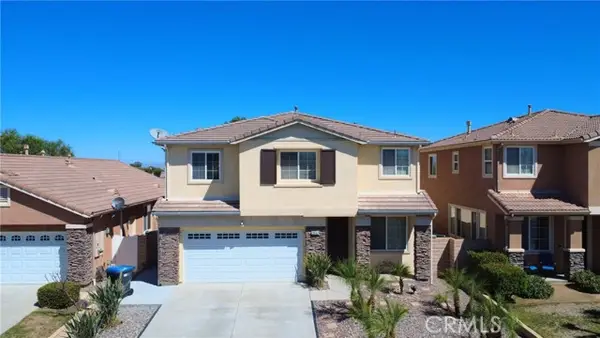 $580,000Active4 beds 3 baths2,398 sq. ft.
26692 Rim Creek, Menifee, CA 92584
MLS# CV26247551Listed by: PROSPERITY REAL ESTATE & ASSOC
- New
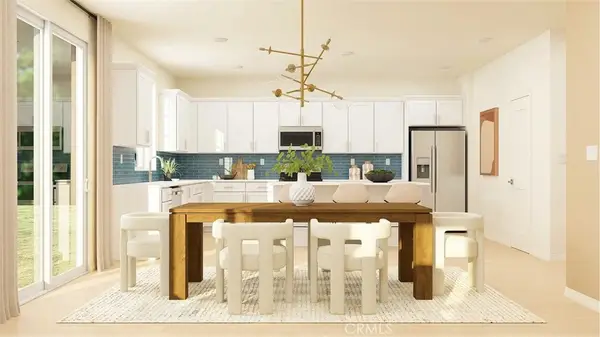
 $654,600Active4 beds 3 baths2,589 sq. ft.
27210 Zither Way, Menifee, CA 92585
MLS# SW26248063Listed by: CENTURY 21 MASTERS - New
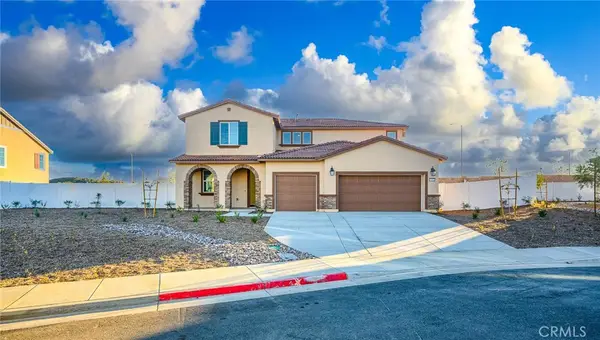 $812,790Active5 beds 3 baths3,418 sq. ft.
26531 Aster Way, Menifee, CA 92584
MLS# SW26248043Listed by: CENTURY 21 MASTERS - New
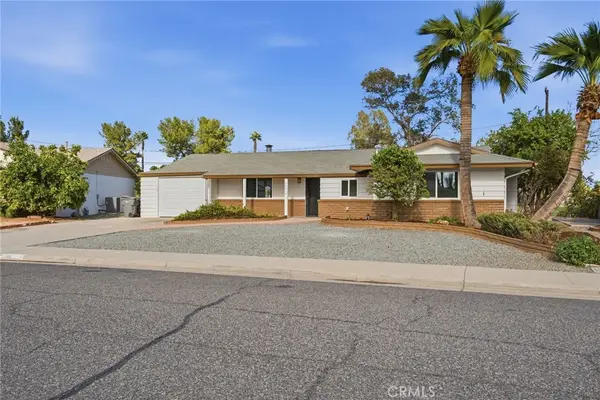 $438,000Active2 beds 2 baths1,458 sq. ft.
28410 E Worcester, Sun City, CA 92586
MLS# SW26246348Listed by: BROKER TOWN, INC.


Protect your home and budget from life's surprises with an Assurant Home Warranty, backed by a partner that supports you through every step of homeownership. Explore Plans.
©2026 Century 21 Real Estate LLC. All rights reserved. CENTURY 21®, the CENTURY 21 Logo and C21® are service marks owned by Century 21 Real Estate LLC. Century 21 Real Estate LLC fully supports the principles of the Fair Housing Act and the Equal Opportunity Act. Each office is independently owned and operated. Listing information is deemed reliable but not guaranteed accurate.