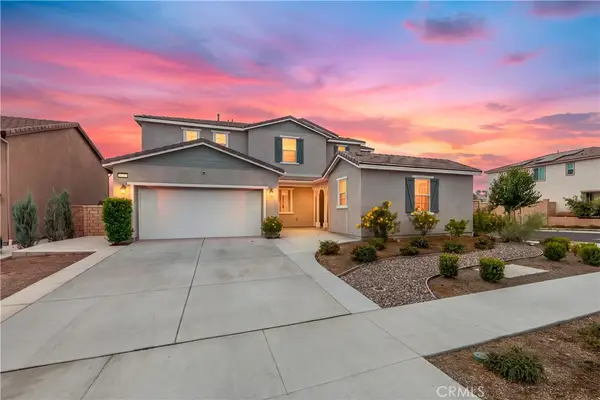
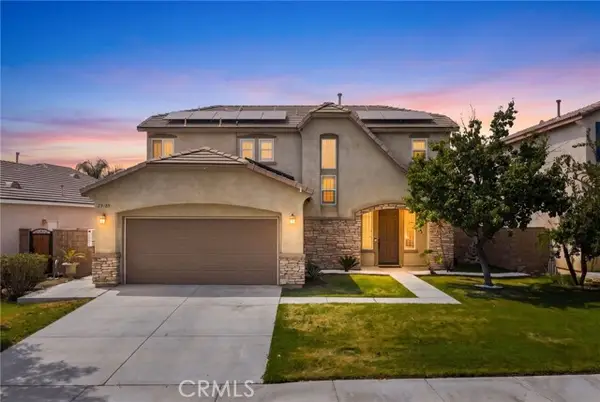
27134 Settlement Street, Menifee, CA 92585

Local realty services provided by:CENTURY 21 Affiliated
27134 Settlement Street,Menifee, CA 92585
$674,900
  • 4 Beds
  • 4 Baths
  • 2,767 sq. ft.
  • Single family
  • Active
Listed by: valerie carlson
Office: redfin corporation
MLS#:SW26140128
Source:San Diego MLS via CRMLS

Price summary

  • Price:$674,900
  • Price per sq. ft.:$243.91

About this home

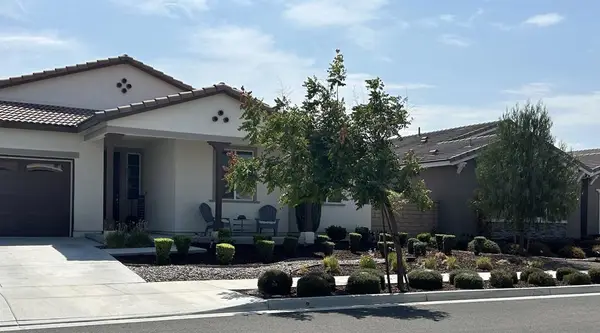
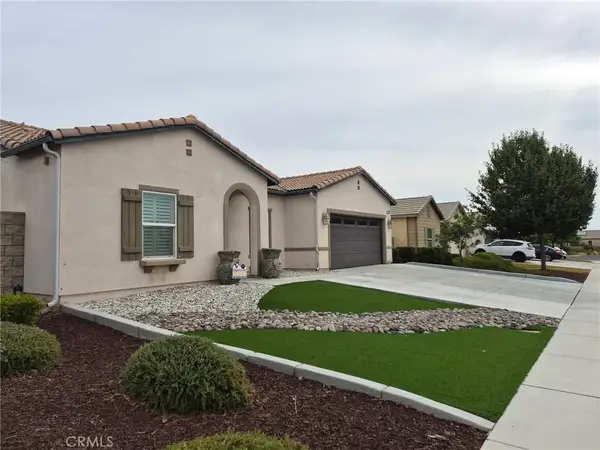
Turnkey, single-story LENNAR home located in the desirable Remington Place community with NO HOA and OWNED SOLAR! This spacious 2,767 sq. ft. home offers 4 bedrooms, 3.5 bathrooms, plus a dedicated office, providing a flexible floor plan designed for modern living. A private front bedroom with its own en suite bathroom is ideal for multigenerational living, guests, or a private retreat. The wide entry hallway leads to a welcoming dining area before opening into a bright and airy great room featuring a cozy fireplace and seamless access to the chef's kitchen. The kitchen is equipped with a huge center island, granite countertops, abundant cabinetry, a 5-burner gas cooktop, and a double ovenperfect for entertaining and everyday living. The spacious primary suite features a large walk-in closet and a luxurious en suite bathroom with dual sinks, a soaking tub, and a separate walk-in shower. Additional upgrades include a whole-house water filtration system, an included Tesla EV charger,...

Contact an agent

contact an agent

Yes, I would like more information. Please use and/or share my information with an independent agent affiliated with the CENTURY 21®  brand to contact me about my real estate needs. By clicking Send message, I request to be contacted by phone or text message and consent to being contacted by automated means. I understand that my consent to receive calls or texts is not a condition of purchasing any property, goods, or services. Alternatively, I understand that I can access real estate services by email or I can contact the agent myself.

If an independent agent affiliated with the CENTURY 21®  brand is not available in the area where I need assistance, I agree to be contacted by a real estate agent affiliated with another brand owned or licensed by Anywhere Real Estate (BHGRE® , Coldwell Banker® , Corcoran® , ERA® , Sotheby's International Realty® ).
 I acknowledge that I have read and agree to theTerms of useandPrivacy notice

Home facts

  • Year built:2021
  • Listing ID #:SW26140128
  • Added:1 day(s) ago
  • Updated:July 05, 2026 at 02:45 PM

Rooms and interior

  • Bedrooms:4
  • Total bathrooms:4
  • Full bathrooms:3
  • Half bathrooms:1
  • Flooring:Laminate
  • Kitchen Description:Dishwasher, Disposal, Double Oven, Gas Oven, Gas Stove
  • Living area:2,767 sq. ft.

Heating and cooling

  • Cooling:Central Forced Air, Energy Star
  • Heating:Energy Star, Forced Air Unit

Structure and exterior

  • Roof:Tile/Clay
  • Year built:2021
  • Building area:2,767 sq. ft.
  • Exterior Features:Concrete, Covered, Patio
  • Levels:1 Story

Utilities

  • Water:Public, Water Connected
  • Sewer:Public Sewer, Sewer Connected

Finances and disclosures

  • Price:$674,900
  • Price per sq. ft.:$243.91

Features and amenities

  • Appliances:Dishwasher, Disposal, Double Oven, Gas Oven, Gas Stove

Parking

  • Total parking spaces:2
  • Parking description:Direct Garage Access, Garage, Garage - Single Door
  • Garage spaces:2
MLS LogoThis information is deemed reliable but not guaranteed. You should rely on this information only to decide whether or not to further investigate a particular property. BEFORE MAKING ANY OTHER DECISION, YOU SHOULD PERSONALLY INVESTIGATE THE FACTS (e.g. square footage and lot size) with the assistance of an appropriate professional. You may use this information only to identify properties you may be interested in investigating further. All uses except for personal, non-commercial use in accordance with the foregoing purpose are prohibited. Redistribution or copying of this information, any photographs or video tours is strictly prohibited. This information is derived from the Internet Data Exchange (IDX) service provided by San Diego MLS®. Displayed property listings may be held by a brokerage firm other than the broker and/or agent responsible for this display. The information and any photographs and video tours and the compilation from which they are derived is protected by copyright. Compilation © 2020 San Diego MLS®, Inc. SANDICOR Member Broker: Nikki Coppa