
27462 Tyrrhenian, Menifee, CA 92585
Local realty services provided by:CENTURY 21 Affiliated
27462 Tyrrhenian,Menifee, CA 92585
$589,999
- 4 Beds
- 2 Baths
- 2,206 sq. ft.
- Single family
- Active
Upcoming open houses
- Sun, Aug 2312:00 pm - 03:00 pm
Listed by: sammie morin
Office: real brokerage technologies
MLS#:SW26176817
Source:San Diego MLS via CRMLS
Price summary
- Price:$589,999
- Price per sq. ft.:$267.45
- Monthly HOA dues:$88
About this home
Welcome to this beautifully updated single-story modern home offering 2,206 square feet of thoughtfully designed living space. Featuring 4 bedrooms, 2 bathrooms, and a 2 car garage, this home combines modern style, comfort, and functionality. From the moment you step inside, you're welcomed by a stylish entryway featuring modern wainscoting, adding architectural detail and an elevated designer touch. The home opens into a bright and inviting open concept floor-plan with 9ft ceilings, enhancing the sense of space, light and openness throughout. This layout is perfect for both everyday living and entertaining. The spacious living area is highlighted by a sleek built in electric fireplace, creating a warm and contemporary focal point while the open layout provides an effortless flow between the main living, dining, and kitchen spaces. The chef inspired kitchen is enhanced with a stainless steel kitchen vent hood, a stainless steel deep sink, and a large kitchen island that provides ample space for meal preparation, casual dining, and gathering with family and friends. Outside, enjoy a low maintenance turf yard designed for year round enjoyment, along with an Alumawood covered patio the perfect space for outdoor dining, or simply relaxing. Conveniently located near freeway access, shopping, dining, and local hospitals, this home offers the ideal combination of modern living and everyday convenience. Move in ready and designed for today's lifestyle, this single story home is a must see!...
Contact an agent
Home facts
- Year built:2021
- Listing ID #:SW26176817
- Added:10 day(s) ago
- Updated:August 23, 2026 at 10:34 PM
Rooms and interior
- Bedrooms:4
- Total bathrooms:2
- Full bathrooms:2
- Flooring:Carpet, Linoleum/Vinyl
- Kitchen Description:Dishwasher, Disposal, Gas Oven, Gas Range, Pantry, Refrigerator
- Living area:2,206 sq. ft.
Heating and cooling
- Cooling:Central Forced Air
- Heating:Fireplace, Forced Air Unit
Structure and exterior
- Roof:Tile/Clay
- Year built:2021
- Building area:2,206 sq. ft.
- Architectural Style:Contemporary
- Construction Materials:Stucco
- Exterior Features:Covered, Patio Open
- Levels:1 Story
Utilities
- Water:Public, Water Available
- Sewer:Public Sewer, Sewer Available
Finances and disclosures
- Price:$589,999
- Price per sq. ft.:$267.45
Features and amenities
- Appliances:Dishwasher, Disposal, Dryer, Gas Oven, Gas Range, Refrigerator, Washer
- Laundry features:Dryer, Gas, Washer, Washer Hookup
Parking
- Total parking spaces:2
- Parking description:Direct Garage Access
- Garage spaces:2
 This information is deemed reliable but not guaranteed. You should rely on this information only to decide whether or not to further investigate a particular property. BEFORE MAKING ANY OTHER DECISION, YOU SHOULD PERSONALLY INVESTIGATE THE FACTS (e.g. square footage and lot size) with the assistance of an appropriate professional. You may use this information only to identify properties you may be interested in investigating further. All uses except for personal, non-commercial use in accordance with the foregoing purpose are prohibited. Redistribution or copying of this information, any photographs or video tours is strictly prohibited. This information is derived from the Internet Data Exchange (IDX) service provided by San Diego MLS®. Displayed property listings may be held by a brokerage firm other than the broker and/or agent responsible for this display. The information and any photographs and video tours and the compilation from which they are derived is protected by copyright. Compilation © 2020 San Diego MLS®, Inc. SANDICOR Member Broker: Nikki Coppa
New listings near 27462 Tyrrhenian
- Coming Soon
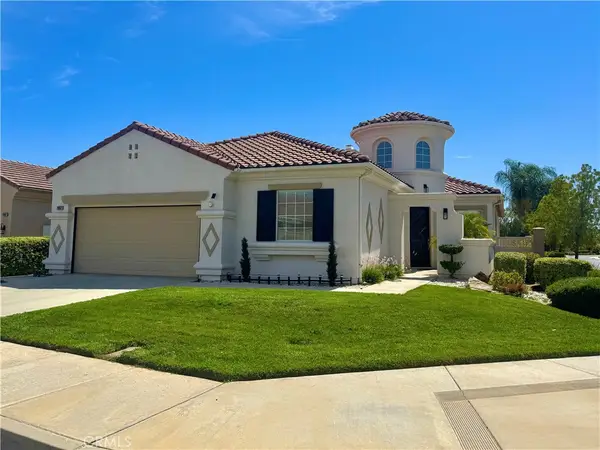 $574,900Coming Soon2 beds 3 baths2,457 sq. ft.
28657 Peach Springs, Menifee, CA 92584
MLS# SW26184612Listed by: PERFORMANCE ESTATES & HOMES - Coming Soon
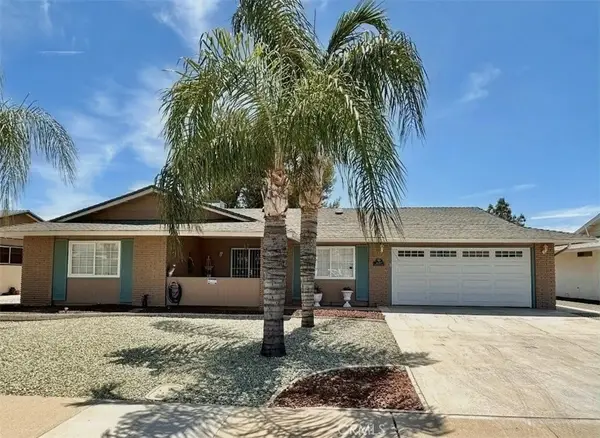 $425,000Coming Soon2 beds 2 baths1,329 sq. ft.
26397 Brandywine Court, Menifee, CA 92586
MLS# CV26122371Listed by: PREMIER REALTY ASSOCIATES - Coming Soon
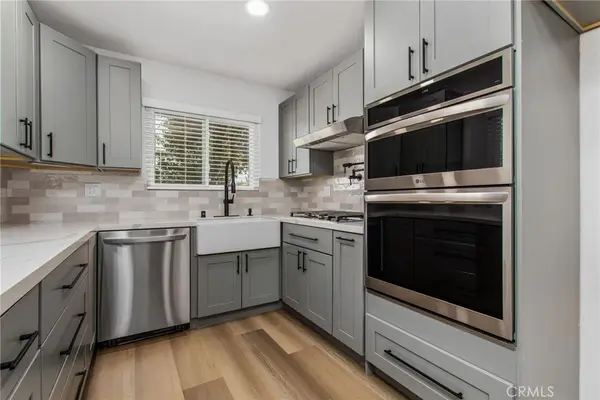 $359,999Coming Soon2 beds 2 baths1,066 sq. ft.
28131 Pebble Beach, Sun City, CA 92586
MLS# SW26176451Listed by: LEGACY REALTY INC. - Coming Soon
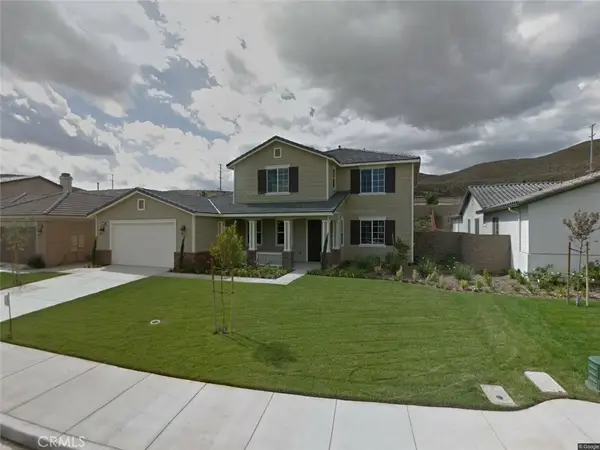 $765,000Coming Soon5 beds 4 baths3,574 sq. ft.
28445 Port, Romoland, CA 92585
MLS# IG26182491Listed by: EXCELLENCE RE REAL ESTATE - Coming SoonOpen Sat, 12 to 4pm
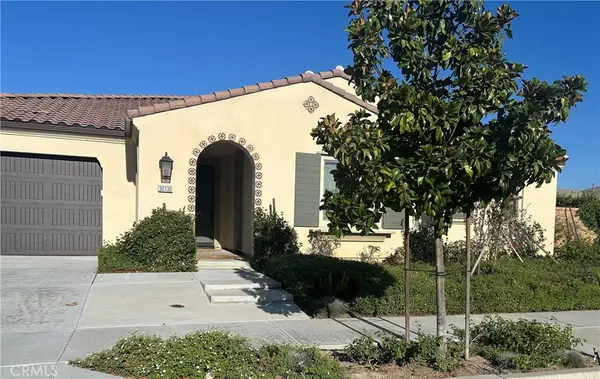 $950,000Coming Soon4 beds 4 baths2,881 sq. ft.
30130 Stargazer Way, Menifee, CA 92584
MLS# SW26180010Listed by: FIRST TEAM REAL ESTATE - Coming Soon
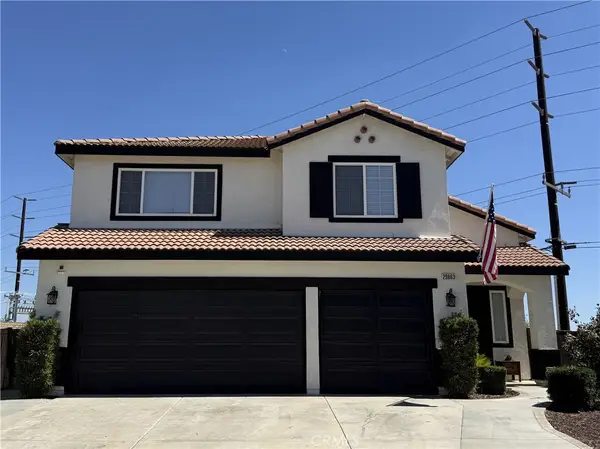 $640,000Coming Soon5 beds 3 baths2,337 sq. ft.
29863 Rock Rose Court, Menifee, CA 92584
MLS# SW26179440Listed by: ABUNDANCE REAL ESTATE - Coming Soon
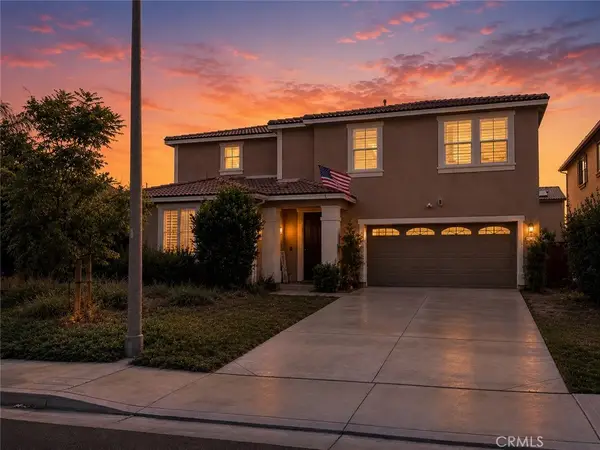 $717,000Coming Soon5 beds 5 baths2,895 sq. ft.
27541 Arches Drive, Menifee, CA 92585
MLS# SW26178632Listed by: COLDWELL BANKER ASSOC BRKR-SC - Coming Soon
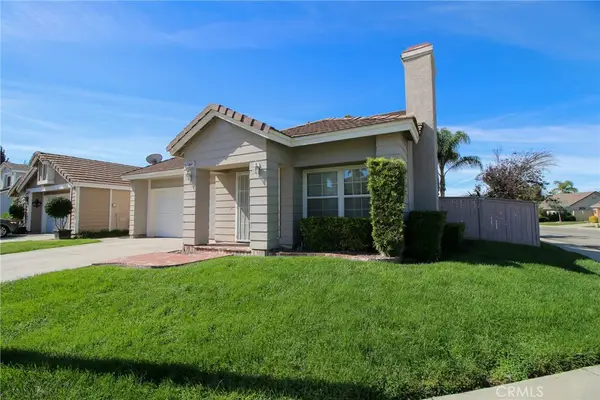 $549,000Coming Soon3 beds 2 baths1,323 sq. ft.
28775 Bridge Water Lane, Menifee, CA 92584
MLS# SW26177595Listed by: MENIFEE REAL ESTATE GROUP - New
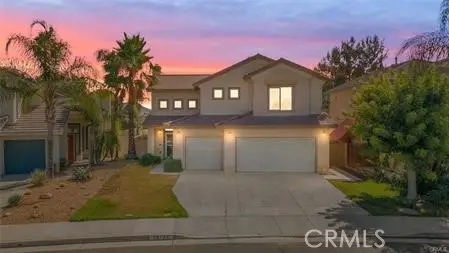 $640,000Active4 beds 3 baths1,882 sq. ft.
29704 Desert Jewel, Menifee, CA 92584
MLS# SW26184705Listed by: EXP REALTY OF CALIFORNIA, INC. - New
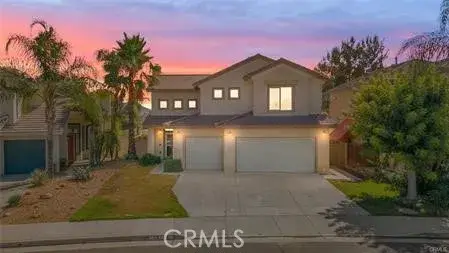 $640,000Active4 beds 3 baths1,882 sq. ft.
29704 Desert Jewel, Menifee, CA 92584
MLS# SW26184705Listed by: EXP REALTY OF CALIFORNIA, INC.


Protect your home and budget from life's surprises with an Assurant Home Warranty, backed by a partner that supports you through every step of homeownership. Explore Plans.
©2026 Century 21 Real Estate LLC. All rights reserved. CENTURY 21®, the CENTURY 21 Logo and C21® are service marks owned by Century 21 Real Estate LLC. Century 21 Real Estate LLC fully supports the principles of the Fair Housing Act and the Equal Opportunity Act. Each office is independently owned and operated. Listing information is deemed reliable but not guaranteed accurate.