27690 Bluff Vista Way, Menifee, CA 92584
Local realty services provided by:CENTURY 21 Affiliated
27690 Bluff Vista Way,Menifee, CA 92584
$645,000
- 4 Beds
- 3 Baths
- 2,438 sq. ft.
- Single family
- Active
Listed by: yicel young
Office: redfin corporation
MLS#:OC26222330
Source:San Diego MLS via CRMLS
Price summary
- Price:$645,000
- Price per sq. ft.:$264.56
- Monthly HOA dues:$65
About this home
Welcome to 27690 Bluff Vista Way, a spacious and inviting single-story home in Menifee offering approximately 2,438 square feet of living space on an expansive 0.28-acre lot. The home features 4 bedrooms, 2.5 bathrooms, and a versatile office with double doors that could accommodate a variety of uses the 4th bedroom, office, etc. Inside, enjoy high ceilings, recessed lighting, and a functional floor plan with a formal living room, separate dining room, and a welcoming family room with a fireplace. The kitchen opens to the family room and features granite countertops, a kitchen island, and stainless-steel appliances. Additional highlights include a solar system, QuietCool whole-house fan system, central heating and air conditioning, and a spacious 3-car garage offering ample parking and storage. Step outside to the backyard, where palm trees, a covered patio, and a generous outdoor area create an inviting setting for relaxing, entertaining, or customizing to suit your needs. The large side yard provides additional space and flexibility. Conveniently located near Menifee's shopping, dining, parks, schools, and Mt. San Jacinto College, with access to the I-215 and I-15 freeways, this property offers a blend of indoor comfort, outdoor potential, and everyday convenience in Southwest Riverside County....
Contact an agent
Home facts
- Year built:2006
- Listing ID #:OC26222330
- Added:9 day(s) ago
- Updated:October 25, 2026 at 02:50 PM
Rooms and interior
- Bedrooms:4
- Total bathrooms:3
- Full bathrooms:2
- Half bathrooms:1
- Flooring:Tile
- Kitchen Description:Dishwasher, Disposal, Gas Oven, Gas Range, Microwave, Pantry, Portable Dishwasher, Refrigerator, Self Cleaning Oven
- Living area:2,438 sq. ft.
Heating and cooling
- Cooling:Central Forced Air, Gas, Whole House Fan
- Heating:Fireplace, Forced Air Unit
Structure and exterior
- Roof:Flat Tile
- Year built:2006
- Building area:2,438 sq. ft.
- Levels:2 Story
Utilities
- Water:Public
- Sewer:Public Sewer
Finances and disclosures
- Price:$645,000
- Price per sq. ft.:$264.56
Features and amenities
- Appliances:Dishwasher, Disposal, Gas Oven, Gas Range, Microwave, Portable Dishwasher, Refrigerator, Self Cleaning Oven, Washer, Water Line to Refrigerator
- Laundry features:Gas, Washer
Parking
- Total parking spaces:3
- Parking description:Garage - Two Door, Garage Door Opener
- Garage spaces:3
 This information is deemed reliable but not guaranteed. You should rely on this information only to decide whether or not to further investigate a particular property. BEFORE MAKING ANY OTHER DECISION, YOU SHOULD PERSONALLY INVESTIGATE THE FACTS (e.g. square footage and lot size) with the assistance of an appropriate professional. You may use this information only to identify properties you may be interested in investigating further. All uses except for personal, non-commercial use in accordance with the foregoing purpose are prohibited. Redistribution or copying of this information, any photographs or video tours is strictly prohibited. This information is derived from the Internet Data Exchange (IDX) service provided by San Diego MLS®. Displayed property listings may be held by a brokerage firm other than the broker and/or agent responsible for this display. The information and any photographs and video tours and the compilation from which they are derived is protected by copyright. Compilation © 2020 San Diego MLS®, Inc. SANDICOR Member Broker: Nikki Coppa
New listings near 27690 Bluff Vista Way
- Coming Soon
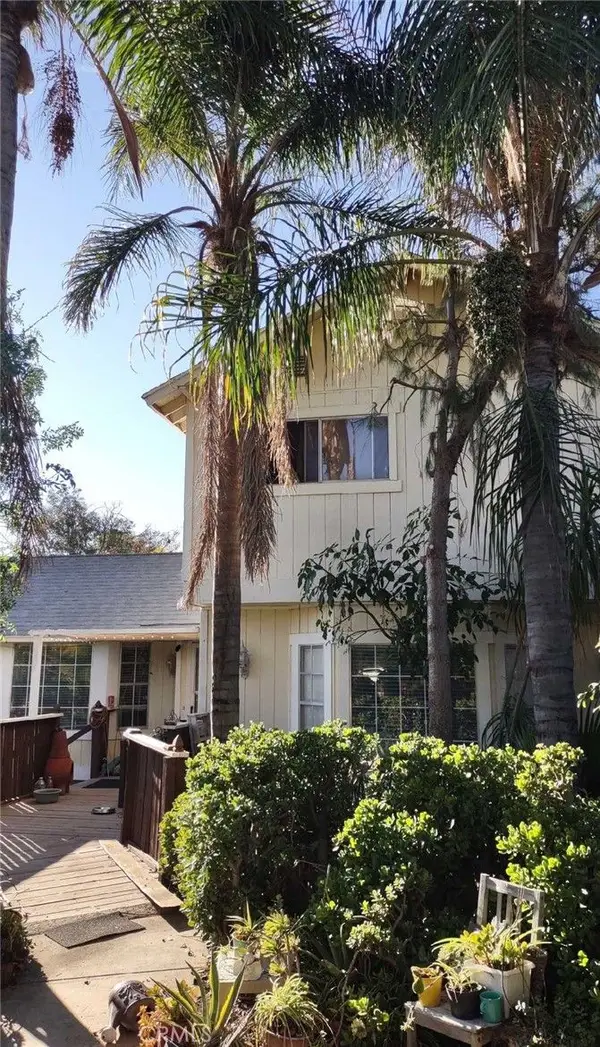
 $489,900Coming Soon3 beds 2 baths1,706 sq. ft.
28213 Cottontail Dr, Menifee, CA 92587
MLS# IG26220272Listed by: CENTURY 21 MASTERS - Coming Soon
 $549,900Coming Soon3 beds 3 baths1,570 sq. ft.
26299 Baldy Peak Dr, Sun City, CA 92586
MLS# SW26226124Listed by: CENTURY 21 MASTERS - Coming SoonOpen Sat, 1 to 4pm
 $599,000Coming Soon5 beds 3 baths2,900 sq. ft.
32870 Forgecroft Street, Menifee, CA 92584
MLS# TR26229768Listed by: CENTURY 21 MASTERS - Coming Soon
 $489,900Coming Soon3 beds 2 baths1,706 sq. ft.
28213 Cottontail, Canyon Lake, CA 92587
MLS# IG26230133Listed by: CENTURY 21 MASTERS - Coming Soon
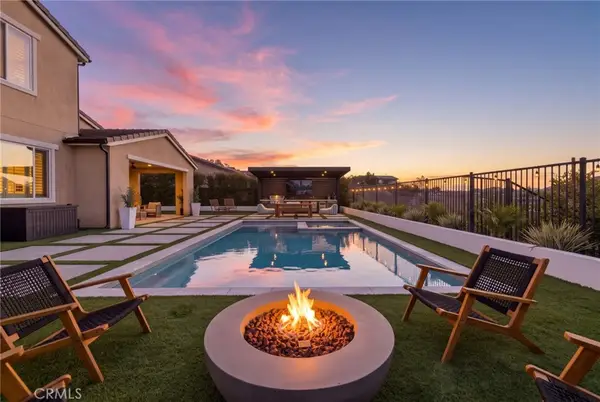 $1,250,000Coming Soon4 beds 3 baths3,486 sq. ft.
24146 Buckstone Lane, Menifee, CA 92584
MLS# SW26226286Listed by: THE HERTZ GROUP - Coming Soon
 $609,900Coming Soon2 beds 2 baths1,788 sq. ft.
26640 Opalescent, Menifee, CA 92584
MLS# SW26229385Listed by: WILLIAMS & CO. REAL ESTATE - Coming Soon
 $625,000Coming Soon3 beds 2 baths2,134 sq. ft.
28435 Overland Court, Menifee, CA 92584
MLS# CV26227748Listed by: REALTY MASTERS & ASSOCIATES - Coming Soon
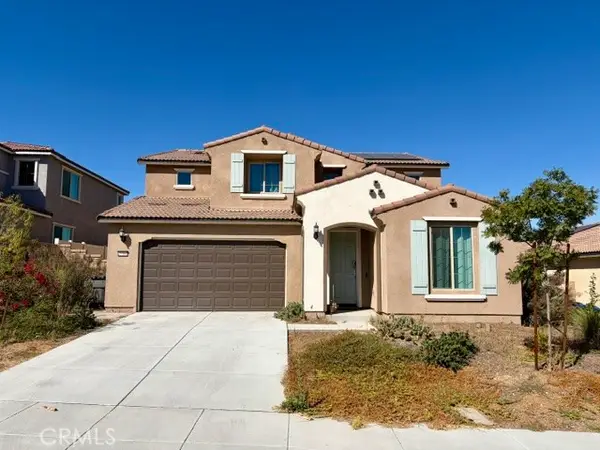 $670,000Coming Soon3 beds 3 baths3,050 sq. ft.
25360 Summer Creek, Menifee, CA 92586
MLS# ND26219463Listed by: CLIFFORD R STEVENS, BROKER - New
 $389,990Active2 beds 2 baths1,101 sq. ft.
28136 Calle Vallarta, Menifee, CA 92585
MLS# SW26230161Listed by: REALTY ONE GROUP WEST - New
 $425,000Active2 beds 2 baths1,237 sq. ft.
26661 Calle Emiliano, Romoland, CA 92585
MLS# SW26230174Listed by: COLDWELL BANKER REALTY


Protect your home and budget from life's surprises with an Assurant Home Warranty, backed by a partner that supports you through every step of homeownership. Explore Plans.
©2026 Century 21 Real Estate LLC. All rights reserved. CENTURY 21®, the CENTURY 21 Logo and C21® are service marks owned by Century 21 Real Estate LLC. Century 21 Real Estate LLC fully supports the principles of the Fair Housing Act and the Equal Opportunity Act. Each office is independently owned and operated. Listing information is deemed reliable but not guaranteed accurate.